Skip main navigation
Closed
  • Listing Provided by: EXP Realty, LLC
    Bought with: RedKey Realty Leaders
    Price Unknown

    5 Downey Ln, Saint Louis, MO 63132

    4beds
    7,871sqft
    Single Family Residence
    Built in 2012
    0.51 Acres Lot
    $1,736,700 Zestimate®
    $--/sqft
    $7,674 Estimated rent

    Home value

    $1,736,700

    $1.62M - $1.86M

    $7,674/mo

    Zestimate® history
    Loading
    Loading...

    Owner options

    List your home for rent

    $7,674/mo

    Rent Zestimate®

    Find your next renter with Zillow Rental Manager. Plus, with online applications, you can quickly screen prospective tenants – for free.

    Learn more

    $7,674/mo

    Rent Zestimate®

    Refinance and save

    Refinancing to a lower rate could help reduce your monthly payments and save thousands over the life of the loan.

    See today's rates

    Explore your selling options

    Work with a Zillow partner agent

    Leverage their expertise and Zillow's premium Showcase listings to get your home seen by more buyers.

    Get started

    List with your own agent

    Get your home in front of millions of buyers by listing it on Zillow.

    Learn how to do it

    Sell it yourself

    Take full control of how buyers see your home on Zillow by listing For Sale by Owner (FSBO).

    List your home

    What's special

    Circular drivePark-like neighborhoodOpen floor planTwo custom organized closetsStylish designer colorsBuilt-in bookcases with deskMain floor primary retreat
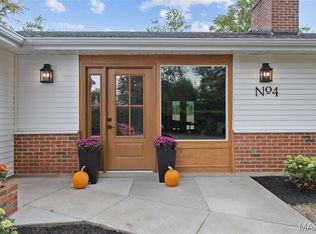
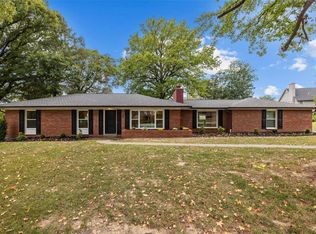
    Spectacular custom built 1.5-story, by the award winning Dublen Homes, situated on a private .5-acre, cul-de-sac lot, in the heart of Olivette - Top Rated Ladue School District. This homebuyer’s dream has 4 bedrooms, 4.5 baths and over 7,800 sqft of living space. From the moment you walk through custom curved door, into the entry foyer, you will know you are home. This home boasts an open floor plan, designed for today’s living and entertaining. It is painted in stylish designer colors, has incredible custom moldings & woodwork throughout, and is truly move-in ready. Main floor features a separate formal dining room with gorgeous tiered tray ceiling, a fantastic office with a wall of built-in, and a large arched window, both with wainscoting & crown molding, a light filled living room, with a wall of windows, bringing the outside in, a granite clad gas fireplace with custom mantle, flanked by built-in bookcases with desk, a bar/Butler’s pantry, leading to the incredible gourmet chef’s eat-in kitchen, featuring an abundance of custom cabinetry, granite countertops & stone backsplash, large granite center island/breakfast bar, with sink and more storage, walk-in pantry, planning desk, and top of the line stainless steel appliances including Thermador 6-burner gas cooktop, double ovens, as well as an adjoining breakfast room. Stunning hearth room with vaulted wood clad ceiling & floor to ceiling stone gas fireplace, a lovely powder room, main floor laundry with custom cabinets & sink, and a mud room with built-in cubbies & coat closet. If that is not enough, the main floor primary retreat is grand & features a deep tray ceiling, large bay window, two custom organized closets, and a gorgeous granite-clad bathroom with dual vanities, air jetted whirlpool tub, large walk-in shower with dual shower heads & seat. Walk up the custom-made wood staircase, and you will find 3 additional, spacious bedrooms, all with walk-in closets, one en-suite, with its own full bath, and the other 2 sharing a Jack & Jill bath, an upstairs laundry closet with full-size stackable washer & dryer, and a fantastic bonus room with French doors, gas fireplace & built-in bookcases. The deep pour, professionally finished lower level is awesome featuring a large rec room with beautiful walk behind bar, and multiple seating areas, the 4th full bath, a sleeping area (possible 5th bedroom) and egress window, still leaving plenty of unfinished storage. Other features include zoned HVAC, beautiful walnut hardwood floors, in-ceiling speakers, recessed lighting, professional landscaping & outdoor lighting, irrigation & security systems, central vac, circular drive, and an oversized, side entry, 3-car attached garage. Relax outside on the expansive patio, with built-in firepit, or take a stroll through the park-like neighborhood. This home is perfect for entertaining family and friends!! Location could not be better – walking distant to Old Bonhomme Elementary School & Stacy Park, and just a 10-minute drive to premier restaurants, shops & art galleries - easy access to major highways.

    Zillow last checked:

    Listing updated:

    Listing Provided by:

    Mark & Neil Gellman 314-336-1991,

    EXP Realty, LLC

    Bought with:

    Nate K Johnson, 1999073345

    RedKey Realty Leaders

    Source: MARIS,MLS#: 25073632MLS LogoOriginating MLS: St. Louis Association of REALTORS

    Facts & features

    Interior

    Bedrooms & bathrooms
    • Bedrooms: 4
    • Bathrooms: 5
    • Full bathrooms: 4
    • 1/2 bathrooms: 1
    • Main level bathrooms: 2
    • Main level bedrooms: 1
    Primary bedroom
    • Features: Floor Covering: Carpeting
    • Level: Main
    • Area: 342
    • Dimensions: 19x18
    Bedroom
    • Features: Floor Covering: Carpeting
    • Level: Upper
    • Area: 252
    • Dimensions: 12x21
    Bedroom
    • Features: Floor Covering: Carpeting
    • Level: Upper
    • Area: 192
    • Dimensions: 16x12
    Bedroom
    • Features: Floor Covering: Carpeting
    • Level: Upper
    • Area: 225
    • Dimensions: 15x15
    Basement
    • Features: Floor Covering: Carpeting
    • Level: Lower
    • Area: 342
    • Dimensions: 18x19
    Bonus room
    • Features: Floor Covering: Carpeting
    • Level: Lower
    • Area: 340
    • Dimensions: 17x20
    Dining room
    • Features: Floor Covering: Wood
    • Level: Main
    • Area: 204
    • Dimensions: 12x17
    Hearth room
    • Features: Floor Covering: Ceramic Tile
    • Level: Main
    • Area: 210
    • Dimensions: 15x14
    Kitchen
    • Features: Floor Covering: Ceramic Tile
    • Level: Main
    • Area: 560
    • Dimensions: 20x28
    Laundry
    • Features: Floor Covering: Ceramic Tile
    • Level: Main
    • Area: 77
    • Dimensions: 11x7
    Laundry
    • Features: Floor Covering: Ceramic Tile
    • Level: Upper
    • Area: 16
    • Dimensions: 4x4
    Living room
    • Features: Floor Covering: Wood
    • Level: Main
    • Area: 378
    • Dimensions: 18x21
    Loft
    • Features: Floor Covering: Carpeting
    • Level: Upper
    • Area: 374
    • Dimensions: 22x17
    Mud room
    • Features: Floor Covering: Ceramic Tile
    • Level: Main
    • Area: 49
    • Dimensions: 7x7
    Office
    • Features: Floor Covering: Wood
    • Level: Main
    • Area: 180
    • Dimensions: 12x15
    Other
    • Features: Floor Covering: Luxury Vinyl Plank
    • Level: Lower
    • Area: 196
    • Dimensions: 14x14
    Recreation room
    • Features: Floor Covering: Carpeting
    • Level: Lower
    • Area: 1824
    • Dimensions: 57x32
    Heating
    • Forced Air, Natural Gas
    Cooling
    • Central Air, Electric
    Appliances
    • Included: Stainless Steel Appliance(s), Plumbed For Ice Maker, Gas Oven, Gas Range
    • Laundry: Laundry Room, Main Level
    Features
    • Bar, Bookcases, Breakfast Bar, Breakfast Room, Built-in Features, Butler Pantry, Central Vacuum, Crown Molding, Custom Cabinetry, Double Vanity, Eat-in Kitchen, Entrance Foyer, Granite Counters, Kitchen Island, Open Floorplan, Recessed Lighting, Shower, Tray Ceiling(s), Tub, Vaulted Ceiling(s), Walk-In Closet(s), Walk-In Pantry
    • Flooring: Hardwood
    • Doors: French Doors
    • Windows: Bay Window(s)
    • Basement: Finished,Sump Pump
    • Number of fireplaces: 3
    • Fireplace features: Den, Gas Log, Living Room
    Interior area
    • Total structure area: 7,871
    • Total interior livable area: 7,871 sqft
    • Finished area above ground: 5,057

    Property

    Parking
    • Total spaces: 3
    • Parking features: Additional Parking, Attached, Circular Driveway, Oversized
    • Attached garage spaces: 3
    • Has uncovered spaces: Yes
    Features
    • Levels: One and One Half
    • Patio & porch: Patio
    • Exterior features: Fire Pit
    • Fencing: Electric
    Lot
    • Size: 0.51 Acres
    • Dimensions: 0.5051 acres
    • Features: Cul-De-Sac, Landscaped, Level
    Details
    • Parcel number: 17M320674
    • Special conditions: Standard

    Construction

    Type & style
    • Home type: SingleFamily
    • Architectural style: Traditional
    • Property subtype: Single Family Residence
    Materials
    • Brick
    Condition
    • Year built: 2012

    Utilities & green energy

    • Electric: Other
    • Sewer: Public Sewer
    • Water: Public

    Community & neighborhood

    Security
    • Security features: Security System Owned
    Location
    • Region: Saint Louis
    • Subdivision: Krewet Sub

    Other

    Other facts
    • Listing terms: Cash,Conventional,FHA,VA Loan
    • Ownership: Private

    Price history

    DateEventPrice
    1/29/2026Sold--
    Source: MARIS #25073632 Report a problem
    12/12/2025Pending sale$1,699,000$216/sqft
    Source: MARIS #25073632 Report a problem
    12/10/2025Price change$1,699,000-4%$216/sqft
    Source: MARIS #25073632 Report a problem
    11/7/2025Listed for sale$1,769,000-1.7%$225/sqft
    Source: MARIS #25073632 Report a problem
    10/30/2025Listing removed$1,799,000$229/sqft
    Source: MARIS #25043379 Report a problem
    10/8/2025Price change$1,799,000-1.4%$229/sqft
    Source: MARIS #25043379 Report a problem
    6/22/2025Listed for sale$1,825,000+30.8%$232/sqft
    Source: MARIS #25043379 Report a problem
    6/6/2017Listing removed$1,395,000$177/sqft
    Source: Janet McAfee Inc. #17029740 Report a problem
    4/13/2017Price change$1,395,000-3.5%$177/sqft
    Source: Janet McAfee Inc. #17029740 Report a problem
    2/20/2017Price change$1,445,000+1.1%$184/sqft
    Source: Lauralei Properties, LLC #17010908 Report a problem
    2/13/2017Listed for sale$1,429,000+20.1%$182/sqft
    Source: Owner Report a problem
    7/12/2013Sold--
    Source: MARIS #10049665 Report a problem
    10/25/2012Price change$1,190,000+2.1%$151/sqft
    Source: Coldwell Banker Gundaker - #10049665 Report a problem
    4/25/2012Listed for sale$1,165,000+16.6%$148/sqft
    Source: Coldwell Banker Gundaker - #10049665 Report a problem
    11/23/2010Sold--
    Source: Public Record Report a problem
    8/31/2010Listed for sale$999,500$127/sqft
    Source: NRT StLouis #10049665 Report a problem

    Public tax history

    YearProperty taxesTax assessment
    2025$22,834 +4.5%$336,260 +7.7%
    2024$21,857 -1.1%$312,110
    2023$22,107 +24.4%$312,110 +28.8%
    2022$17,778 +0.6%$242,370
    2021$17,673 -0.3%$242,370 +0.8%
    2020$17,724 +14.2%$240,530
    2019$15,527 $240,530 +19.7%
    2018$15,527 $200,890
    2017$15,527 +0.4%$200,890 -1.7%
    2016$15,471 -4.9%$204,430
    2015$16,265 $204,430 +3.3%
    2014$16,265 +4.2%$197,850 +897.2%
    2013$15,604 $19,840 +10.6%
    2012-- $17,940
    2011-- $17,940 -59.4%
    2010$2,833 +8.2%$44,160
    2009$2,618 -7.7%$44,160 -5.3%
    2008$2,836 +30%$46,610
    2007$2,182 $46,610 +33.3%
    2006$2,182 -0.3%$34,960
    2005$2,188 +11%$34,960 +6%
    2003$1,971 +19.5%$32,990 +7.6%
    2002$1,649 +59.8%$30,650
    2001$1,032 $30,650

    Find assessor info on the county website

    Neighborhood: 63132

    Nearby schools

    GreatSchools rating
    Schools provided by the listing agent
    • Elementary: Old Bonhomme Elem.
    • Middle: Ladue Middle
    • High: Ladue Horton Watkins High

    Source: MARIS. This data may not be complete. We recommend contacting the local school district to confirm school assignments for this home.

    Get a cash offer in 3 minutes
    Find out how much your home could sell for in as little as 3 minutes with a no-obligation cash offer.
    Estimated market value
    $1,736,700
    Get a cash offer in 3 minutes
    Find out how much your home could sell for in as little as 3 minutes with a no-obligation cash offer.
    Estimated market value
    $1,736,700