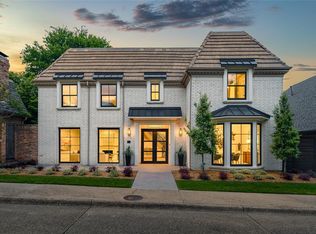
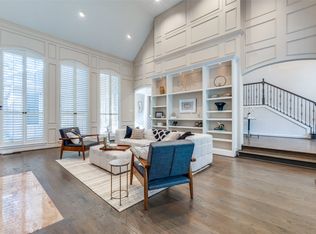
Located in the prestigious gated community of Glen Lakes, this fabulous home has been beautifully updated and is move-in ready, featuring spacious interiors with high ceilings, hardwood floors and designer finishes throughout. The thoughtfully designed floor plan includes a study just off the entry, complete with built-ins and full bath, that easily doubles as an additional first-floor bedroom if needed. The living room is perfect for entertaining, featuring paneled walls, a stacked stone fireplace, a wet bar, and large windows with views of the landscaped courtyard. The dining room off entry leads to well-equipped kitchen with quartz countertops, a spacious island, stainless steel appliances, walk-in pantry, and a breakfast room that opens to the back patio and courtyard. The primary suite, conveniently located on the first floor, is a true retreat with designer wallpaper, fireplace and spa-like marble bath with custom designed closet. Laundry room with great storage leads to 2car attached garage and completes the first floor. Upstairs, you’ll find an inviting guest bedroom with ensuite bath and a versatile living-game room with another full bath. A fabulous stone patio with Lentz tree lighting, built-in pellet grill and turfed courtyard offers a low-maintenance and beautiful outdoor entertaining area. Perfectly positioned near some of Dallas’ best shopping and dining, Glen Lakes offers 24-hour guarded security, tree-lined streets, sparkling lakes, a community pool, private tennis courts, a dog park, and scenic walking trails. Don’t miss this exceptional home in one of Dallas’ most desirable neighborhoods.
Sold
Price Unknown
4 Duncannon Ct, Dallas, TX 75225
3beds
3,738sqft
Single Family Residence
Built in 1981
6,141 Square Feet Lot
$1,481,800 Zestimate®
$--/sqft
$5,558 Estimated rent
Home value
$1,481,800
$1.35M - $1.62M
$5,558/mo
Zestimate® history
Owner options
List your home for rent
$5,558/mo
Rent Zestimate®
Find your next renter with Zillow Rental Manager. Plus, with online applications, you can quickly screen prospective tenants – for free.
$5,558/mo
Rent Zestimate®
Refinance and save
$845/mo
Est. payment
Refinancing to a lower rate could help reduce your monthly payments and save thousands over the life of the loan.
$845/mo
Est. payment
Explore your selling options
Work with a Zillow partner agent
Leverage their expertise and Zillow's premium Showcase listings to get your home seen by more buyers.
Get startedList with your own agent
Get your home in front of millions of buyers by listing it on Zillow.
Learn how to do itSell it yourself
Take full control of how buyers see your home on Zillow by listing For Sale by Owner (FSBO).
List your homeWhat's special
Stacked stone fireplaceDesigner finishes throughoutTurfed courtyardBuilt-in pellet grillHardwood floorsSparkling lakesStainless steel appliances
Zillow last checked:
Listing updated:
Listed by:
Marcy Haggar 0648166 214-793-0309,
Compass RE Texas, LLC. 214-814-8100,
Molly Hurt 0616626 214-394-1234,
Compass RE Texas, LLC.
Bought with:
Therese Rourk
Compass RE Texas, LLC.
Source: NTREIS,MLS#: 21162997
Facts & features
Interior
Bedrooms & bathrooms
- Bedrooms: 3
- Bathrooms: 4
- Full bathrooms: 4
Primary bedroom
- Features: Walk-In Closet(s)
- Level: First
- Dimensions: 23 x 14
Bedroom
- Features: En Suite Bathroom, Walk-In Closet(s)
- Level: Second
- Dimensions: 14 x 13
Primary bathroom
- Features: Built-in Features, Closet Cabinetry, Dual Sinks, En Suite Bathroom, Stone Counters, Separate Shower
- Level: First
- Dimensions: 15 x 12
Breakfast room nook
- Level: First
- Dimensions: 13 x 15
Dining room
- Level: First
- Dimensions: 21 x 13
Game room
- Level: Second
- Dimensions: 21 x 12
Kitchen
- Features: Breakfast Bar, Built-in Features, Eat-in Kitchen, Kitchen Island, Pantry, Stone Counters, Walk-In Pantry
- Level: First
- Dimensions: 19 x 14
Living room
- Features: Built-in Features, Fireplace
- Level: First
- Dimensions: 21 x 23
Office
- Features: Built-in Features
- Level: First
- Dimensions: 16 x 13
Utility room
- Features: Built-in Features, Pantry, Utility Room, Utility Sink
- Level: First
- Dimensions: 8 x 14
Appliances
- Included: Built-In Refrigerator, Double Oven, Dishwasher, Electric Oven, Disposal, Ice Maker, Microwave, Refrigerator, Vented Exhaust Fan, Wine Cooler
- Laundry: Laundry in Utility Room
Features
- Wet Bar, Built-in Features, Chandelier, Decorative/Designer Lighting Fixtures, Double Vanity, Eat-in Kitchen, High Speed Internet, Kitchen Island, Pantry, Paneling/Wainscoting, Walk-In Closet(s), Wired for Sound
- Flooring: Carpet, Hardwood, Marble, Wood
- Windows: Skylight(s), Shutters, Window Coverings
- Has basement: No
- Number of fireplaces: 2
- Fireplace features: Gas, Gas Log, Gas Starter, Living Room, Primary Bedroom, Wood Burning
Interior area
- Total interior livable area: 3,738 sqft
Property
Parking
- Total spaces: 2
- Parking features: Common, Door-Multi, Garage, Garage Door Opener, Inside Entrance, Kitchen Level, Garage Faces Rear
- Attached garage spaces: 2
Features
- Levels: Two
- Stories: 2
- Patio & porch: Patio
- Exterior features: Lighting, Outdoor Grill, Rain Gutters
- Pool features: None, Community
- Fencing: Fenced,Wood,Wrought Iron
Lot
- Size: 6,141 Square Feet
- Features: Cul-De-Sac, Interior Lot, Landscaped, Sprinkler System, Few Trees, Zero Lot Line
Details
- Parcel number: 00000403752160000
Construction
Type & style
- Home type: SingleFamily
- Architectural style: Traditional,Garden Home
- Property subtype: Single Family Residence
Materials
- Brick
- Foundation: Slab
- Roof: Composition
Condition
- Year built: 1981
Utilities & green energy
- Sewer: Public Sewer
- Water: Public
- Utilities for property: Natural Gas Available, Sewer Available, Separate Meters, Water Available
Community & HOA
Community
- Features: Clubhouse, Fitness Center, Lake, Playground, Park, Pickleball, Pool, Tennis Court(s), Trails/Paths, Curbs, Gated, Sidewalks
- Security: Security System, Carbon Monoxide Detector(s), Security Gate, Gated Community, Smoke Detector(s), Security Guard, Security Lights, Gated with Guard
- Subdivision: Glen Lakes 02 Rev
HOA
- Has HOA: Yes
- Services included: All Facilities, Association Management, Maintenance Grounds, Maintenance Structure, Security
- HOA fee: $845 monthly
- HOA name: SBB Management
- HOA phone: 214-363-6367
Location
- Region: Dallas
Financial & listing details
- Tax assessed value: $1,281,010
- Annual tax amount: $12,837
- Date on market: 2/1/2026
- Cumulative days on market: 10 days
- Exclusions: Breakfast room chandelier, front office/bedroom chandelier, fireplace andirons
Price history
| Date | Event | Price |
|---|---|---|
| 3/13/2026 | Sold | -- |
Source: NTREIS #21162997 Report a problem | ||
| 2/18/2026 | Pending sale | $1,495,000$400/sqft |
Source: NTREIS #21162997 Report a problem | ||
| 2/11/2026 | Contingent | $1,495,000$400/sqft |
Source: NTREIS #21162997 Report a problem | ||
| 2/8/2026 | Listed for sale | $1,495,000$400/sqft |
Source: NTREIS #21162997 Report a problem | ||
| 2/4/2026 | Contingent | $1,495,000$400/sqft |
Source: NTREIS #21162997 Report a problem | ||
| 2/1/2026 | Listed for sale | $1,495,000+81.2%$400/sqft |
Source: NTREIS #21162997 Report a problem | ||
| 4/16/2019 | Sold | -- |
Source: Agent Provided Report a problem | ||
| 4/5/2019 | Pending sale | $825,000$221/sqft |
Source: Briggs Freeman Sotheby's International Realty #14050160 Report a problem | ||
| 3/25/2019 | Listed for sale | $825,000+23.3%$221/sqft |
Source: Briggs Freeman Sotheby's Int'l #14050160 Report a problem | ||
| 10/19/2009 | Listing removed | $669,000$179/sqft |
Source: NetOffer, Inc. #11178241 Report a problem | ||
| 9/5/2009 | Price change | $669,000+11.7%$179/sqft |
Source: NetOffer, Inc. #11178241 Report a problem | ||
| 8/2/2009 | Price change | $599,000-2.8%$160/sqft |
Source: NetOffer, Inc. #11178241 Report a problem | ||
| 7/31/2009 | Price change | $616,500-0.4%$165/sqft |
Source: NetOffer, Inc. #11178241 Report a problem | ||
| 7/18/2009 | Listed for sale | $619,000$166/sqft |
Source: NetOffer, Inc. #11178241 Report a problem | ||
Public tax history
| Year | Property taxes | Tax assessment |
|---|---|---|
| 2025 | $12,837 -1.9% | $1,281,010 +13.2% |
| 2024 | $13,082 +2.3% | $1,131,940 +6.6% |
| 2023 | $12,789 -16.7% | $1,061,550 -2.5% |
| 2022 | $15,348 +2.4% | $1,088,770 +37% |
| 2021 | $14,993 -1.3% | $795,000 |
| 2020 | $15,192 -37.3% | $795,000 -10.4% |
| 2019 | $24,247 +4.1% | $886,990 +8.4% |
| 2018 | $23,287 -1.1% | $818,440 -5.4% |
| 2017 | $23,534 +4.4% | $865,460 +4.4% |
| 2016 | $22,533 +23.6% | $828,640 +6.3% |
| 2015 | $18,233 | $779,740 +17.3% |
| 2014 | $18,233 | $664,710 |
| 2013 | -- | -- |
| 2012 | -- | -- |
| 2011 | -- | -- |
| 2010 | -- | -- |
| 2009 | -- | -- |
| 2008 | -- | -- |
| 2007 | -- | -- |
| 2005 | -- | -- |
| 2004 | -- | -- |
| 2003 | -- | -- |
| 2002 | -- | -- |
| 2001 | -- | -- |
Find assessor info on the county website
Neighborhood: 75225
Nearby homes
- $--3 bd3 ba3k sqft5 Duncannon Ct, Dallas, TX 75225Sold

- $1,929,0003 bd6 ba5.2k sqft3 Duncannon Ct, Dallas, TX 75225Off Market
- $1,387,4004 bd4 ba3.6k sqft6 Duncannon Ct, Dallas, TX 75225Off Market

- $--3 bd5 ba3.7k sqft7806 Glen Albens Cir, Dallas, TX 75225Sold
- $--3 bd4 ba3.2k sqft7802 Glen Albens Cir, Dallas, TX 75225Sold
- $1,577,0004 bd3 ba5.1k sqft2 Duncannon Ct, Dallas, TX 75225Off Market
- $1,378,9003 bd2 ba4.7k sqft7810 Glen Albens Cir, Dallas, TX 75225Off Market
- $1,242,3003 bd5 ba4.3k sqft7752 Glen Albens Cir, Dallas, TX 75225Off Market
Nearby schools
GreatSchools rating
- 6/10Preston Hollow Elementary SchoolGrades: PK-5Distance: 1.1 mi
- 5/10Benjamin Franklin Middle SchoolGrades: 6-8Distance: 0.7 mi
- 4/10Hillcrest High SchoolGrades: 9-12Distance: 0.6 mi
Schools provided by the listing agent
- Elementary: Prestonhol
- Middle: Benjamin Franklin
- High: Hillcrest
- District: Dallas ISD
Source: NTREIS. This data may not be complete. We recommend contacting the local school district to confirm school assignments for this home.
Get a cash offer in 3 minutes
Find out how much your home could sell for in as little as 3 minutes with a no-obligation cash offer.
Estimated market value
$1,481,800
Get a cash offer in 3 minutes
Find out how much your home could sell for in as little as 3 minutes with a no-obligation cash offer.
Estimated market value
$1,481,800
- Texas
- Dallas County
- Dallas
- 75225
- 4 Duncannon Ct
