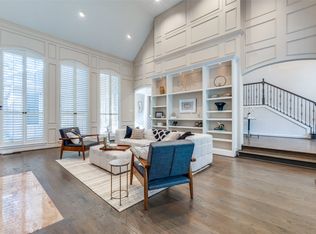
Nestled within one of Dallas' most exclusive and highly sought after gated communities, 7802 Glen Albens Circle offers an unparalleled opportunity defined by luxury, privacy and timeless beauty. From the moment you arrive the home impresses with a stately presence that speaks to quality and craftmanship. Inside the soaring entry you will find rich hand scraped hardwood floors in an intricate herringbone pattern, custom millwork, and walls of windows that flood the home with natural light while offering views of the private pool and patio area. The spacious kitchen is equipped with custom designed countertops, stainless appliances, including a new Fisher & Paykel refrigerator and an abundance of storage. Find a private retreat in the primary suite with dual bathrooms, walk in closets and a private entry to the handsome, paneled study complete with a separate area for wine storage or exercise room. Up the grand staircase you will find two well appointed guest suites, one with a removable platform used for a media room. Outside, a private screened in terrace with heated plunge pool provide the perfect setting for al fresco dining or quiet relaxation in the attached courtyard. Experience all that Glen Lakes has to offer with its walking trails, private tennis courts, resort style community pool and the added convenience to premier shopping and dining districts in Preston Hollow and Dallas. This is not just a home, it is a lifestyle of elegance, convenience and distinction!
Sold
Price Unknown
7802 Glen Albens Cir, Dallas, TX 75225
3beds
3,266sqft
Single Family Residence
Built in 1980
6,534 Square Feet Lot
$1,206,800 Zestimate®
$--/sqft
$5,514 Estimated rent
Home value
$1,206,800
$1.10M - $1.33M
$5,514/mo
Zestimate® history
Owner options
List your home for rent
$5,514/mo
Rent Zestimate®
Find your next renter with Zillow Rental Manager. Plus, with online applications, you can quickly screen prospective tenants – for free.
$5,514/mo
Rent Zestimate®
Refinance and save
$810/mo
Est. payment
Refinancing to a lower rate could help reduce your monthly payments and save thousands over the life of the loan.
$810/mo
Est. payment
Explore your selling options
Work with a Zillow partner agent
Leverage their expertise and Zillow's premium Showcase listings to get your home seen by more buyers.
Get startedList with your own agent
Get your home in front of millions of buyers by listing it on Zillow.
Learn how to do itSell it yourself
Take full control of how buyers see your home on Zillow by listing For Sale by Owner (FSBO).
List your homeWhat's special
Exercise roomPrivate screened in terraceWalls of windowsHand scraped hardwood floorsAbundance of storageStainless appliancesStately presence
Zillow last checked:
Listing updated:
Listed by:
Nancy Hudspeth 0171100 214-460-9803,
Allie Beth Allman & Assoc. 214-521-7355
Bought with:
Emily Donahue
Allie Beth Allman & Assoc.
Source: NTREIS,MLS#: 20933076
Facts & features
Interior
Bedrooms & bathrooms
- Bedrooms: 3
- Bathrooms: 4
- Full bathrooms: 3
- 1/2 bathrooms: 1
Primary bedroom
- Features: En Suite Bathroom
- Level: First
- Dimensions: 19 x 15
Bedroom
- Level: Second
- Dimensions: 24 x 12
Bedroom
- Level: Second
- Dimensions: 19 x 14
Den
- Level: First
- Dimensions: 14 x 13
Dining room
- Level: First
- Dimensions: 15 x 15
Kitchen
- Level: First
- Dimensions: 15 x 11
Living room
- Level: First
- Dimensions: 20 x 16
Heating
- Central, Fireplace(s)
Cooling
- Central Air, Ceiling Fan(s)
Appliances
- Included: Dishwasher, Electric Oven, Gas Cooktop, Refrigerator, Warming Drawer
- Laundry: Laundry in Utility Room
Features
- Wet Bar, Decorative/Designer Lighting Fixtures, Granite Counters, Walk-In Closet(s)
- Flooring: Carpet, Hardwood
- Windows: Skylight(s)
- Has basement: No
- Number of fireplaces: 2
- Fireplace features: Gas, Gas Log, Living Room
Interior area
- Total interior livable area: 3,266 sqft
Property
Parking
- Total spaces: 2
- Parking features: Circular Driveway, Garage, Kitchen Level
- Attached garage spaces: 2
- Has uncovered spaces: Yes
Features
- Levels: Two
- Stories: 2
- Patio & porch: Other
- Exterior features: Courtyard
- Pool features: Heated, In Ground, Outdoor Pool, Pool, Community
- Fencing: Wrought Iron
Lot
- Size: 6,534 Square Feet
- Features: Interior Lot, Landscaped, Level, Sprinkler System, Zero Lot Line
Details
- Parcel number: 00000403752000000
Construction
Type & style
- Home type: SingleFamily
- Architectural style: Detached,Garden Home
- Property subtype: Single Family Residence
Materials
- Brick
- Foundation: Pillar/Post/Pier
- Roof: Slate
Condition
- Year built: 1980
Utilities & green energy
- Sewer: Public Sewer
- Water: Public
- Utilities for property: Natural Gas Available, Sewer Available, Separate Meters, Water Available
Community & HOA
Community
- Features: Lake, Playground, Park, Pool, Sidewalks, Tennis Court(s), Trails/Paths, Curbs, Gated
- Security: Security System Leased, Gated Community, Security Guard, Gated with Guard
- Subdivision: Glen Lakes 4th Rev 1st Sec
HOA
- Has HOA: Yes
- Amenities included: Maintenance Front Yard
- Services included: All Facilities, Association Management, Maintenance Grounds, Security
- HOA fee: $810 monthly
- HOA name: SBB Management
- HOA phone: 214-363-6367
Location
- Region: Dallas
Financial & listing details
- Tax assessed value: $1,410,510
- Annual tax amount: $25,467
- Date on market: 5/16/2025
- Cumulative days on market: 11 days
- Listing terms: Cash,Conventional,Other
Price history
| Date | Event | Price |
|---|---|---|
| 7/3/2025 | Sold | -- |
Source: NTREIS #20933076 Report a problem | ||
| 6/2/2025 | Pending sale | $1,250,000$383/sqft |
Source: NTREIS #20933076 Report a problem | ||
| 5/24/2025 | Contingent | $1,250,000$383/sqft |
Source: NTREIS #20933076 Report a problem | ||
| 5/16/2025 | Listed for sale | $1,250,000$383/sqft |
Source: NTREIS #20933076 Report a problem | ||
Public tax history
| Year | Property taxes | Tax assessment |
|---|---|---|
| 2025 | $30,447 +19.6% | $1,410,510 +23.8% |
| 2024 | $25,467 +0.1% | $1,139,460 +2.8% |
| 2023 | $25,441 -8.6% | $1,108,630 |
| 2022 | $27,831 +21.5% | $1,108,630 +27.7% |
| 2021 | $22,907 -2.8% | $868,350 |
| 2020 | $23,557 -0.8% | $868,350 |
| 2019 | $23,737 -1.8% | $868,350 +2.2% |
| 2018 | $24,168 +4.6% | $849,410 |
| 2017 | $23,097 +6.5% | $849,410 +6.5% |
| 2016 | $21,691 +20.1% | $797,660 +5.6% |
| 2015 | $18,065 | $755,620 +14.7% |
| 2014 | $18,065 | $658,600 |
| 2013 | -- | -- |
| 2012 | -- | -- |
| 2011 | -- | -- |
| 2010 | -- | -- |
| 2009 | -- | -- |
| 2008 | -- | -- |
| 2007 | -- | -- |
| 2005 | -- | -- |
| 2004 | -- | -- |
| 2003 | -- | -- |
| 2002 | -- | -- |
| 2001 | -- | -- |
Find assessor info on the county website
Neighborhood: 75225
Nearby homes
- $--3 bd5 ba3.7k sqft7806 Glen Albens Cir, Dallas, TX 75225Sold
- $--3 bd3 ba3k sqft5 Duncannon Ct, Dallas, TX 75225Sold

- $1,439,7004 bd4 ba3.6k sqft6 Duncannon Ct, Dallas, TX 75225Off Market

- $--3 bd4 ba3.7k sqft4 Duncannon Ct, Dallas, TX 75225Sold

- $1,414,1003 bd2 ba4.7k sqft7810 Glen Albens Cir, Dallas, TX 75225Off Market
- $1,284,2003 bd5 ba4.3k sqft7752 Glen Albens Cir, Dallas, TX 75225Off Market
- $1,992,9003 bd6 ba5.2k sqft3 Duncannon Ct, Dallas, TX 75225Off Market
- $1,445,2003 bd2 ba4.1k sqft7814 Glen Albens Cir, Dallas, TX 75225Off Market
Nearby schools
GreatSchools rating
- 6/10Preston Hollow Elementary SchoolGrades: PK-5Distance: 1.1 mi
- 5/10Benjamin Franklin Middle SchoolGrades: 6-8Distance: 0.7 mi
- 4/10Hillcrest High SchoolGrades: 9-12Distance: 0.6 mi
Schools provided by the listing agent
- Elementary: Prestonhol
- Middle: Benjamin Franklin
- High: Hillcrest
- District: Dallas ISD
Source: NTREIS. This data may not be complete. We recommend contacting the local school district to confirm school assignments for this home.
Get a cash offer in 3 minutes
Find out how much your home could sell for in as little as 3 minutes with a no-obligation cash offer.
Estimated market value
$1,206,800
Get a cash offer in 3 minutes
Find out how much your home could sell for in as little as 3 minutes with a no-obligation cash offer.
Estimated market value
$1,206,800
- Texas
- Dallas County
- Dallas
- 75225
- 7802 Glen Albens Cir
Nearby cities
Nearby neighborhoods
Nearby zip codes
Other Dallas Topics
