Skip main navigation
Off market
  • $1,606,600

    4 E Chestnut Hill Ave, Philadelphia, PA 19118

    3beds
    4baths
    3,050sqft
    Condo
    Built in 2019
    -- sqft lot
    $1,606,600 Zestimate®
    $527/sqft
    $6,095 Estimated rent

    Home value

    $1,606,600

    $1.46M - $1.78M

    $6,095/mo

    Zestimate® history
    Loading
    Loading...

    Owner options

    List your home for rent

    $6,095/mo

    Rent Zestimate®

    Find your next renter with Zillow Rental Manager. Plus, with online applications, you can quickly screen prospective tenants – for free.

    Learn more

    $6,095/mo

    Rent Zestimate®

    Refinance and save

    $9,927/mo

    Est. payment

    Refinancing to a lower rate could help reduce your monthly payments and save thousands over the life of the loan.

    See today's rates

    $9,927/mo

    Est. payment

    Explore your selling options

    Work with a Zillow partner agent

    Leverage their expertise and Zillow's premium Showcase listings to get your home seen by more buyers.

    Get started

    List with your own agent

    Get your home in front of millions of buyers by listing it on Zillow.

    Learn how to do it

    Sell it yourself

    Take full control of how buyers see your home on Zillow by listing For Sale by Owner (FSBO).

    List your home

    What's special

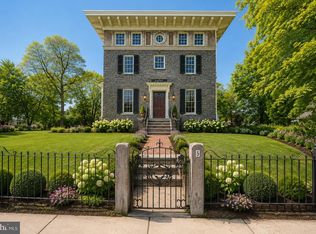
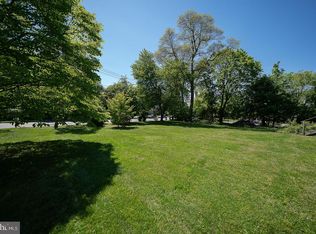
    Introducing 4 East Chestnut Hill Avenue - A truly exceptional restoration of an historic Mid-19th century renowned Chestnut Hill building into 2 unique, urban residences brought to you by premier builder of a Philadelphia Magazine Design Home. With all of the original historic details and integrity of this classic stone structure including soaring ceilings, exposed stone work and beams, original wood work coupled with redesigned floor plan with all of the modern luxurious features for today's living make this a truly special residence. Enter this totally fabulous 3 BR/3.5 BA residence into a grand black and white marble entry foyer. Ascend to a modern, open-concept living floor with Chef's eat-in kitchen, Sub-Zero /Wolf appliances, custom cabinetry and calacatta quartz countertops including large island perfect for daily dining and entertaining. Lovely dining area plus living room ideal for today's living. Spacious family room with wet bar. Hall marble powder room plus study with brick and stone fireplace and access to a 500 square foot rooftop deck with built-in planters ideal for entertaining. Upstairs features luxurious master suite with spacious BR, walk-in closet with custom built-in systems. Lux spa-like marble Master Bathroom with custom double vanity, oversized step-in shower and separate water closet. 2 additional guest suites plus laundry room complete this floor. Detached garage with optional car lift plus great grassy yard. All new energy efficient systems including many green features including tank less hot water heater, soy based spray foam insulation. 10 year property tax abatement. Premier top of the hill location just a short stroll to train as well as all of the shops, restaurants and markets that this charming historic section of Philadelphia offers. 2021-03-12

    This property is off market, which means it's not currently listed for sale or rent on Zillow. This may be different from what's available on other websites or public sources.

    Facts & features

    Interior

    Bedrooms & bathrooms
    • Bedrooms: 3
    • Bathrooms: 4
    Heating
    • Forced air, Gas
    Cooling
    • Central
    Appliances
    • Included: Dishwasher, Dryer, Garbage disposal, Microwave, Range / Oven, Refrigerator, Washer
    Features
    • Flooring: Hardwood
    Interior area
    • Total interior livable area: 3,050 sqft

    Property

    Parking
    • Total spaces: 1
    • Parking features: Garage - Detached
    Accessibility
    • Accessibility features: Other
    Features
    • Exterior features: Stone
    Details
    • Special conditions: Standard

    Construction

    Type & style
    • Home type: Condo
    • Architectural style: Traditional
    Condition
    • Year built: 2019

    Community & HOA

    Location
    • Region: Philadelphia
    • Municipality: PHILADELPHIA

    Financial & listing details

    • Price per square foot: $527/sqft

    Price history

    DateEventPrice
    3/26/2021Sold$1,185,000-0.8%$389/sqft
    Source: Berkshire Hathaway HomeServices Fox & Roach #PAPH942724_19118 Report a problem
    11/27/2020Pending sale$1,195,000$392/sqft
    Source: BHHS Fox & Roach-Center City Walnut #PAPH942724 Report a problem
    10/6/2020Price change$1,195,000-7.7%$392/sqft
    Source: BHHS Fox & Roach-Center City Walnut #PAPH942724 Report a problem
    9/23/2020Price change$1,295,000-7.2%$425/sqft
    Source: BHHS Fox & Roach-Center City Walnut #PAPH942724 Report a problem
    8/26/2020Price change$1,395,000-6.7%$457/sqft
    Source: BHHS Fox & Roach-Center City Walnut #PAPH942724 Report a problem
    12/14/2019Price change$1,495,000-6.5%$490/sqft
    Source: BHHS Fox & Roach Center City-Society Hill #PAPH857312 Report a problem
    7/28/2019Listed for sale$1,599,000$524/sqft
    Source: Compass Pennsylvania, LLC #PAPH820578 Report a problem

    Public tax history

    Tax history is unavailable.

    Neighborhood: Chestnut Hill

    Nearby schools

    GreatSchools rating
    Schools provided by the listing agent
    • District: THE SCHOOL DISTRICT OF PHILADELPHIA

    Source: The MLS. This data may not be complete. We recommend contacting the local school district to confirm school assignments for this home.

    Get a cash offer in 3 minutes
    Find out how much your home could sell for in as little as 3 minutes with a no-obligation cash offer.
    Estimated market value
    $1,606,600
    Get a cash offer in 3 minutes
    Find out how much your home could sell for in as little as 3 minutes with a no-obligation cash offer.
    Estimated market value
    $1,606,600