Rich with original charm and architectural detail, this historic “Top of the Hill” gem is ready for its next chapter. Properties of this caliber, in this location, with this much character and potential do not come along often. This rare opportunity includes two (2) parcels known as “3 and 5 East Chestnut Hill Avenue.” Set on a beautiful 0.51 acre corner lot, they are just steps away from the charming shops and neighborhood restaurants on the Avenue. Two train lines into center city and the hiking trails of the Wissahickon are a few blocks away making everything walkable. Known as Philadelphia’s “Garden District,” Chestnut Hill is included in the National Register of Historic Places. The district includes the Stagecoach Theater, the Morris Arboretum and two Woodmere museums, and has its own Conservancy, community association, and public library. The district hosts dozens of street fairs and community events all year long. 3 East Chestnut Hill Avenue is currently an empty lot zoned for a single-family home and a detached garage. A buyer could keep this lot as open space, build a large, single-family home to sell or rent, or perhaps build a smaller home for use by extended family or as a personal studio. A purchaser of this property has options; they can choose to build a home of their own design or utilize the city-approved plans developed by the seller in conjunction with a premier local design-build firm. This is a dig-ready project with two completed home designs of varying square footage. Both designs include a detached garage and off-street parking that lead into a large open kitchen with mudroom, Butler’s Pantry and custom hutch with coffee bar. 5 East Chestnut Hill Avenue contains the original mansion, an architectural favorite in Chestnut Hill. It is beloved for its stunning curb appeal, soaring windows, pretty 3rd-floor reliefs and spectacular roof line. Built in 1865 of Wissahickon schist, it is often referred to as the Samuel Austin house after the developer responsible for building many of the Italianate-style buildings nearby. The house was designed to overlook the prestigious corner of Germantown and Chestnut Hill Avenues, and the third floor of the home still offers sweeping views of surrounding towns and valleys. It was formerly owned by renowned architect Norman Hulme, and Chestnut Hill Academy founder Joshua Owen. Over the years it has served as a suite of physician’s offices and then residential apartments until its last sale in 2022. The purchaser of this property could restore this impressive the home using their own designs or utilize the city-approved plans developed by the seller and a local design-build team. The elegant yet family-centric home design includes an entry level a 2-car garage, a deVOL-inspired English kitchen and Butler’s Pantry, an indulgent primary suite, and a 300 sqft veranda off the second level. Theres also a bonus room with a “Speakeasy” entry that will make a great theater, fitness studio, wine cellar, or even a guest bedroom with a kitchenette. This is an outstanding opportunity for a commercial or residential buyer to bring new life to a historic Chestnut Hill gem. The properties are ready for a buyer who appreciates history, character, and the rare chance to create a dream residence in an unbeatable location. Completed and approved floor plans, elevations, renderings, material design options, construction documents, land surveys, land studies, permits and variances related to this work are all available upon request
For sale
$2,000,000
3-5 E Chestnut Hill Ave, Philadelphia, PA 19118
3beds
3,780sqft
Single Family Residence
Built in 1930
0.51 Acres Lot
$-- Zestimate®
$529/sqft
$-- HOA
What's special
Original mansionSoaring windowsStunning curb appealSpectacular roof lineIndulgent primary suiteDevol-inspired english kitchen
- 118 days
- 1,223
- 62
Zillow last checked:
Listing updated:
Listed by:
Damon Michels 610-731-9300,
KW Main Line - Narberth 6106683400,
Listing Team: Damon Michels Team
Source: Bright MLS,MLS#: PAPH2620922
Facts & features
Interior
Bedrooms & bathrooms
- Bedrooms: 3
- Bathrooms: 5
- Full bathrooms: 3
- 1/2 bathrooms: 2
- Main level bathrooms: 1
Rooms
- Room types: Dining Room, Primary Bedroom, Bedroom 2, Bedroom 3, Kitchen, Breakfast Room, Great Room, Laundry, Office, Recreation Room, Storage Room, Bathroom 2, Bathroom 3, Primary Bathroom, Half Bath
Primary bedroom
- Level: Upper
Bedroom 2
- Level: Upper
Bedroom 3
- Level: Upper
Primary bathroom
- Level: Upper
Bathroom 2
- Level: Upper
Bathroom 3
- Level: Upper
Breakfast room
- Level: Main
Dining room
- Level: Main
Great room
- Level: Main
Half bath
- Level: Main
Half bath
- Level: Lower
Kitchen
- Level: Main
Laundry
- Level: Lower
Mud room
- Level: Lower
Office
- Level: Upper
Recreation room
- Level: Lower
Storage room
- Level: Lower
Heating
- None, Natural Gas Available
Cooling
- None
Appliances
- Included: Gas Water Heater
- Laundry: Laundry Room, Mud Room
Features
- Basement: Unfinished
- Has fireplace: No
Interior area
- Total structure area: 3,780
- Total interior livable area: 3,780 sqft
- Finished area above ground: 3,780
- Finished area below ground: 0
Property
Parking
- Total spaces: 4
- Parking features: Driveway
- Uncovered spaces: 4
Accessibility
- Accessibility features: None
Features
- Levels: Three
- Stories: 3
- Patio & porch: Porch
- Exterior features: Street Lights, Sidewalks
- Pool features: None
Lot
- Size: 0.51 Acres
- Dimensions: 148.00 x 150.00
- Features: Front Yard, Rear Yard, SideYard(s)
Details
- Additional structures: Above Grade, Below Grade
- Parcel number: 881049850
- Zoning: RSD3
- Special conditions: Standard
Construction
Type & style
- Home type: SingleFamily
- Architectural style: Victorian
- Property subtype: Single Family Residence
Materials
- Masonry
- Foundation: Concrete Perimeter
Condition
- Fixer
- New construction: No
- Year built: 1930
Utilities & green energy
- Sewer: Public Sewer
- Water: Public
Community & HOA
Community
- Subdivision: Chestnut Hill
HOA
- Has HOA: No
Location
- Region: Philadelphia
- Municipality: PHILADELPHIA
Financial & listing details
- Price per square foot: $529/sqft
- Tax assessed value: $514,500
- Annual tax amount: $7,201
- Date on market: 5/15/2026
- Listing agreement: Exclusive Right To Sell
- Ownership: Fee Simple
Estimated market value
Not available
Estimated sales range
Not available
Not available
Price history
| Date | Event | Price |
|---|---|---|
| 5/15/2026 | Listed for sale | $2,000,000$529/sqft |
Source:  Bright MLS #PAPH2620922 Report a problem Bright MLS #PAPH2620922 Report a problem | ||
Public tax history
Tax history is unavailable.
Monthly payment
Est. payment
Payment breakdown
Explore the cost of this home by adjusting the details. Changes won't be saved.Climate risks
Neighborhood: Chestnut Hill
Nearby schools
Schools provided by the listing agent
- High: Germantown
- District: The School District Of Philadelphia
Source: Bright MLS. This data may not be complete. We recommend contacting the local school district to confirm school assignments for this home.
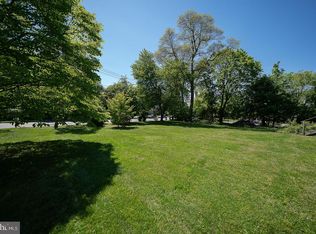
- $700,0000.27 acres3 E Chestnut Hill Ave, Philadelphia, PA 19118Lot/Land
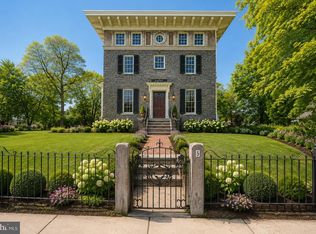
- $1,300,0003 bd5 ba3.7k sqft5 E Chestnut Hill Ave, Philadelphia, PA 19118For Sale
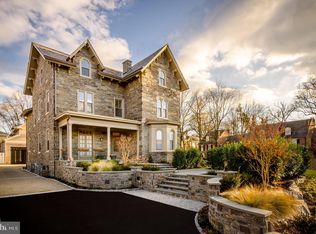
- $1,596,8003 bd4 ba3k sqft4 E Chestnut Hill Ave, Philadelphia, PA 19118Off Market
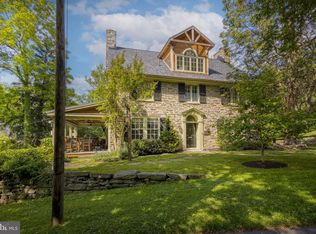
- $1,164,300-- bd-- ba3.3k sqft3 W Chestnut Hill Ave, Philadelphia, PA 19118Off Market
Similar homes
- $1,300,0003 bd5 ba3.7k sqft5 E Chestnut Hill Ave, Philadelphia, PA 19118For Sale
 MLS ID #PAPH2630690, Damon Michels, KW Main Line - Narberth. Bright MLS
 - $1,695,0004 bd4 ba2.9k sqft97 E Bells Mill Rd, Philadelphia, PA 19118For Sale
 MLS ID #PAPH2604614, Melissa Oeth, Kurfiss Sotheby's International Realty. Bright MLS
 - $1,950,0006 bd5 ba3.6k sqft516 E Gravers Ln, Wyndmoor, PA 19038For Sale
 MLS ID #PAMC2185632, Meredith Chatot, Compass RE. Bright MLS
 - $1,599,0005 bd4 ba4.1k sqft50 W Upsal St, Philadelphia, PA 19119For Sale
 MLS ID #PAPH2610560, Baiyina Brown, BHHS Fox & Roach-Chestnut Hill. Bright MLS
 - $1,950,0004 bd5 ba5.2k sqft1733 Stocton Rd, Meadowbrook, PA 19046For SaleMLS ID #PAMC2186952, Mike Stampone, HomeSmart Realty Advisors. Bright MLS
- $1,499,0003 bd4 ba3.3k sqft735 Hamilton Rd, Bryn Mawr, PA 19010For SaleMLS ID #PADE2123452, Karen Strid, Compass RE. Bright MLS
- $1,365,0006 bd6 ba5.5k sqft112 W Upsal St, Philadelphia, PA 19119For SaleMLS ID #PAPH2623858, Vasili Barbounis, KW Empower. Bright MLS
- $1,750,0004 bd6 ba5.1k sqft1771 Indian Run Rd, Malvern, PA 19355For SaleMLS ID #PACT2135594, Brendan Reilly, Crescent Real Estate. Bright MLS
- $1,799,9995 bd5 ba3.2k sqft422 Donalyn Ln, Berwyn, PA 19312For SaleMLS ID #PACT2128542, Manny Mininger, Real of Pennsylvania. Bright MLS
- $1,928,9904 bd4 ba4.6k sqft0 Martins Ln, Berwyn, PA 19312New ConstructionMLS ID #PACT2131960, Nikki Mooney, Foxlane Homes. Bright MLS
- $1,695,0006 bd4 ba4.2k sqft206 N Bowman Ave, Merion Station, PA 19066For SaleMLS ID #PAMC2190024, Renee hill, Long & Foster Real Estate, Inc.. Bright MLS
- $2,495,0003 bd4 ba3.6k sqft8100 Germantown Ave #B, Philadelphia, PA 19118For SaleMLS ID #PAPH2604128, Rob Lamb, Compass RE. Bright MLS
- $2,470,0004 bd5 ba4k sqftLOT 1 A Estates At Howell Rdg, Malvern, PA 19355New ConstructionMLS ID #PACT2126188, Steven Christie, KW Greater West Chester. Bright MLS
- $2,180,0004 bd5 ba4.7k sqft165 Township Line Rd, Chalfont, PA 18914New ConstructionMLS ID #PABU2081000, Drew Ferrara, RE/MAX Properties - Newtown. Bright MLS
- $1,450,0004 bd5 ba4.7k sqft2232 Turk Rd, Doylestown, PA 18901For SaleMLS ID #PABU2129466, Mary B Callanan, Realty One Group Supreme. Bright MLS
- $1,300,0004 bd3 ba3k sqft1223 Hagys Ford Rd, Penn Valley, PA 19072For SaleMLS ID #PAMC2179778, Tom Toole III, RE/MAX Main Line-West Chester. Bright MLS
- $1,050,0005 bd4 ba4k sqftNone Available, Meadowbrook, PA 19046For SaleMLS ID #PAMC2188316, Marian Galanti, BHHS Fox & Roach-Jenkintown. Bright MLS
- $1,595,0005 bd5 ba4.2k sqft361 Malin Rd, Newtown Square, PA 19073For SaleMLS ID #PADE2121428, Athena Hashemoghli, Empower Real Estate, LLC. Bright MLS
- $2,595,0004 bd5 ba4.4k sqft385 Port Royal Ave, Philadelphia, PA 19128New ConstructionMLS ID #PAPH2560052, Michala Costello, Compass RE. Bright MLS
