Welcome to 4 E Trenton, a stunning and meticulously maintained home nestled in the highly sought-after Northwood neighborhood of Irvine. With NO HOA and NO MELLO ROOS, this property offers a remarkable combination of modern upgrades, eco-friendly features, and an enviable location just 30 yards from the expansive Northwood Community Park. This residence boasts a fresh, inviting curb appeal with a well-manicured lawn and spacious three-car garage driveway. Upon entering, you're greeted by striking high ceilings, a bright and airy interior (newly painted) with an open floor plan that seamlessly blends the formal living and dining rooms. This home offers 4 spacious bedrooms: one full bed and bath on the primary level and 3 additional bedrooms upstairs on a 6,386 SQFT lot.
This home has undergone numerous updates, ensuring peace of mind and energy efficiency. In 2019, a NEW HVAC system and a TANKLESS water heater was installed, along with a FULLY PAID SOLAR energy system equipped with 30 SOLAR PANELS—dramatically reducing energy costs and promoting sustainable living. A Pine-Crest Boral STEEL ROOF was installed in 2019 with a fully transferable limited warranty. Additional improvements include Fresh NEW INTERIOR PAINT, double-pane windows with SHUTTERS, HARDWOOD flooring and brand NEW CARPET. The kitchen showcases rich cherry wood cabinets with pull-out shelves, granite countertops, and high-end Bosch appliances, and a center island perfect for cooking and gathering. The elegant wet bar features cherry wood cabinets, granite counters, and a built-in sink. a large temperature-controlled wine cooler offers ample storage for your wine collection. The backyard is truly a private oasis, featuring a custom 3-hole putting green. It’s a perfect space for golf enthusiasts to practice at home while adding a fun, low-maintenance feature to the outdoor space. The pool was fully remodeled in 2016 with new tile, white marble plaster, updated decking, and a color/sand finish concrete area. It features upgraded equipment including remote automation, variable speed pump, heater, LED lights, and a spa booster pump, along with a Premier Pebble plaster finish. Additional exterior upgrades include brick FIREPIT with built-in seating, a 360 sq. ft. open lattice PATIO COVER, enhanced with LED lighting, an outdoor FAN, and electrical outlet—perfect for relaxing or entertaining. Easy access to local amenities, top-rated Irvine schools, shopping, dining, and recreational activities.
Sold for $1,928,000
Listed by: CENTURY 21 Affiliated • Affie Setoodeh • Contact: 949-510-0740
Bought with: First Team Real Estate
Tax assessed value
$1,928,000
4 E Trenton, Irvine, CA 92620
4beds
2,713sqft
Single Family Residence
Built in 1977
6,386 Square Feet Lot
$1,930,500 Zestimate®
$711/sqft
$6,029 Estimated rent
Home value
$1,930,500
$1.78M - $2.10M
$6,029/mo
Zestimate® history
Owner options
List your home for rent
$6,029/mo
Rent Zestimate®
Find your next renter with Zillow Rental Manager. Plus, with online applications, you can quickly screen prospective tenants – for free.
$6,029/mo
Rent Zestimate®
Refinance and save
$12,583/mo
Est. payment
Refinancing to a lower rate could help reduce your monthly payments and save thousands over the life of the loan.
$12,583/mo
Est. payment
Explore your selling options
Work with a Zillow partner agent
Leverage their expertise and Zillow's premium Showcase listings to get your home seen by more buyers.
Get startedList with your own agent
Get your home in front of millions of buyers by listing it on Zillow.
Learn how to do itSell it yourself
Take full control of how buyers see your home on Zillow by listing For Sale by Owner (FSBO).
List your homeWhat's special
Fresh new interior paintSpacious three-car garage drivewayCenter islandLarge temperature-controlled wine coolerBrand new carpetStriking high ceilingsOpen floor plan
Zillow last checked:
Listing updated:
Listed by:
Affie Setoodeh DRE #01390320 949-510-0740,
CENTURY 21 Affiliated,
Melody Setoodehnia DRE #02124638,
CENTURY 21 Affiliated
Bought with:
Jeffrey Wermuth, DRE #01882109
First Team Real Estate
Source: CRMLS,MLS#: OC25173878 Originating MLS: California Regional MLS
Originating MLS: California Regional MLSFacts & features
Interior
Bedrooms & bathrooms
- Bedrooms: 4
- Bathrooms: 3
- Full bathrooms: 3
- Main level bathrooms: 1
- Main level bedrooms: 1
Rooms
- Room types: Bedroom, Family Room, Kitchen, Laundry, Living Room, Primary Bedroom, Other, Dining Room
Primary bedroom
- Features: Primary Suite
Bedroom
- Features: Bedroom on Main Level
Bathroom
- Features: Bathroom Exhaust Fan, Bathtub, Dual Sinks, Full Bath on Main Level, Tub Shower
Kitchen
- Features: Built-in Trash/Recycling, Granite Counters, Kitchen Island, Kitchen/Family Room Combo, Remodeled, Updated Kitchen
Other
- Features: Walk-In Closet(s)
Heating
- Central
Cooling
- Central Air
Appliances
- Included: Double Oven, Dishwasher, Gas Cooktop, Disposal, Gas Water Heater, Microwave, Refrigerator, Trash Compactor, Water Heater, Dryer, Washer
- Laundry: Inside, Laundry Room
Features
- Wet Bar, Built-in Features, Breakfast Area, Separate/Formal Dining Room, Granite Counters, High Ceilings, Recessed Lighting, Bedroom on Main Level, Primary Suite, Walk-In Closet(s)
- Flooring: Carpet, Vinyl, Wood
- Windows: Blinds, Plantation Shutters, Screens
- Has fireplace: Yes
- Fireplace features: Family Room, Gas
- Common walls with other units/homes: No Common Walls
Interior area
- Total interior livable area: 2,713 sqft
Property
Parking
- Total spaces: 3
- Parking features: Door-Multi, Garage Faces Front, Garage, Side By Side
- Attached garage spaces: 3
Features
- Levels: Two
- Stories: 2
- Entry location: 1
- Patio & porch: Concrete
- Exterior features: Fire Pit
- Has private pool: Yes
- Pool features: Heated, In Ground, Permits, Private, Tile
- Has spa: Yes
- Spa features: Heated, In Ground, Permits, Private
- Fencing: Block
- Has view: Yes
- View description: Pool
Lot
- Size: 6,386 Square Feet
- Features: Back Yard, Front Yard, Sprinklers In Rear, Sprinklers In Front, Landscaped
Details
- Parcel number: 52917346
- Special conditions: Standard
Construction
Type & style
- Home type: SingleFamily
- Property subtype: Single Family Residence
Materials
- Roof: Metal
Condition
- Updated/Remodeled
- New construction: No
- Year built: 1977
Utilities & green energy
- Sewer: Public Sewer
- Water: Public
Community & HOA
Community
- Features: Park, Sidewalks
- Security: Smoke Detector(s)
- Subdivision: Woodcrest (Wt)
Location
- Region: Irvine
Financial & listing details
- Price per square foot: $711/sqft
- Tax assessed value: $1,928,000
- Date on market: 8/1/2025
- Cumulative days on market: 4 days
- Listing terms: Cash,Cash to Existing Loan,Conventional
Price history
| Date | Event | Price |
|---|---|---|
| 9/8/2025 | Sold | $1,928,000+0.4%$711/sqft |
Source:  CRMLS #OC25173878 Report a problem CRMLS #OC25173878 Report a problem | ||
| 8/9/2025 | Contingent | $1,920,000$708/sqft |
Source: CRMLS #OC25173878 Report a problem | ||
| 8/2/2025 | Listed for sale | $1,920,000+486.3%$708/sqft |
Source: CRMLS #OC25173878 Report a problem | ||
| 8/16/1995 | Sold | $327,500$121/sqft |
Source: Public Record Report a problem | ||
Public tax history
| Year | Property taxes | Tax assessment |
|---|---|---|
| 2026 | -- | $1,928,000 +254.4% |
| 2025 | $5,792 +2.2% | $544,055 +2% |
| 2024 | $5,668 +2.7% | $533,388 +2% |
| 2023 | $5,520 +2% | $522,930 +2% |
| 2022 | $5,412 +2.4% | $512,677 +2% |
| 2021 | $5,286 +0.6% | $502,625 +1% |
| 2020 | $5,255 | $497,472 +2% |
| 2019 | $5,255 +2.3% | $487,718 +2% |
| 2018 | $5,138 +4% | $478,155 +2% |
| 2017 | $4,940 | $468,780 +2% |
| 2016 | $4,940 +4.6% | $459,589 +1.5% |
| 2015 | $4,722 +3.5% | $452,686 +2% |
| 2014 | $4,560 | $443,819 +0.5% |
| 2013 | -- | $441,814 +2% |
| 2012 | -- | $433,151 +2% |
| 2011 | -- | $424,658 +0.8% |
| 2010 | -- | $421,485 -0.2% |
| 2009 | -- | $422,488 +2% |
| 2008 | -- | $414,204 +2% |
| 2007 | -- | $406,083 +2% |
| 2006 | -- | $398,121 +2% |
| 2005 | -- | $390,315 +2% |
| 2004 | -- | $382,662 +1.9% |
| 2003 | -- | $375,649 +2% |
| 2002 | -- | $368,284 +2% |
| 2001 | $3,633 +1.4% | $361,063 +2% |
| 2000 | $3,583 | $353,984 |
Find assessor info on the county website
Neighborhood: Northwood
Nearby homes
- $2,244,3004 bd3 ba2.9k sqft6 E Trenton, Irvine, CA 92620Off Market
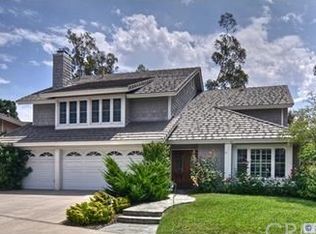
- $2,110,4005 bd3 ba2.9k sqft2 E Trenton, Irvine, CA 92620Off Market
- $1,701,7004 bd2 ba2.1k sqft3 E Trenton, Irvine, CA 92620Off Market
- $2,135,7004 bd3 ba2.9k sqft5 E Trenton, Irvine, CA 92620Off Market

- $2,321,9004 bd3 ba2.7k sqft8 E Trenton, Irvine, CA 92620Off Market
- $1,933,5004 bd3 ba2.7k sqft82 Monticello, Irvine, CA 92620Off Market
- $2,110,0004 bd2 ba2.1k sqft10 E Trenton, Irvine, CA 92620Sold
- $1,683,3004 bd2 ba2k sqft84 Monticello, Irvine, CA 92620Off Market
Nearby schools
GreatSchools rating
- 10/10Brywood Elementary SchoolGrades: K-6Distance: 0.5 mi
- 9/10Sierra Vista Middle SchoolGrades: 7-8Distance: 0.5 mi
- 10/10Northwood High SchoolGrades: 9-12Distance: 1.5 mi
Schools provided by the listing agent
- Elementary: Northwood
- Middle: Sierra Vista
- High: Northwood
Source: CRMLS. This data may not be complete. We recommend contacting the local school district to confirm school assignments for this home.
Get a cash offer in 3 minutes
Find out how much your home could sell for in as little as 3 minutes with a no-obligation cash offer.
Estimated market value
$1,930,500
Get a cash offer in 3 minutes
Find out how much your home could sell for in as little as 3 minutes with a no-obligation cash offer.
Estimated market value
$1,930,500
- California
- Orange County
- Irvine
- 92620
- Northwood
- 4 E Trenton
