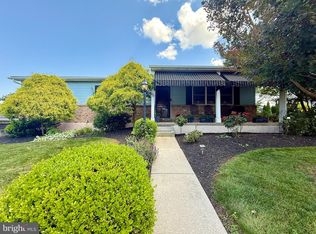
Much more than meets the eye! Welcome to this beautifully updated home in the highly sought-after Presidential Estates neighborhood. This admired corner property is full of quality upgrades and timeless charm. From the moment you arrive, the professional landscaping and hardscaping set the tone, leading you to the welcoming front porch and a striking custom front door. Once inside, you will appreciate the open floor plan. The dining room flows seamlessly into the heart of the home, the brand new custom kitchen, sure to be the envy of your family and friends. Here, a vaulted tongue-and-groove ceiling with recessed lighting and a ceiling fan draw the eye upward. White shaker cabinets by local craftsman with soft-close features are perfectly contrasted with a deep blue island, topped with pendant lighting crafted by local glass artist Taylor Backus. A chef’s dream, the upgraded stainless appliances include a 48" Thermador gas range, Thermador dishwasher and Bosch refrigerator. Just beyond the kitchen is the sunken living room, designed to feel like a mountain lodge with its wood floors, barn wood accents, and striking stone wall with a gas/propane stove—flanked by built-in storage and stairs. Down the hall, you’ll find three bedrooms and an updated full bath, including a primary suite with double closets and a private, modernized bathroom. The finished basement expands your living space with a large family room featuring a wood/coal stove (with additional propane option), a versatile bonus room (perfect for an office or fourth bedroom), and two storage areas, including one with convenient Bilco access. Quality upgrades include new Anderson windows, whole house Generac generator, 2 car added garage with second floor walk up storage and engineered hardwood flooring. Out back, enjoy a private covered patio and 6 person hot tub—perfect for crisp fall evenings. With its prime location, this home offers walkability to the community park and all three schools. Lovingly maintained by the same owners for over 30 years, it’s now ready for its next chapter. Could this be your forever home? Agent is related to sellers.
Sold for $493,000
$493,000
4 Eisenhower Dr, Boyertown, PA 19512
3beds
2,420sqft
Single Family Residence
Built in 1986
9,147 Square Feet Lot
$519,500 Zestimate®
$204/sqft
$2,243 Estimated rent
Home value
$519,500
$478,000 - $561,000
$2,243/mo
Zestimate® history
Owner options
List your home for rent
$2,243/mo
Rent Zestimate®
Find your next renter with Zillow Rental Manager. Plus, with online applications, you can quickly screen prospective tenants – for free.
$2,243/mo
Rent Zestimate®
Refinance and save
$3,350/mo
Est. payment
Refinancing to a lower rate could help reduce your monthly payments and save thousands over the life of the loan.
$3,350/mo
Est. payment
Explore your selling options
Work with a Zillow partner agent
Leverage their expertise and Zillow's premium Showcase listings to get your home seen by more buyers.
Get startedList with your own agent
Get your home in front of millions of buyers by listing it on Zillow.
Learn how to do itSell it yourself
Take full control of how buyers see your home on Zillow by listing For Sale by Owner (FSBO).
List your homeWhat's special
Finished basementOpen floor planProfessional landscaping and hardscapingWelcoming front porchLarge family roomDeep blue islandWood floors
Zillow last checked:
Listing updated:
Listed by:
Jennifer Davidheiser 610-587-6602,
The Real Estate Professionals-Pottstown
Bought with:
Lauren Dickerman, RS315399
Keller Williams Real Estate -Exton
Erinn Corry, RS326118
Keller Williams Real Estate -Exton
Source: Bright MLS,MLS#: PABK2062620
Facts & features
Interior
Bedrooms & bathrooms
- Bedrooms: 3
- Bathrooms: 2
- Full bathrooms: 2
- Main level bathrooms: 2
- Main level bedrooms: 3
Rooms
- Room types: Living Room, Dining Room, Primary Bedroom, Bedroom 2, Bedroom 3, Kitchen, Family Room, Attic, Bonus Room, Primary Bathroom, Full Bath
Primary bedroom
- Level: Main
Bedroom 2
- Level: Main
Bedroom 3
- Level: Main
Primary bathroom
- Features: Double Sink, Bathroom - Walk-In Shower
- Level: Main
Other
- Level: Upper
Bonus room
- Features: Flooring - Ceramic Tile
- Level: Lower
Dining room
- Features: Flooring - Wood
- Level: Main
Family room
- Features: Flooring - Ceramic Tile
- Level: Lower
Other
- Level: Main
Kitchen
- Features: Cathedral/Vaulted Ceiling, Countertop(s) - Quartz, Kitchen Island, Kitchen - Propane Cooking, Lighting - Ceiling, Lighting - Pendants
- Level: Main
Living room
- Features: Flooring - Wood, Wood Stove
- Level: Main
Heating
- Baseboard, Other, Electric, Propane, Coal
Cooling
- Central Air, Electric
Appliances
- Included: Stainless Steel Appliance(s), Built-In Range, Dishwasher, Oven/Range - Gas, Refrigerator, Six Burner Stove, Range Hood, Electric Water Heater
Features
- Attic, Bathroom - Walk-In Shower, Bathroom - Tub Shower, Ceiling Fan(s), Entry Level Bedroom, Family Room Off Kitchen, Floor Plan - Traditional, Formal/Separate Dining Room, Eat-in Kitchen, Kitchen - Gourmet, Kitchen Island, Primary Bath(s), Upgraded Countertops, Dry Wall
- Flooring: Wood, Laminate, Carpet, Ceramic Tile
- Doors: Insulated
- Windows: Energy Efficient, Replacement
- Basement: Full,Finished,Heated,Improved,Interior Entry,Exterior Entry,Walk-Out Access
- Has fireplace: No
- Fireplace features: Wood Burning Stove
Interior area
- Total structure area: 2,420
- Total interior livable area: 2,420 sqft
- Finished area above ground: 1,900
- Finished area below ground: 520
Property
Parking
- Total spaces: 4
- Parking features: Storage, Garage Faces Front, Garage Door Opener, Inside Entrance, Oversized, Driveway, Attached
- Attached garage spaces: 2
- Uncovered spaces: 2
Accessibility
- Accessibility features: None
Features
- Levels: One
- Stories: 1
- Patio & porch: Deck, Patio, Porch
- Exterior features: Lighting, Sidewalks, Street Lights
- Pool features: None
- Fencing: Panel,Privacy,Back Yard,Vinyl
Lot
- Size: 9,147 Square Feet
Details
- Additional structures: Above Grade, Below Grade
- Parcel number: 38538612979049
- Zoning: MDR
- Zoning description: Medium Density Residential
- Special conditions: Standard
Construction
Type & style
- Home type: SingleFamily
- Architectural style: Ranch/Rambler
- Property subtype: Single Family Residence
Materials
- Vinyl Siding, Brick
- Foundation: Block
- Roof: Architectural Shingle,Pitched
Condition
- Very Good
- New construction: No
- Year built: 1986
Utilities & green energy
- Electric: 200+ Amp Service, Circuit Breakers
- Sewer: Public Sewer
- Water: Public
Community & HOA
Community
- Subdivision: Presidential Ests
HOA
- Has HOA: Yes
- HOA fee: $60 annually
- HOA name: PRESIDENTIAL ESTATES
Location
- Region: Boyertown
- Municipality: COLEBROOKDALE TWP
Financial & listing details
- Price per square foot: $204/sqft
- Tax assessed value: $135,600
- Annual tax amount: $6,333
- Date on market: 9/11/2025
- Listing agreement: Exclusive Right To Sell
- Listing terms: Cash,Conventional,FHA,PHFA,USDA Loan,VA Loan
- Ownership: Fee Simple
Price history
| Date | Event | Price |
|---|---|---|
| 9/30/2025 | Sold | $493,000+2.7%$204/sqft |
Source:  Bright MLS #PABK2062620 Report a problem Bright MLS #PABK2062620 Report a problem | ||
| 9/22/2025 | Pending sale | $479,900$198/sqft |
Source: Bright MLS #PABK2062620 Report a problem | ||
| 9/15/2025 | Contingent | $479,900$198/sqft |
Source: Bright MLS #PABK2062620 Report a problem | ||
| 9/11/2025 | Listed for sale | $479,900$198/sqft |
Source: Bright MLS #PABK2062620 Report a problem | ||
Public tax history
| Year | Property taxes | Tax assessment |
|---|---|---|
| 2025 | $6,333 +5.8% | $135,600 |
| 2024 | $5,988 +3.7% | $135,600 |
| 2023 | $5,773 +4.6% | $135,600 |
| 2022 | $5,519 +2.1% | $135,600 |
| 2021 | $5,405 +2.2% | $135,600 |
| 2020 | $5,287 +2.5% | $135,600 |
| 2019 | $5,156 +3.7% | $135,600 |
| 2018 | $4,973 +4.4% | $135,600 |
| 2017 | $4,765 +210.5% | $135,600 |
| 2016 | $1,535 | $135,600 |
| 2015 | $1,535 | $135,600 |
| 2014 | -- | $135,600 |
| 2013 | -- | $135,600 |
| 2012 | -- | $135,600 |
| 2011 | -- | $135,600 |
| 2010 | -- | $135,600 +16.7% |
| 2009 | -- | $116,200 |
| 2008 | -- | $116,200 |
| 2007 | -- | $116,200 |
| 2006 | -- | $116,200 |
| 2005 | -- | $116,200 |
| 2004 | -- | $116,200 |
| 2003 | -- | $116,200 |
| 2002 | -- | $116,200 |
| 2000 | -- | $116,200 |
Find assessor info on the county website
Neighborhood: 19512
Nearby homes
- $342,0003 bd2 ba1.4k sqft443 Estate Rd, Boyertown, PA 19512Off Market
- $380,0003 bd3 ba2k sqft60 Eisenhower Dr, Boyertown, PA 19512Sold
- $350,4003 bd2 ba1.4k sqft433 Estate Rd, Boyertown, PA 19512Off Market
- $308,9002 bd1 ba1.4k sqft473 Estate Rd, Boyertown, PA 19512Off Market
- $398,0004 bd2 ba2.6k sqft13 Eisenhower Dr, Boyertown, PA 19512Off Market
- $375,0004 bd3 ba2.9k sqft70 Eisenhower Dr, Boyertown, PA 19512Sold
- $27,300-- bd-- ba-- sqftEstate Rd, Boyertown, PA 19512Off Market
- $427,4004 bd3 ba2.9k sqft80 Eisenhower Dr, Boyertown, PA 19512Off Market
Nearby schools
GreatSchools rating
- 6/10Boyertown Elementary SchoolGrades: K-5Distance: 0.3 mi
- 8/10Boyertown Area Junior High School-WestGrades: 6-8Distance: 0.2 mi
- 8/10Boyertown Area Senior High SchoolGrades: PK,9-12Distance: 0.8 mi
Schools provided by the listing agent
- Elementary: Boyertown
- Middle: Boyertown Area Jhs-west
- High: Boyertown Area Senior
- District: Boyertown Area
Source: Bright MLS. This data may not be complete. We recommend contacting the local school district to confirm school assignments for this home.
Get a cash offer in 3 minutes
Find out how much your home could sell for in as little as 3 minutes with a no-obligation cash offer.
Estimated market value
$519,500
Get a cash offer in 3 minutes
Find out how much your home could sell for in as little as 3 minutes with a no-obligation cash offer.
Estimated market value
$519,500
- Pennsylvania
- Berks County
- Boyertown
- 19512
- 4 Eisenhower Dr
Nearby cities
Nearby zip codes
Other Boyertown Topics
