This just listed "Presidential Estates" dwelling features 4 Bedrooms, 2-1/2 Bathrooms; a rear Deck accessible from sliders in the dining area or outside via a stairway; huge Recreation Room with a brick hearth and wall thimble for an auxiliary heating stove; Central Air-Conditioning; Utility Room with a newer washer and dryer; built-in Garage, plus much, much more, so don't wait to schedule your appointment. Showings begin on Sunday, June 1st. Please note that all numbers, measurements, and/or dimensions are approximations only and buyer should verify and satisfy self. The property is clean and in good condition, but it is being sold "as-is".
Sold for $375,000
$375,000
70 Eisenhower Dr, Boyertown, PA 19512
4beds
2,904sqft
Single Family Residence
Built in 1987
8,712 Square Feet Lot
$400,700 Zestimate®
$129/sqft
$2,800 Estimated rent
Home value
$400,700
$369,000 - $437,000
$2,800/mo
Zestimate® history
Owner options
List your home for rent
$2,800/mo
Rent Zestimate®
Find your next renter with Zillow Rental Manager. Plus, with online applications, you can quickly screen prospective tenants – for free.
$2,800/mo
Rent Zestimate®
Refinance and save
$2,552/mo
Est. payment
Refinancing to a lower rate could help reduce your monthly payments and save thousands over the life of the loan.
$2,552/mo
Est. payment
Explore your selling options
Work with a Zillow partner agent
Leverage their expertise and Zillow's premium Showcase listings to get your home seen by more buyers.
Get startedList with your own agent
Get your home in front of millions of buyers by listing it on Zillow.
Learn how to do itSell it yourself
Take full control of how buyers see your home on Zillow by listing For Sale by Owner (FSBO).
List your homeWhat's special
Built-in garageUtility roomHuge recreation roomRear deckBrick hearthCentral air-conditioning
Zillow last checked:
Listing updated:
Listed by:
Jim Brumbach 610-367-0660,
Brumbach Associates-Boyertown
Bought with:
Victoria Haggerty, 1005083
TJ McCarthy Associates, Inc.
Source: Bright MLS,MLS#: PABK2058114
Facts & features
Interior
Bedrooms & bathrooms
- Bedrooms: 4
- Bathrooms: 3
- Full bathrooms: 2
- 1/2 bathrooms: 1
- Main level bathrooms: 2
- Main level bedrooms: 3
Rooms
- Room types: Living Room, Dining Room, Bedroom 2, Bedroom 3, Bedroom 4, Kitchen, Bedroom 1, Recreation Room, Utility Room, Bathroom 1, Bathroom 2, Half Bath
Bedroom 1
- Features: Flooring - Carpet, Attached Bathroom
- Level: Main
- Area: 180 Square Feet
- Dimensions: 15 x 12
Bedroom 2
- Features: Flooring - Carpet
- Level: Main
- Area: 132 Square Feet
- Dimensions: 12 x 11
Bedroom 3
- Features: Flooring - Carpet
- Level: Main
- Area: 108 Square Feet
- Dimensions: 12 x 9
Bedroom 4
- Features: Flooring - Carpet
- Level: Lower
- Area: 110 Square Feet
- Dimensions: 11 x 10
Bathroom 1
- Features: Flooring - Vinyl, Bathroom - Tub Shower
- Level: Main
Bathroom 2
- Features: Flooring - Vinyl, Bathroom - Walk-In Shower
- Level: Main
Dining room
- Features: Flooring - Carpet
- Level: Main
- Area: 132 Square Feet
- Dimensions: 12 x 11
Half bath
- Features: Flooring - Vinyl
- Level: Lower
Kitchen
- Features: Flooring - Vinyl, Eat-in Kitchen, Kitchen - Electric Cooking, Breakfast Bar
- Level: Main
- Area: 108 Square Feet
- Dimensions: 12 x 9
Living room
- Features: Flooring - Carpet
- Level: Main
- Area: 224 Square Feet
- Dimensions: 16 x 14
Recreation room
- Features: Fireplace - Other, Flooring - Carpet
- Level: Lower
- Area: 330 Square Feet
- Dimensions: 22 x 15
Utility room
- Features: Flooring - Vinyl
- Level: Lower
- Area: 153 Square Feet
- Dimensions: 17 x 9
Heating
- Baseboard, Natural Gas, Electric
Cooling
- Central Air, Electric
Appliances
- Included: Electric Water Heater
- Laundry: Lower Level, Washer In Unit
Features
- Dry Wall
- Flooring: Carpet, Vinyl
- Has basement: No
- Has fireplace: No
Interior area
- Total structure area: 2,904
- Total interior livable area: 2,904 sqft
- Finished area above ground: 2,088
- Finished area below ground: 816
Property
Parking
- Total spaces: 3
- Parking features: Garage Faces Front, Garage Door Opener, Attached, Driveway
- Attached garage spaces: 1
- Uncovered spaces: 2
Accessibility
- Accessibility features: None
Features
- Levels: Bi-Level,Two
- Stories: 2
- Pool features: None
Lot
- Size: 8,712 Square Feet
Details
- Additional structures: Above Grade, Below Grade
- Parcel number: 38539609070176
- Zoning: MDR
- Zoning description: Medium Density Residential
- Special conditions: Standard
Construction
Type & style
- Home type: SingleFamily
- Property subtype: Single Family Residence
Materials
- Brick, Vinyl Siding, Stucco
- Foundation: Block
- Roof: Architectural Shingle
Condition
- Good
- New construction: No
- Year built: 1987
Utilities & green energy
- Electric: 200+ Amp Service
- Sewer: Public Sewer
- Water: Public
- Utilities for property: Electricity Available, Water Available, Sewer Available, Phone Available, Cable Available
Community & HOA
Community
- Subdivision: Presidential Ests
HOA
- Has HOA: Yes
- HOA fee: $40 annually
- HOA name: PRESIDENTIAL ESTATES HOMEOWNERS ASSOCIATION
Location
- Region: Boyertown
- Municipality: COLEBROOKDALE TWP
Financial & listing details
- Price per square foot: $129/sqft
- Tax assessed value: $119,000
- Annual tax amount: $5,444
- Date on market: 6/1/2025
- Listing agreement: Exclusive Right To Sell
- Listing terms: Cash,Conventional
- Inclusions: Refrigerator In Kitchen. Newer Front-load Washer And Dryer In Lower Level Utility Room.
- Ownership: Fee Simple
Price history
| Date | Event | Price |
|---|---|---|
| 7/15/2025 | Sold | $375,000+4.2%$129/sqft |
Source:  Bright MLS #PABK2058114 Report a problem Bright MLS #PABK2058114 Report a problem | ||
| 6/6/2025 | Pending sale | $359,900$124/sqft |
Source: Bright MLS #PABK2058114 Report a problem | ||
| 6/1/2025 | Listed for sale | $359,900$124/sqft |
Source: Bright MLS #PABK2058114 Report a problem | ||
Public tax history
| Year | Property taxes | Tax assessment |
|---|---|---|
| 2025 | $5,558 +5.8% | $119,000 |
| 2024 | $5,255 +3.7% | $119,000 |
| 2023 | $5,066 +4.6% | $119,000 |
| 2022 | $4,844 +2.1% | $119,000 |
| 2021 | $4,743 +2.2% | $119,000 |
| 2020 | $4,639 +2.5% | $119,000 |
| 2019 | $4,525 +3.7% | $119,000 |
| 2018 | $4,365 +4.4% | $119,000 |
| 2017 | $4,182 +208.6% | $119,000 |
| 2016 | $1,355 | $119,000 |
| 2015 | $1,355 | $119,000 |
| 2014 | -- | $119,000 |
| 2013 | -- | $119,000 |
| 2012 | -- | $119,000 |
| 2011 | -- | $119,000 |
| 2010 | -- | $119,000 |
| 2009 | -- | $119,000 |
| 2008 | -- | $119,000 |
| 2007 | -- | $119,000 |
| 2006 | -- | $119,000 |
| 2005 | -- | $119,000 |
| 2004 | -- | $119,000 |
| 2003 | -- | $119,000 |
| 2002 | -- | $119,000 |
| 2000 | -- | $119,000 |
Find assessor info on the county website
Neighborhood: 19512
Nearby homes
- $380,0003 bd3 ba2k sqft60 Eisenhower Dr, Boyertown, PA 19512Sold
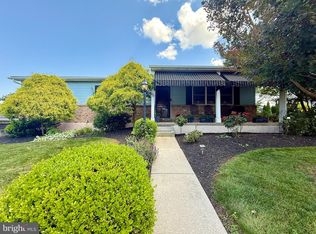
- $427,4004 bd3 ba2.9k sqft80 Eisenhower Dr, Boyertown, PA 19512Off Market
- $416,0004 bd3 ba2k sqft73 Eisenhower Dr, Boyertown, PA 19512Off Market
- $332,9003 bd1 ba1.4k sqft63 Eisenhower Dr, Boyertown, PA 19512Off Market
- $356,1004 bd2 ba1.5k sqft90 Eisenhower Dr, Boyertown, PA 19512Off Market
- $391,1004 bd3 ba1.9k sqft83 Eisenhower Dr, Boyertown, PA 19512Off Market
- $343,2003 bd2 ba1.4k sqft443 Estate Rd, Boyertown, PA 19512Off Market
- $493,0003 bd2 ba2.4k sqft4 Eisenhower Dr, Boyertown, PA 19512Sold
Nearby schools
GreatSchools rating
- 6/10Boyertown Elementary SchoolGrades: K-5Distance: 0.3 mi
- 8/10Boyertown Area Junior High School-WestGrades: 6-8Distance: 0.1 mi
- 8/10Boyertown Area Senior High SchoolGrades: PK,9-12Distance: 0.7 mi
Schools provided by the listing agent
- Elementary: Boyertown
- Middle: Jrh West
- High: Boyertown Area Senior
- District: Boyertown Area
Source: Bright MLS. This data may not be complete. We recommend contacting the local school district to confirm school assignments for this home.
Get a cash offer in 3 minutes
Find out how much your home could sell for in as little as 3 minutes with a no-obligation cash offer.
Estimated market value
$400,700
Get a cash offer in 3 minutes
Find out how much your home could sell for in as little as 3 minutes with a no-obligation cash offer.
Estimated market value
$400,700
- Pennsylvania
- Berks County
- Boyertown
- 19512
- 70 Eisenhower Dr
Nearby cities
Nearby zip codes
Other Boyertown Topics
