Skip main navigation
Off market
  • $678,700

    4 Essex Glen Dr #4, Essex, CT 06426

    2beds
    1,698sqft
    Condo
    Built in 2018
    -- sqft lot
    $678,700 Zestimate®
    $400/sqft
    $3,745 Estimated rent

    Home value

    $678,700

    $631,000 - $733,000

    $3,745/mo

    Zestimate® history
    Loading
    Loading...

    Owner options

    List your home for rent

    $3,745/mo

    Rent Zestimate®

    Find your next renter with Zillow Rental Manager. Plus, with online applications, you can quickly screen prospective tenants – for free.

    Learn more

    $3,745/mo

    Rent Zestimate®

    Refinance and save

    $4,414/mo

    Est. payment

    Refinancing to a lower rate could help reduce your monthly payments and save thousands over the life of the loan.

    See today's rates

    $4,414/mo

    Est. payment

    Explore your selling options

    Work with a Zillow partner agent

    Leverage their expertise and Zillow's premium Showcase listings to get your home seen by more buyers.

    Get started

    List with your own agent

    Get your home in front of millions of buyers by listing it on Zillow.

    Learn how to do it

    Sell it yourself

    Take full control of how buyers see your home on Zillow by listing For Sale by Owner (FSBO).

    List your home

    What's special

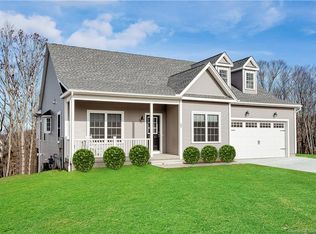
    Live the Essex lifestyle at Essex Glen An exciting new community of 26 exceptional homes created for today's living in Historic Essex, "The Best Little Town in America". No age restrictions, low, low energy costs and low taxes. No snow plowing or lawn care. Imagine your new home brimming with quality and style featuring first floor master suites, spacious floor plans, natural gas fireplaces, and 2 car garages. This Centerbrook plan offers a very large kitchen with an eating space island, a master bedroom has his and hers walk in closets, and a walk-in shower. There is a cozy den and 2nd bedroom looking out on the front porch. Full sized 1st floor laundry area and two full baths. Lot 4 has the extra feature of a sunroom and stairs to rear yard. Three elegant exterior elevations to choose from: Colonial, Craftsman and Shingle styles provide a unique look to each home. Options program available including finishing the lower level with a family room as well as a sunroom. Premium lot locations in the community include a full walkout or half walkout lower level. A quiet, natural setting yet easy access to the Village shops, Marinas, world famous and historic locations in the lower Connecticut River Valley and Shoreline. See MLS# 170006436 for real photos from one of our Centerbrook models Open every Thurs, Sat, Sun 12-3pm

    This property is not currently displayed as for sale or rent on Zillow. This may be different from what's on other websites or public sources.

    Facts & features

    Interior

    Bedrooms & bathrooms
    • Bedrooms: 2
    • Bathrooms: 2
    • Full bathrooms: 2
    Heating
    • Forced air, Gas
    Cooling
    • Central
    Appliances
    • Included: Dishwasher, Microwave, Refrigerator
    • Laundry: Main Level, First Floor
    Features
    • Open Floorplan, Auto Garage Door Opener
    • Windows: Thermopane Windows
    • Basement: Unfinished, Full
    • Attic: Access Panel
    • Has fireplace: Yes
    Interior area
    • Total interior livable area: 1,698 sqft
    • Finished area below ground: 0

    Property

    Parking
    • Total spaces: 2
    • Parking features: Garage - Attached
    Accessibility
    • Accessibility features: Accessible Doors
    Features
    • Patio & porch: Deck
    • Exterior features: Vinyl
    • Waterfront features: Not Applicable
    Lot
    • Features: Wooded
    Details
    • Zoning: RES

    Construction

    Type & style
    • Home type: Condo
    • Architectural style: Ranch, Single Family Detached
    Materials
    • Roof: Asphalt
    Condition
    • New construction: No
    • Year built: 2018

    Utilities & green energy

    • Sewer: Septic Tank
    • Water: Public Water Connected

    Community & HOA

    HOA
    • Has HOA: Yes
    • Services included: Snow Removal, Maintenance Grounds, Insurance, Property Management
    • HOA fee: $470 monthly
    Location
    • Region: Essex

    Financial & listing details

    • Price per square foot: $400/sqft
    • Annual tax amount: $83
    • Total actual rent: 474900

    Price history

    DateEventPrice
    2/26/2021Sold$474,900$280/sqft
    Source: Smart MLS #170016567 Report a problem
    1/29/2021Contingent$474,900$280/sqft
    Source: Smart MLS #170016567 Report a problem
    1/14/2021Pending sale$474,900$280/sqft
    Source: Berkshire Hathaway HomeServices New England Properties #170008870 Report a problem
    1/13/2021Contingent$474,900$280/sqft
    Source: Smart MLS #170016567 Report a problem
    9/29/2020Price change$474,900-2.1%$280/sqft
    Source: Berkshire Hathaway HomeServices New England Properties #170008870 Report a problem
    1/16/2020Price change$484,900+2.1%$286/sqft
    Source: Berkshire Hathaway HomeServices New England Properties #170008870 Report a problem
    1/3/2020Listed for sale$474,900$280/sqft
    Source: Berkshire Hathaway NE Prop. #170016567 Report a problem

    Public tax history

    Tax history is unavailable.

    Neighborhood: Essex Village

    Nearby schools

    GreatSchools rating
    Schools provided by the listing agent
    • Elementary: Essex

    Source: The MLS. This data may not be complete. We recommend contacting the local school district to confirm school assignments for this home.

    Sell for more on Zillow
    Get a Zillow Showcase℠ listing at no additional cost and you could sell for .
    $678,700
    2% more
    +$13,574
    With Zillow Showcase(estimated)
    $692,274
    Sell for more on Zillow
    Get a Zillow Showcase℠ listing at no additional cost and you could sell for .
    $678,700
    2% more
    +$13,574
    With Zillow Showcase(estimated)
    $692,274