This 3600-sq-ft contemporary home blends modern, country and classic design. This special property is situated in a bucolic cul-de-sac neighborhood in historic Essex. As you approach, you're struck by the unique architecture, the circular driveway and bluestone patio. The 4-bedroom/4-full bath house and 2-car garage are smartly connected by a newly added mudroom and laundry room, with stone flooring and custom built-ins. The foyer leads into the spectacular 2-story great room, featuring stone flooring, cathedral ceiling and a wall of windows facing an expansive deck and lovely backyard. To one side of this room is the gourmet kitchen, with beamed ceiling, two islands, granite countertops, double ovens, Thermador 6-burner gas cooktop, natural wood and painted cabinets, coffee bar and window seat. On the other side of the great room is the front-to-back living room, with hardwood flooring, built-in bookshelves, fireplace and French doors to the deck. Also on the 1st floor is the spacious family room, with cherry floors, fireplace and a full bath, ideal for gatherings/in-law suite or alternative primary bedroom. Upstairs, the completely new primary suite features cherry floors, built-in cabinetry and a huge walk-in closet. The ensuite bath has double sinks with stone counters and a walk-in shower. The three other bedrooms, two of which have interior balconies overlooking the great room, share an updated full bath. Amenities include Central Air, Carefree shed and basement.
Sold for $875,000
$875,000
4 Squire Lane, Essex, CT 06426
4beds
3,600sqft
Single Family Residence
Built in 1986
0.92 Acres Lot
$970,600 Zestimate®
$243/sqft
$7,448 Estimated rent
Home value
$970,600
$883,000 - $1.07M
$7,448/mo
Zestimate® history
Owner options
List your home for rent
$7,448/mo
Rent Zestimate®
Find your next renter with Zillow Rental Manager. Plus, with online applications, you can quickly screen prospective tenants – for free.
$7,448/mo
Rent Zestimate®
Refinance and save
$6,035/mo
Est. payment
Refinancing to a lower rate could help reduce your monthly payments and save thousands over the life of the loan.
$6,035/mo
Est. payment
Explore your selling options
Work with a Zillow partner agent
Leverage their expertise and Zillow's premium Showcase listings to get your home seen by more buyers.
Get startedList with your own agent
Get your home in front of millions of buyers by listing it on Zillow.
Learn how to do itSell it yourself
Take full control of how buyers see your home on Zillow by listing For Sale by Owner (FSBO).
List your homeWhat's special
Zillow last checked:
Listing updated:
Listed by:
Susan Woods 203-215-8676,
William Pitt Sotheby's Int'l 203-245-6700,
Laurie Mazzeo 203-641-6837,
William Pitt Sotheby's Int'l
Bought with:
Susan Woods, RES.0757106
William Pitt Sotheby's Int'l
Source: Smart MLS,MLS#: 24039770
Facts & features
Interior
Bedrooms & bathrooms
- Bedrooms: 4
- Bathrooms: 4
- Full bathrooms: 4
Primary bedroom
- Features: Remodeled, Built-in Features, Full Bath, Walk-In Closet(s), Hardwood Floor
- Level: Upper
- Area: 400 Square Feet
- Dimensions: 20 x 20
Bedroom
- Features: Interior Balcony, Sliders, Hardwood Floor
- Level: Upper
- Area: 192 Square Feet
- Dimensions: 12 x 16
Bedroom
- Features: Interior Balcony, Sliders, Wall/Wall Carpet
- Level: Upper
- Area: 132 Square Feet
- Dimensions: 11 x 12
Bedroom
- Features: Skylight, Wall/Wall Carpet
- Level: Upper
- Area: 132 Square Feet
- Dimensions: 11 x 12
Family room
- Features: Fireplace, Hardwood Floor
- Level: Main
- Area: 616 Square Feet
- Dimensions: 22 x 28
Great room
- Features: 2 Story Window(s), Cathedral Ceiling(s), Beamed Ceilings, French Doors, Stone Floor
- Level: Main
- Area: 345 Square Feet
- Dimensions: 15 x 23
Kitchen
- Features: Remodeled, Beamed Ceilings, Granite Counters, French Doors, Kitchen Island, Hardwood Floor
- Level: Main
- Area: 312 Square Feet
- Dimensions: 13 x 24
Living room
- Features: Beamed Ceilings, Bookcases, Fireplace, French Doors, Hardwood Floor
- Level: Main
- Area: 264 Square Feet
- Dimensions: 11 x 24
Other
- Features: Remodeled, High Ceilings, Built-in Features, Laundry Hookup, Stone Floor
- Level: Main
- Area: 168 Square Feet
- Dimensions: 8 x 21
Heating
- Hot Water, Oil
Cooling
- Central Air
Appliances
- Included: Gas Range, Oven, Microwave, Range Hood, Refrigerator, Dishwasher, Water Heater, Electric Water Heater
- Laundry: Main Level, Mud Room
Features
- Open Floorplan
- Basement: Partial,Unfinished
- Attic: Pull Down Stairs
- Number of fireplaces: 2
Interior area
- Total structure area: 3,600
- Total interior livable area: 3,600 sqft
- Finished area above ground: 3,600
Property
Parking
- Total spaces: 2
- Parking features: Attached
- Attached garage spaces: 2
Features
- Patio & porch: Deck, Patio
- Exterior features: Garden
Lot
- Size: 0.92 Acres
- Features: Corner Lot, Subdivided, Wooded, Level, Cul-De-Sac, Landscaped
Details
- Additional structures: Shed(s)
- Parcel number: 986748
- Zoning: RU
Construction
Type & style
- Home type: SingleFamily
- Architectural style: Contemporary
- Property subtype: Single Family Residence
Materials
- Wood Siding
- Foundation: Concrete Perimeter
- Roof: Metal
Condition
- New construction: No
- Year built: 1986
Utilities & green energy
- Sewer: Septic Tank
- Water: Well
- Utilities for property: Cable Available
Community & HOA
Community
- Features: Golf, Health Club, Library, Medical Facilities, Private School(s), Public Rec Facilities, Shopping/Mall, Tennis Court(s)
HOA
- Has HOA: Yes
- Services included: Snow Removal, Road Maintenance
- HOA fee: $950 annually
Location
- Region: Essex
Financial & listing details
- Price per square foot: $243/sqft
- Tax assessed value: $402,000
- Annual tax amount: $7,256
- Date on market: 8/22/2024
Price history
| Date | Event | Price |
|---|---|---|
| 1/15/2025 | Sold | $875,000-4.4%$243/sqft |
Source:  Smart MLS #24039770 Report a problem Smart MLS #24039770 Report a problem | ||
| 10/31/2024 | Price change | $915,000-3.7%$254/sqft |
Source: Smart MLS #24039770 Report a problem | ||
| 10/1/2024 | Price change | $950,000-4.5%$264/sqft |
Source: Smart MLS #24039770 Report a problem | ||
| 8/26/2024 | Listed for sale | $995,000+35.4%$276/sqft |
Source: Smart MLS #24039770 Report a problem | ||
| 6/14/2006 | Sold | $735,000+91.4%$204/sqft |
Source: Public Record Report a problem | ||
| 6/30/2003 | Sold | $384,000$107/sqft |
Source: Public Record Report a problem | ||
Public tax history
| Year | Property taxes | Tax assessment |
|---|---|---|
| 2025 | $7,685 +5.9% | $412,500 +2.6% |
| 2024 | $7,256 -2.6% | $402,000 +21.9% |
| 2023 | $7,450 -0.3% | $329,800 |
| 2022 | $7,470 +1% | $329,800 |
| 2021 | $7,397 +2.8% | $329,800 |
| 2020 | $7,193 +0.8% | $329,800 +0.1% |
| 2019 | $7,136 -6.7% | $329,600 -5.8% |
| 2018 | $7,645 -0.5% | $349,900 |
| 2017 | $7,684 +1.8% | $349,900 |
| 2016 | $7,551 | $349,900 |
Find assessor info on the county website
Neighborhood: Essex Village
Nearby homes
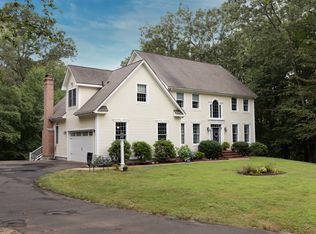
- $875,0004 bd3 ba3k sqft35 Essex Hills Dr, Essex, CT 06426Sold
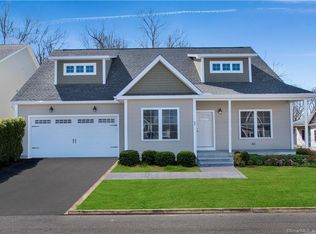
- $1,187,9002 bd3 ba3.8k sqft18 Essex Glen Ln, Essex, CT 06426Off Market
- $754,0002 bd3 ba2.6k sqft14 Essex Glen Dr #24, Essex, CT 06426Off Market
- $837,7002 bd2 ba1.7k sqft19 Essex Glen Dr, Essex, CT 06426Off Market

- $810,0004 bd4 ba3k sqft6 Squire Ln, Essex, CT 06426Sold
- $857,2004 bd2 ba2.7k sqft27 Essex Hills Dr, Essex, CT 06426Off Market
- $671,2002 bd2 ba1.6k sqft4 Essex Glen Dr #4, Essex, CT 06426Off Market
- $804,3002 bd2 ba1.5k sqft6 Essex Sq, Essex, CT 06426Off Market
Nearby schools
GreatSchools rating
- 7/10Essex Elementary SchoolGrades: PK-6Distance: 2 mi
- 4/10John Winthrop Middle SchoolGrades: 7-8Distance: 4.1 mi
- 7/10Valley Regional High SchoolGrades: 9-12Distance: 4.1 mi


Get pre-qualified for a loan
At Zillow Home Loans, we can pre-qualify you in as little as 5 minutes with no impact to your credit score.An equal housing lender. NMLS #10287.
Sell for more on Zillow
Get a Zillow Showcase℠ listing at no additional cost and you could sell for .
$970,600
2% more
+$19,412
With Zillow Showcase(estimated)
$990,012
- Connecticut
- Middlesex County
- Essex
- 06426
- Essex Village
- 4 Squire Lane
Nearby cities
Nearby neighborhoods
Nearby zip codes
Other Essex Topics
