Skip main navigation
Sold for $875,000
  • $875,000

    35 Essex Hills Drive, Essex, CT 06426

    4beds
    3,096sqft
    Single Family Residence
    Built in 2000
    1 Acres Lot
    $954,400 Zestimate®
    $283/sqft
    $4,605 Estimated rent

    Home value

    $954,400

    $878,000 - $1.04M

    $4,605/mo

    Zestimate® history
    Loading
    Loading...

    Owner options

    List your home for rent

    $4,605/mo

    Rent Zestimate®

    Find your next renter with Zillow Rental Manager. Plus, with online applications, you can quickly screen prospective tenants – for free.

    Learn more

    $4,605/mo

    Rent Zestimate®

    Refinance and save

    $6,035/mo

    Est. payment

    Refinancing to a lower rate could help reduce your monthly payments and save thousands over the life of the loan.

    See today's rates

    $6,035/mo

    Est. payment

    Explore your selling options

    Work with a Zillow partner agent

    Leverage their expertise and Zillow's premium Showcase listings to get your home seen by more buyers.

    Get started

    List with your own agent

    Get your home in front of millions of buyers by listing it on Zillow.

    Learn how to do it

    Sell it yourself

    Take full control of how buyers see your home on Zillow by listing For Sale by Owner (FSBO).

    List your home

    What's special

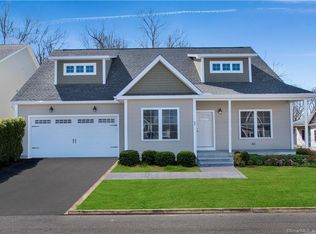
    Nestled at the end of a picturesque cul-de-sac in the heart of historic Essex, this beautifully maintained residence offers over 3,000 square feet of refined living space just moments from the scenic Connecticut River. Step inside to a dramatic two-story foyer that sets the tone for the open and airy floor plan. The kitchen features custom cabinetry, granite counters, and gleaming stainless steel appliances-all perfectly complemented by clear maple hardwood floors. The adjoining family room is bathed in natural light, thanks to the Andersen windows and a soaring cathedral ceiling, creating a warm and inviting atmosphere. French doors open to a lovely, private deck ideal for entertaining or relaxation, with steps leading to a secluded backyard. This main level also includes a front-to-back living and dining room, along with a private office suite enclosed by elegant French doors. Upstairs, the spacious primary suite is a true retreat, with a private hallway leading to the "getaway" bathroom, complete with a Jacuzzi soaking tub and cathedral ceiling. Three additional bedrooms and a full bath complete the upper level. The walk-out lower level is filled with natural light and offers flexible space for a gym, studio or recreation room. It also houses the home's mechanicals, including a 200-amp underground electrical service. Energy efficiency is enhanced with R-49 insulation in the attic.

    Zillow last checked:

    Listing updated:

    Listed by:

    Michael Bordiere 860-982-1200,

    Bordiere Building & Realty 860-982-1200

    Bought with:

    Alan Spotlow, RES.0819730

    William Raveis Real Estate

    Source: Smart MLS,MLS#: 24107993MLS Logo

    Facts & features

    Interior

    Bedrooms & bathrooms
    • Bedrooms: 4
    • Bathrooms: 3
    • Full bathrooms: 2
    • 1/2 bathrooms: 1
    Primary bedroom
    • Features: Bedroom Suite, Full Bath, Stall Shower, Whirlpool Tub, Wall/Wall Carpet
    • Level: Upper
    • Area: 281.61 Square Feet
    • Dimensions: 14.9 x 18.9
    Bedroom
    • Level: Upper
    • Area: 179.3 Square Feet
    • Dimensions: 11 x 16.3
    Bedroom
    • Level: Upper
    • Area: 165 Square Feet
    • Dimensions: 11 x 15
    Bedroom
    • Level: Upper
    • Area: 149.5 Square Feet
    • Dimensions: 11.5 x 13
    Heating
    • Forced Air, Oil
    Cooling
    • Central Air
    Appliances
    • Included: Convection Range, Range Hood, Refrigerator, Ice Maker, Dishwasher, Washer, Dryer, Water Heater
    • Laundry: Main Level
    Features
    • Windows: Thermopane Windows
    • Basement: Full
    • Attic: Storage,Pull Down Stairs
    • Number of fireplaces: 1
    Interior area
    • Total structure area: 3,096
    • Total interior livable area: 3,096 sqft
    • Finished area above ground: 3,096

    Property

    Parking
    • Total spaces: 2
    • Parking features: Attached, Garage Door Opener
    • Attached garage spaces: 2
    Lot
    • Size: 1 Acres
    • Features: Subdivided, Few Trees, Dry, Sloped
    Details
    • Parcel number: 986354
    • Zoning: RU

    Construction

    Type & style
    • Home type: SingleFamily
    • Architectural style: Colonial
    • Property subtype: Single Family Residence
    Materials
    • Vinyl Siding
    • Foundation: Concrete Perimeter
    • Roof: Asphalt
    Condition
    • New construction: No
    • Year built: 2000

    Utilities & green energy

    • Sewer: Septic Tank
    • Water: Well
    • Utilities for property: Cable Available
    Green energy
    • Energy efficient items: Insulation, Ridge Vents, Windows

    Community & HOA

    Community
    • Features: Library, Medical Facilities, Paddle Tennis, Park, Public Rec Facilities
    • Security: Security System
    HOA
    • Has HOA: Yes
    • Services included: Snow Removal, Road Maintenance
    • HOA fee: $950 annually
    Location
    • Region: Essex

    Financial & listing details

    • Price per square foot: $283/sqft
    • Tax assessed value: $558,600
    • Annual tax amount: $10,083
    • Date on market: 7/2/2025

    Price history

    DateEventPrice
    9/20/2025Pending sale$899,900+2.8%$291/sqft
    Source: Smart MLS #24107993 Report a problem
    9/16/2025Sold$875,000-2.8%$283/sqft
    Source: Smart MLS #24107993 Report a problem
    9/11/2025Listed for sale$899,900$291/sqft
    Source: Smart MLS #24107993 Report a problem
    7/31/2025Pending sale$899,900$291/sqft
    Source: Smart MLS #24107993 Report a problem
    7/23/2025Price change$899,900-7.7%$291/sqft
    Source: Smart MLS #24107993 Report a problem
    7/8/2025Listed for sale$975,000+786.4%$315/sqft
    Source: Smart MLS #24107993 Report a problem
    7/2/1999Sold$110,000$36/sqft
    Source: Public Record Report a problem

    Public tax history

    YearProperty taxesTax assessment
    2025$10,407 +3.2%$558,600
    2024$10,083 +10.2%$558,600 +37.9%
    2023$9,149 -0.3%$405,000
    2022$9,173 +1%$405,000
    2021$9,084 +2.8%$405,000
    2020$8,833 +0.7%$405,000
    2019$8,768 +7.1%$405,000 +8.1%
    2018$8,185 -0.5%$374,600
    2017$8,226 +1.8%$374,600
    2016$8,084 $374,600
    Find assessor info on the county website

    Neighborhood: Essex Village

    Nearby schools

    GreatSchools rating
    Schools provided by the listing agent
    • Elementary: Essex

    Source: Smart MLS. This data may not be complete. We recommend contacting the local school district to confirm school assignments for this home.

    Sell for more on Zillow
    Get a Zillow Showcase℠ listing at no additional cost and you could sell for .
    $954,400
    2% more
    +$19,088
    With Zillow Showcase(estimated)
    $973,488
    Sell for more on Zillow
    Get a Zillow Showcase℠ listing at no additional cost and you could sell for .
    $954,400
    2% more
    +$19,088
    With Zillow Showcase(estimated)
    $973,488