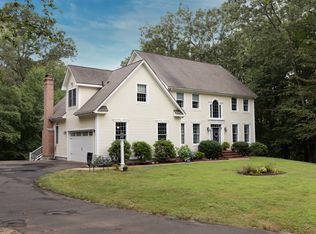
Nestled on a cul-de-sac just a short stroll from the Village of Essex, this exceptional Colonial offers timeless elegance, modern comfort, and resort style living. Thoughtfully designed and beautifully maintained, the home welcomes you with a gracious foyer, detailed millwork, and sun filled living spaces that create an inviting atmosphere throughout. At the heart of the home is a beautifully appointed chef's kitchen featuring custom cabinetry, granite countertops and a generous workspace for cooking and entertaining. The kitchen flows seamlessly into a spectacular oversized sunroom, where walls of windows overlook the backyard and provide the perfect setting for casual gatherings, morning coffee, or relaxing evenings with family and friends. The second level offers a luxurious primary suite complete with a spa inspired bath and walk in closets, along with a remarkable private guest suite featuring its own kitchen, full bath, and sitting area, ideal for extended family, guests, au pair accommodations, or multigenerational living. Step outside and discover your own private retreat. The beautifully landscaped grounds surround a stunning heated gunite pool, patio space, and new gardens designed for both relaxation and entertaining. Located in one of Essex's most desirable neighborhoods and within walking distance to the village's boutiques, restaurants, marinas, yacht clubs, and the Connecticut River, this property offers the best of shoreline living. Essex is widely regarded as one of Connecticut's most picturesque and desirable shoreline communities, offering a unique blend of historic charm, waterfront beauty, and a vibrant village atmosphere. Nestled along the Connecticut River, Essex is comprised of the villages of Essex, Centerbrook, and Ivoryton, each with its own character while sharing a strong sense of community and New England heritage. What truly sets Essex apart is its lifestyle. Residents enjoy boating, kayaking, sailing, walking to dinner, seasonal events, farmers markets, holiday celebrations, and access to some of Connecticut's most beautiful river and coastal scenery. It offers the rare combination of a walkable historic village, waterfront recreation, cultural attractions, and easy access to both New York and Boston making it one of the shoreline's most sought after places to call home.
Sold for $1,195,000
$1,195,000
8 Squire Lane, Essex, CT 06426
5beds
3,902sqft
Single Family Residence
Built in 1990
0.94 Acres Lot
$1,195,200 Zestimate®
$306/sqft
$7,379 Estimated rent
Home value
$1,195,200
$1.14M - $1.25M
$7,379/mo
Zestimate® history
Owner options
List your home for rent
$7,379/mo
Rent Zestimate®
Find your next renter with Zillow Rental Manager. Plus, with online applications, you can quickly screen prospective tenants – for free.
$7,379/mo
Rent Zestimate®
Refinance and save
$7,894/mo
Est. payment
Refinancing to a lower rate could help reduce your monthly payments and save thousands over the life of the loan.
$7,894/mo
Est. payment
Explore your selling options
Work with a Zillow partner agent
Leverage their expertise and Zillow's premium Showcase listings to get your home seen by more buyers.
Get startedList with your own agent
Get your home in front of millions of buyers by listing it on Zillow.
Learn how to do itSell it yourself
Take full control of how buyers see your home on Zillow by listing For Sale by Owner (FSBO).
List your homeWhat's special
Zillow last checked:
Listing updated:
Listed by:
Tammy J. Tinnerello (860)867-6120,
William Pitt Sotheby's Int'l 860-434-2400
Bought with:
Tammy J. Tinnerello, RES.0801830
William Pitt Sotheby's Int'l
Source: Smart MLS,MLS#: 24181833
Facts & features
Interior
Bedrooms & bathrooms
- Bedrooms: 5
- Bathrooms: 4
- Full bathrooms: 3
- 1/2 bathrooms: 1
Rooms
- Room types: Laundry
Primary bedroom
- Features: Bedroom Suite, Full Bath, Stall Shower, Whirlpool Tub, Walk-In Closet(s), Wide Board Floor
- Level: Upper
- Area: 260 Square Feet
- Dimensions: 13 x 20
Primary bedroom
- Features: Full Bath, Wall/Wall Carpet
- Level: Upper
- Area: 1640 Square Feet
- Dimensions: 41 x 40
Bedroom
- Features: Hardwood Floor
- Level: Upper
- Area: 156 Square Feet
- Dimensions: 12 x 13
Bedroom
- Features: Hardwood Floor
- Level: Main
- Area: 156 Square Feet
- Dimensions: 13 x 12
Bedroom
- Features: Hardwood Floor
- Level: Upper
- Area: 132 Square Feet
- Dimensions: 12 x 11
Dining room
- Features: Built-in Features, Wide Board Floor
- Level: Main
- Area: 195 Square Feet
- Dimensions: 15 x 13
Family room
- Features: Fireplace, Wide Board Floor
- Level: Main
- Area: 260 Square Feet
- Dimensions: 13 x 20
Kitchen
- Features: Breakfast Bar, Built-in Features, Granite Counters, Dining Area, Wet Bar, Wide Board Floor
- Level: Main
- Area: 351 Square Feet
- Dimensions: 13 x 27
Living room
- Features: Fireplace, Wide Board Floor
- Level: Main
- Area: 221 Square Feet
- Dimensions: 13 x 17
Rec play room
- Features: Wall/Wall Carpet
- Level: Lower
- Area: 816 Square Feet
- Dimensions: 24 x 34
Sun room
- Features: Skylight, Wet Bar
- Level: Main
- Area: 686 Square Feet
- Dimensions: 49 x 14
Heating
- Forced Air, Zoned, Oil
Cooling
- Central Air, Ductless, Zoned
Appliances
- Included: Oven/Range, Refrigerator, Dishwasher, Washer, Dryer, Electric Water Heater, Water Heater
- Laundry: Main Level
Features
- Entrance Foyer, In-Law Floorplan
- Doors: French Doors
- Basement: Full,Storage Space,Finished,Walk-Out Access
- Attic: Storage,Walk-up
- Number of fireplaces: 2
Interior area
- Total structure area: 3,902
- Total interior livable area: 3,902 sqft
- Finished area above ground: 3,902
Property
Parking
- Total spaces: 6
- Parking features: Attached, Paved, Driveway, Garage Door Opener, Private
- Attached garage spaces: 2
- Has uncovered spaces: Yes
Features
- Patio & porch: Covered
- Has private pool: Yes
- Pool features: Gunite, Pool/Spa Combo, Salt Water, In Ground
- Fencing: Partial
Lot
- Size: 0.94 Acres
- Features: Subdivided, Cul-De-Sac, Landscaped, Open Lot
Details
- Parcel number: 985085
- Zoning: RU
Construction
Type & style
- Home type: SingleFamily
- Architectural style: Colonial
- Property subtype: Single Family Residence
Materials
- Wood Siding
- Foundation: Concrete Perimeter
- Roof: Asphalt
Condition
- New construction: No
- Year built: 1990
Utilities & green energy
- Sewer: Septic Tank
- Water: Well
- Utilities for property: Underground Utilities
Community & HOA
Community
- Features: Library, Medical Facilities, Park, Playground
HOA
- Has HOA: Yes
- Services included: Maintenance Grounds, Snow Removal
- HOA fee: $950 annually
Location
- Region: Essex
Financial & listing details
- Price per square foot: $306/sqft
- Tax assessed value: $623,600
- Annual tax amount: $11,618
- Date on market: 6/8/2026
Price history
| Date | Event | Price |
|---|---|---|
| 7/30/2026 | Sold | $1,195,000$306/sqft |
Source:  Smart MLS #24181833 Report a problem Smart MLS #24181833 Report a problem | ||
| 7/29/2026 | Pending sale | $1,195,000$306/sqft |
Source: Smart MLS #24181833 Report a problem | ||
| 6/11/2026 | Listed for sale | $1,195,000+19.5%$306/sqft |
Source: Smart MLS #24181833 Report a problem | ||
| 10/30/2024 | Sold | $1,000,000-8.7%$256/sqft |
Source: Smart MLS #24019247 Report a problem | ||
| 10/1/2024 | Price change | $1,095,000-8.8%$281/sqft |
Source: Smart MLS #24019247 Report a problem | ||
| 7/9/2024 | Price change | $1,200,000-12.7%$308/sqft |
Source: Smart MLS #24019247 Report a problem | ||
| 6/7/2024 | Listed for sale | $1,375,000+82.1%$352/sqft |
Source: Smart MLS #24019247 Report a problem | ||
| 6/15/2018 | Sold | $755,000$193/sqft |
Source: Smart MLS #170061604 Report a problem | ||
Public tax history
| Year | Property taxes | Tax assessment |
|---|---|---|
| 2025 | $11,618 +3.2% | $623,600 |
| 2024 | $11,256 +11.3% | $623,600 +39.3% |
| 2023 | $10,114 -0.3% | $447,700 |
| 2022 | $10,140 +1% | $447,700 |
| 2021 | $10,042 +2.8% | $447,700 |
| 2020 | $9,764 +0.7% | $447,700 |
| 2019 | $9,693 +15.1% | $447,700 +16.2% |
| 2018 | $8,419 -0.5% | $385,300 |
| 2017 | $8,461 +1.8% | $385,300 |
| 2016 | $8,315 | $385,300 |
Find assessor info on the county website
Neighborhood: Essex Village
Nearby homes
- $810,0004 bd4 ba3k sqft6 Squire Ln, Essex, CT 06426Sold

- $200,0004 bd2 ba2.6k sqft5 Squire Ln, Essex, CT 06426Sold
- $875,0004 bd4 ba3.6k sqft4 Squire Ln, Essex, CT 06426Sold

- $875,0004 bd3 ba3k sqft35 Essex Hills Dr, Essex, CT 06426Sold
- $866,5004 bd2 ba2.7k sqft27 Essex Hills Dr, Essex, CT 06426Off Market
- $927,6004 bd2 ba3k sqft3 Squire Ln, Essex, CT 06426Off Market
- $1,225,3002 bd3 ba3.8k sqft18 Essex Glen Ln, Essex, CT 06426Off Market
- $680,4002 bd2 ba1.6k sqft4 Essex Glen Dr #4, Essex, CT 06426Off Market
Nearby schools
GreatSchools rating
- 7/10Essex Elementary SchoolGrades: PK-6Distance: 1.9 mi
- 4/10John Winthrop Middle SchoolGrades: 7-8Distance: 4.1 mi
- 7/10Valley Regional High SchoolGrades: 9-12Distance: 4 mi
Schools provided by the listing agent
- Elementary: Essex
- Middle: Winthrop
- High: Valley
Source: Smart MLS. This data may not be complete. We recommend contacting the local school district to confirm school assignments for this home.


Get pre-qualified for a loan
At Zillow Home Loans, we can pre-qualify you in as little as 5 minutes with no impact to your credit score.An equal housing lender. NMLS #10287.
Sell for more on Zillow
Get a Zillow Showcase℠ listing at no additional cost and you could sell for .
$1,195,200
2% more
+$23,904
With Zillow Showcase(estimated)
$1,219,104
- Connecticut
- Middlesex County
- Essex
- 06426
- Essex Village
- 8 Squire Lane
Nearby cities
Nearby neighborhoods
Nearby zip codes
Other Essex Topics
