Tons of storage spaceLarge pantryFormal dining roomLarge foyer
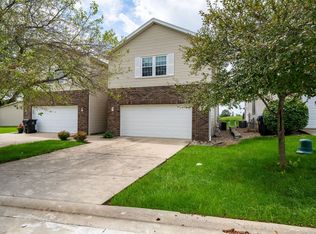
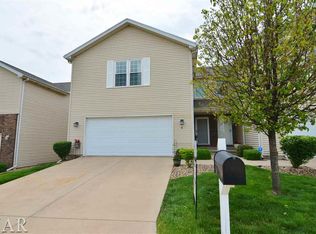
Backs up to Golf course, 15th fairway. Well cared for property. Well-maintained two-story home in Fox Creek Village! Large foyer. Formal dining room, living room, and kitchen flow nicely. Living room features a gas fireplace and natural light through the sliding glass door. Open kitchen has a granite breakfast bar/island and tons of storage space, including a large pantry. Second floor features 3 good sized bedrooms. 2nd floor laundry as well. The primary bedroom features a large private bath, oversized vanity with two sinks, a tub & shower. The basement offers a nice sized family/flex room, newer half bath and lots of storage space Another 1/2 bath on main level and two full baths on second floor. New HVAC installed September 2023. Water backup installed and just replaced this past week. Partially finished basement with 1/2 bath, HOA covers snow removal, mowing, fertilizing, roof, siding and windows. You're only a short distance away from the village clubhouse featuring a swimming pool, exercise room with professional equipment, & a large rentable banquet room with kitchen.
--
|
299
views
|
9
saves
|
Zillow last checked:
Listing updated:
Listed by:
Caroline Bird309-261-0999,
Coldwell Banker Real Estate Group
Source: MRED as distributed by MLS GRID,MLS#: 12736755
Facts & features
Interior
Bedrooms & bathrooms
Bedrooms: 3
Bathrooms: 4
Full bathrooms: 2
1/2 bathrooms: 2
Rooms
Room types: No additional rooms
Primary bedroom
Features: Flooring (Carpet), Bathroom (Full)
Level: Second
Area: 280 Square Feet
Dimensions: 20X14
Bedroom 2
Features: Flooring (Carpet)
Level: Second
Area: 156 Square Feet
Dimensions: 13X12
Bedroom 3
Features: Flooring (Carpet)
Level: Second
Area: 156 Square Feet
Dimensions: 13X12
Dining room
Features: Flooring (Luxury Vinyl)
Level: Main
Area: 180 Square Feet
Dimensions: 15X12
Family room
Level: Basement
Area: 320 Square Feet
Dimensions: 20X16
Kitchen
Features: Flooring (Luxury Vinyl)
Level: Main
Area: 160 Square Feet
Dimensions: 16X10
Laundry
Features: Flooring (Vinyl)
Level: Second
Area: 66 Square Feet
Dimensions: 11X6
Living room
Features: Flooring (Carpet)
Level: Main
Area: 306 Square Feet
Dimensions: 18X17
Heating
Natural Gas
Cooling
Central Air
Appliances
Laundry: Upper Level, Gas Dryer Hookup
Features
1st Floor Full Bath, Walk-In Closet(s), Granite Counters, Pantry
Basement: Partially Finished,Full
Number of fireplaces: 1
Fireplace features: Gas Log, Living Room
Interior area
Total structure area: 3,185
Total interior livable area: 2,230 sqft
Finished area below ground: 525
Property
Parking
Total spaces: 6
Parking features: Concrete, Garage Door Opener, Yes, Garage Owned, Attached, Unassigned, Off Street, Driveway, Garage Faces Front, Owned, Garage
Attached garage spaces: 2
Has uncovered spaces: Yes
Accessibility
Accessibility features: No Disability Access
Features
Patio & porch: Deck
Lot
Size: 3,525 Square Feet
Dimensions: 47x75
Features: On Golf Course
Details
Parcel number: 2119133010
Special conditions: None
Construction
Type & style
Home type: MultiFamily
Property subtype: Duplex, Single Family Residence
Materials
Vinyl Siding
Condition
New construction: No
Year built: 1997
Utilities & green energy
Electric: Circuit Breakers
Sewer: Public Sewer
Water: Public
Community & HOA
Community
Subdivision: Fox Creek Village
HOA
Has HOA: Yes
Amenities included: Exercise Room, Party Room, Indoor Pool
Services included: Clubhouse, Exercise Facilities, Pool, Lawn Care, Snow Removal
HOA fee: $190 monthly
Location
Region: Bloomington
Financial & listing details
Price per square foot: $121/sqft
Tax assessed value: $267,651
Annual tax amount: $6,475
Date on market: 8/21/2026
Ownership: Fee Simple
Estimated market value
Zestimate®
Not available
Estimated sales range
Not available
Rent Zestimate®
Not available
Price history
Date
Event
Price
3/7/2018
Sold
$145,000-10.5%$65/sqft
Source: MRED as distributed by MLS GRID #10208439Report a problem
Source: MRED as distributed by MLS GRID. This data may not be complete. We recommend contacting the local school district to confirm school assignments for this home.