Backs up to Golf course, 15th fairway. Well cared for property. Well-maintained two-story home in Fox Creek Village! Large foyer. Formal dining room, living room, and kitchen flow nicely. Living room features a gas fireplace and natural light through the sliding glass door. Open kitchen has a granite breakfast bar/island and tons of storage space, including a large pantry. Second floor features 3 good sized bedrooms. 2nd floor laundry as well. The primary bedroom features a large private bath, oversized vanity with two sinks, a tub & shower. The basement offers a nice sized family/flex room, newer half bath and lots of storage space Another 1/2 bath on main level and New sump pumps installed August 26,2026. Partially finished basement with 1/2 bath, HOA covers snow removal, mowing, fertilizing, roof, siding and windows. You're only a short distance away from the village clubhouse featuring a swimming pool, exercise room with professional equipment, & a large rentable banquet room with kitchen.
Contingent
$269,900
4 Everett Ct #0, Bloomington, IL 61705
3beds
2,230sqft
Duplex, Single Family Residence
Built in 1997
-- sqft lot
$-- Zestimate®
$121/sqft
$190/mo HOA
What's special
Tons of storage spaceLarge pantryLots of storage spaceOpen kitchenFormal dining roomLarge foyerTub and shower
- --
- 149
- views
- 1
- save
Zillow last checked:
Listing updated:
Listed by:
Caroline Bird 309-261-0999,
Coldwell Banker Real Estate Group
Source: MRED as distributed by MLS GRID,MLS#: 12736755
Facts & features
Interior
Bedrooms & bathrooms
- Bedrooms: 3
- Bathrooms: 4
- Full bathrooms: 2
- 1/2 bathrooms: 2
Rooms
- Room types: No additional rooms
Primary bedroom
- Features: Flooring (Carpet), Bathroom (Full)
- Level: Second
- Area: 280 Square Feet
- Dimensions: 20X14
Bedroom 2
- Features: Flooring (Carpet)
- Level: Second
- Area: 156 Square Feet
- Dimensions: 13X12
Bedroom 3
- Features: Flooring (Carpet)
- Level: Second
- Area: 156 Square Feet
- Dimensions: 13X12
Dining room
- Features: Flooring (Luxury Vinyl)
- Level: Main
- Area: 180 Square Feet
- Dimensions: 15X12
Family room
- Level: Basement
- Area: 320 Square Feet
- Dimensions: 20X16
Kitchen
- Features: Flooring (Luxury Vinyl)
- Level: Main
- Area: 160 Square Feet
- Dimensions: 16X10
Laundry
- Features: Flooring (Vinyl)
- Level: Second
- Area: 66 Square Feet
- Dimensions: 11X6
Living room
- Features: Flooring (Carpet)
- Level: Main
- Area: 306 Square Feet
- Dimensions: 18X17
Heating
- Natural Gas
Cooling
- Central Air
Appliances
- Laundry: Upper Level, Gas Dryer Hookup
Features
- 1st Floor Full Bath, Walk-In Closet(s), Granite Counters, Pantry
- Basement: Partially Finished,Full
- Number of fireplaces: 1
- Fireplace features: Gas Log, Living Room
Interior area
- Total structure area: 3,185
- Total interior livable area: 2,230 sqft
- Finished area below ground: 525
Property
Parking
- Total spaces: 6
- Parking features: Concrete, Garage Door Opener, Yes, Garage Owned, Attached, Unassigned, Off Street, Driveway, Garage Faces Front, Owned, Garage
- Attached garage spaces: 2
- Has uncovered spaces: Yes
Accessibility
- Accessibility features: No Disability Access
Features
- Patio & porch: Deck
Lot
- Size: 3,525 Square Feet
- Dimensions: 47x75
- Features: On Golf Course
Details
- Parcel number: 2119133010
- Special conditions: None
Construction
Type & style
- Home type: MultiFamily
- Property subtype: Duplex, Single Family Residence
Materials
- Vinyl Siding
Condition
- New construction: No
- Year built: 1997
Utilities & green energy
- Electric: Circuit Breakers
- Sewer: Public Sewer
- Water: Public
Community & HOA
Community
- Subdivision: Fox Creek Village
HOA
- Has HOA: Yes
- Amenities included: Exercise Room, Party Room, Indoor Pool
- Services included: Clubhouse, Exercise Facilities, Pool, Lawn Care, Snow Removal
- HOA fee: $190 monthly
Location
- Region: Bloomington
Financial & listing details
- Price per square foot: $121/sqft
- Annual tax amount: $6,475
- Date on market: 8/21/2026
- Ownership: Fee Simple
Estimated market value
Not available
Estimated sales range
Not available
Not available
Price history
Price history is unavailable.
Public tax history
Tax history is unavailable.
Monthly payment
Est. payment
Payment breakdown
Explore the cost of this home by adjusting the details. Changes won't be saved.Climate risks
Neighborhood: 61705
Nearby schools
Schools provided by the listing agent
- Elementary: Pepper Ridge Elementary
- Middle: Evans Jr High
- High: Normal Community West High Schoo
- District: 5
Source: MRED as distributed by MLS GRID. This data may not be complete. We recommend contacting the local school district to confirm school assignments for this home.

Similar homes
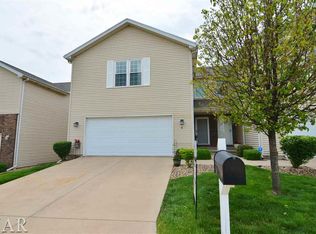
- $249,0003 bd3 ba2.3k sqft117 Christian Louis Ct, Bloomington, IL 61704Active
 MLS ID #12752087, Bryan Betts, Mahaffey/Betts Realty. MRED as distributed by MLS GRID
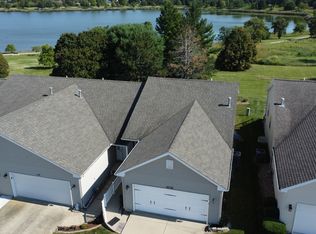
 - $329,0003 bd3 ba2.4k sqft2912 Conlor Dr, Bloomington, IL 61704New
 MLS ID #12770401, Tracy Lockenour, HomeSmart Realty Group Illinois. MRED as distributed by MLS GRID
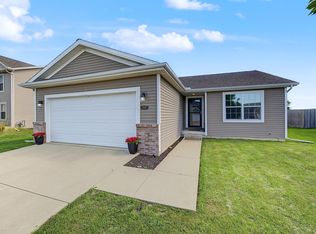
 - $235,9993 bd2 ba1.8k sqft3 Nicole Ct, Bloomington, IL 61701Active
 MLS ID #12759312, Brandon Shaffer, ABR,AHWD,PSA, BHHS Central Illinois, REALTORS. MRED as distributed by MLS GRID
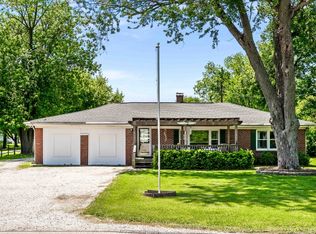
 - $295,0004 bd2 ba1.8k sqft209 Woodrig Rd, Bloomington, IL 61704Active
 MLS ID #12663762, Jill West, BHHS Central Illinois, REALTORS. MRED as distributed by MLS GRID
