Move-In-Ready Ranch in Bloomington-Normal - No Backyard Neighbors! Showcasing like brand-new construction with high-end, thoughtful upgrades throughout, this exceptional 3-bedroom, 3-full-bathroom ranch home delivers the absolute pinnacle of style, comfort, and privacy. Located in a highly desirable Bloomington-Normal neighborhood just minutes from Rivian, State Farm, and Unit 5 Schools, this property puts convenience right at your doorstep. Main-Level Living at Its Finest! Step inside the open-concept main level where soaring vaulted ceilings and oversized windows flood the spacious family room with bright, natural light. Seamlessly connected is the eat-in kitchen, beautifully equipped with: Generous breakfast bar and ample custom cabinetry with convenient pull-out shelving Premium GE Profile stainless steel appliances Convenient main-floor laundry just steps away from bedrooms. Retreat to the private primary suite featuring a large walk-in closet and a luxurious en-suite bath complete with an extended vanity and a stunningly tiled walk-in shower. A second generously sized bedroom and a full hallway bath with a tub/shower combo complete the main floor. The basement offers expanded Lower-Level Living & Smart Upgrades. Head downstairs to a freshly finished basement designed for effortless entertaining and everyday flexibility. It features a massive second family room, a third legal bedroom with an egress window, the home's third full bathroom, and exceptional storage space. This home is packed with modern efficiency and tech features you will love: Energy & Comfort: Built with sturdy 2x6 construction for superior insulation, UV-treated windows, and a whole-home humidification system. Smart Tech: Smart lighting switches in key locations. Garage Extra: An attached garage featuring bright LED shop lighting. Enjoy peaceful, private evenings outdoors on your oversized patio overlooking a quiet lot with no backyard neighbors! Complete with an included storage shed, your outdoor maintenance and storage needs are entirely covered. Properties finished to this caliber, featuring zero-step or ranch layout convenience, robust mechanics, and premier Bloomington-Normal locations, sell exceptionally fast. Beat the rush and experience this turnkey gem in person!
Pending
$329,000
2912 Conlor Dr, Bloomington, IL 61704
3beds
2,450sqft
Single Family Residence
Built in 2016
7,590 Square Feet Lot
$-- Zestimate®
$134/sqft
$-- HOA
What's special
Second generously sized bedroomPrivate primary suiteUv-treated windowsOpen-concept main levelExceptional storage spaceEat-in kitchenMassive second family room
- 37 days
- 61
- 0
Zillow last checked:
Listing updated:
Listed by:
Tracy Lockenour 309-222-1792,
HomeSmart Realty Group Illinois,
Brady Lockenour 309-397-5544,
HomeSmart Realty Group Illinois
Source: MRED as distributed by MLS GRID,MLS#: 12770401
Facts & features
Interior
Bedrooms & bathrooms
- Bedrooms: 3
- Bathrooms: 3
- Full bathrooms: 3
Rooms
- Room types: Family Room
Primary bedroom
- Features: Bathroom (Full)
- Level: Main
- Area: 165 Square Feet
- Dimensions: 15X11
Bedroom 2
- Level: Main
- Area: 154 Square Feet
- Dimensions: 14X11
Bedroom 3
- Features: Flooring (Carpet)
- Level: Main
- Area: 165 Square Feet
- Dimensions: 15X11
Family room
- Features: Flooring (Hardwood)
- Level: Main
- Area: 238 Square Feet
- Dimensions: 14X17
Other
- Level: Basement
- Area: 650 Square Feet
- Dimensions: 25X26
Kitchen
- Features: Kitchen (Eating Area-Breakfast Bar, Eating Area-Table Space), Flooring (Hardwood)
- Level: Main
- Area: 238 Square Feet
- Dimensions: 14X17
Laundry
- Level: Main
- Area: 49 Square Feet
- Dimensions: 7X7
Heating
- Natural Gas
Cooling
- Central Air
Appliances
- Included: Range, Gas Water Heater
- Laundry: Main Level, Gas Dryer Hookup, Electric Dryer Hookup
Features
- Cathedral Ceiling(s), 1st Floor Bedroom, Walk-In Closet(s), Open Floorplan, Pantry
- Flooring: Hardwood
- Basement: Finished,Full
Interior area
- Total structure area: 2,475
- Total interior livable area: 2,450 sqft
- Finished area below ground: 1,139
Property
Parking
- Total spaces: 2
- Parking features: Concrete, Garage Door Opener, Yes, Garage Owned, Attached, Garage
- Attached garage spaces: 2
- Has uncovered spaces: Yes
Accessibility
- Accessibility features: No Disability Access
Features
- Stories: 1
- Patio & porch: Patio
Lot
- Size: 7,590 Square Feet
- Dimensions: 69X110
Details
- Additional structures: Shed(s)
- Parcel number: 2121279006
- Special conditions: None
- Other equipment: Ceiling Fan(s), Sump Pump, Radon Mitigation System
Construction
Type & style
- Home type: SingleFamily
- Architectural style: Ranch
- Property subtype: Single Family Residence
Materials
- Vinyl Siding
Condition
- New construction: No
- Year built: 2016
Utilities & green energy
- Electric: Circuit Breakers
- Sewer: Public Sewer
- Water: Public
Community & HOA
Community
- Features: Curbs, Sidewalks, Street Paved
- Security: Carbon Monoxide Detector(s)
- Subdivision: Cedar Ridge
HOA
- Services included: None
Location
- Region: Bloomington
Financial & listing details
- Price per square foot: $134/sqft
- Tax assessed value: $261,390
- Annual tax amount: $6,313
- Date on market: 10/1/2026
- Ownership: Fee Simple
Estimated market value
Not available
Estimated sales range
Not available
Not available
Price history
| Date | Event | Price |
|---|---|---|
| 6/23/2025 | Sold | $330,000+3.2%$135/sqft |
Source:  MRED as distributed by MLS GRID #12330791 Report a problem | ||
| 5/20/2025 | Pending sale | $319,900$131/sqft |
Source:  Coldwell Banker Real Estate Group #12330791 Report a problem | ||
| 5/20/2025 | Contingent | $319,900$131/sqft |
Source: MRED as distributed by MLS GRID #12330791 Report a problem | ||
| 5/9/2025 | Listed for sale | $319,900$131/sqft |
Source: MRED as distributed by MLS GRID #12330791 Report a problem | ||
| 4/25/2025 | Pending sale | $319,900$131/sqft |
Source: Coldwell Banker Real Estate Group #12330791 Report a problem | ||
| 4/25/2025 | Contingent | $319,900$131/sqft |
Source: MRED as distributed by MLS GRID #12330791 Report a problem | ||
| 4/24/2025 | Listed for sale | $319,900+57.6%$131/sqft |
Source: MRED as distributed by MLS GRID #12330791 Report a problem | ||
| 11/9/2020 | Sold | $203,000-5.6%$83/sqft |
Source: MRED as distributed by MLS GRID #10853167 Report a problem | ||
| 9/28/2020 | Pending sale | $215,000$88/sqft |
Source: Berkshire Hathaway Central Illinois Realtors #10853167 Report a problem | ||
| 9/10/2020 | Listed for sale | $215,000+13.2%$88/sqft |
Source: Berkshire Hathaway Central Illinois Realtors #10853167 Report a problem | ||
| 9/18/2017 | Sold | $190,000$78/sqft |
Source: Public Record Report a problem | ||
Public tax history
| Year | Property taxes | Tax assessment |
|---|---|---|
| 2025 | $6,313 +5.6% | $87,130 +8.9% |
| 2024 | $5,978 +7.4% | $80,034 +11.6% |
| 2023 | $5,567 +7.5% | $71,710 +10.9% |
| 2022 | $5,181 +6.4% | $64,637 +6.9% |
| 2021 | $4,871 | $60,477 +3.5% |
| 2020 | -- | $58,432 |
| 2019 | -- | $58,432 |
| 2018 | $5,056 | $58,432 |
| 2017 | $5,056 +4.2% | $58,432 +9279.1% |
| 2016 | $4,851 +9304.7% | $623 |
| 2015 | $52 | $623 |
| 2014 | $52 +1.5% | $623 |
| 2013 | $51 +1.3% | $623 -1.1% |
| 2012 | $50 | $630 -0.8% |
| 2011 | $50 0% | $635 |
| 2010 | $50 +1% | $635 |
| 2009 | $50 | $635 |
Find assessor info on the county website
Monthly payment
Est. payment
Payment breakdown
Explore the cost of this home by adjusting the details. Changes won't be saved.Climate risks
Neighborhood: 61704
Nearby schools
Schools provided by the listing agent
- Elementary: Cedar Ridge Elementary
- Middle: Evans Jr High
- High: Normal Community High School
- District: 5
Source: MRED as distributed by MLS GRID. This data may not be complete. We recommend contacting the local school district to confirm school assignments for this home.
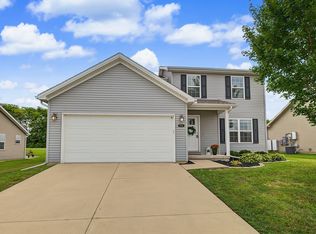
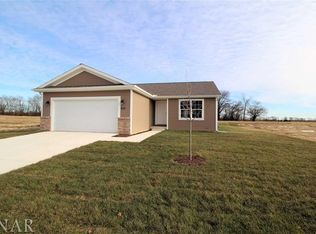
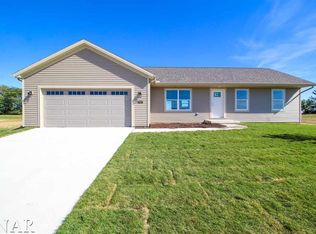
Similar homes
- $305,0003 bd2 ba2.3k sqft50 Winding Way, Bloomington, IL 61705New
 MLS ID #12786104, Harold Odom, Coldwell Banker Real Estate Group. MRED as distributed by MLS GRID
- $309,9004 bd3 ba2.6k sqft1237 E Empire St, Bloomington, IL 61701New
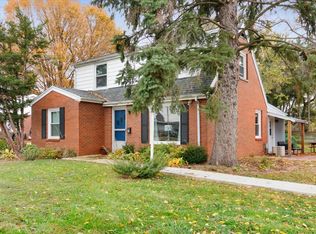 MLS ID #12797924, Tracy Haas Riley, BHHS Central Illinois, REALTORS. MRED as distributed by MLS GRID
- $349,9004 bd3 ba2.2k sqft1401 Ballyshannon Dr, Bloomington, IL 61704Price Change
 MLS ID #12726523, Monica Washington, Coldwell Banker Real Estate Group. MRED as distributed by MLS GRID
- $340,0005 bd4 ba2k sqft2612 Grey Fox Trl, Bloomington, IL 61704Active
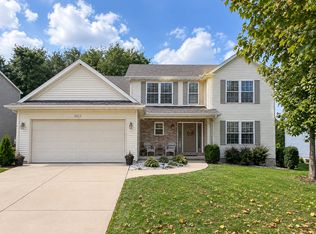 MLS ID #12772532, Natalie Villagomez, eXp Realty. MRED as distributed by MLS GRID
