Come explore this beautiful Bob Tennis two-story build nestled in Unit 5 Schools on a tidy fully fenced lot with no backyard neighbors! Gently lived in and loved, this 2018 build offers an amazing layout with so many "extras" for discerning buyers that want a new construction "feel" without a new construction price tag! Starting with a low-maintenance exterior featuring dove gray vinyl siding complemented by modern black shutters and gleaming white trim. Pass through the covered porch and enter the foyer outfitted in the same fresh colors scheme featuring an ebony stained staircase and sharp LVP stretching throughout the main level of this home. Open-concept spacious kitchen features ebony cabinets and modern brushed nickel hardware and fixtures, complementing the sparkling stainless appliance suite featuring side-by-side refrigerator, gas range, undermount microwave, dishwasher and double-bowl sink... but that's not all, don't miss the pantry! Plenty of floor space invites an oversized dining table or floating island for additional seating and storage. Pass through the glass slider to enjoy a spacious slab patio nestled on an oversized fully fenced lot with no backyard neighbors and panoramic eastern skyline views! Back inside, follow the smooth LVP into the generously sized living room with cozy carpet and canned lighting just perfect for lounging. Nearby half bath and front flex room makes a perfect main level sleep space, office or additional dining room. Upstairs you'll find three impressively sized bedrooms each with cool gray carpeting and impressive walk-in closets PLUS upper laundry room with beautiful ceramic tile and plenty of storage space. Grand primary suite features deep walk-in closet and private ensuite access to a spacious bath with floor-to-ceiling ceramic tile walk-in shower and extra wide cultured marble double vanity with extra storage in beautiful condition. Another full bathroom nestled just around the corner with tub/shower combo is just great for guests! Downstairs, you'll find the HVAC system, gas water heater, water softener (owned) and sump pump to ensure the enjoyment and health of this home for years to come. Rough-in for bathroom and framed lower level with waterproofing, insulation AND egress ready to be finished for additional entertaining space, a fourth bedroom, home theater or fitness area. If you've been considering new construction in Unit 5, consider adding this special build to your list!
New
$329,000
2906 Conlor Dr, Bloomington, IL 61704
3beds
2,914sqft
Single Family Residence
Built in 2018
7,949 Square Feet Lot
$-- Zestimate®
$113/sqft
$-- HOA
What's special
Panoramic eastern skyline viewsSparkling stainless appliance suiteOpen-concept spacious kitchenNearby half bathGas rangeEbony stained staircaseCovered porch
- 4 days
- 792
- 66
Zillow last checked:
Listing updated:
Listed by:
Kendra Keck 309-824-0064,
BHHS Central Illinois, REALTORS
Source: MRED as distributed by MLS GRID,MLS#: 12754136
Facts & features
Interior
Bedrooms & bathrooms
- Bedrooms: 3
- Bathrooms: 3
- Full bathrooms: 2
- 1/2 bathrooms: 1
Rooms
- Room types: Foyer, Utility Room-Lower Level, Storage, Pantry, Walk In Closet, Terrace, Eating Area
Primary bedroom
- Features: Flooring (Carpet), Bathroom (Full, Double Sink, Shower Only)
- Level: Second
- Area: 225 Square Feet
- Dimensions: 15X15
Bedroom 2
- Features: Flooring (Carpet)
- Level: Second
- Area: 121 Square Feet
- Dimensions: 11X11
Bedroom 3
- Features: Flooring (Carpet)
- Level: Second
- Area: 132 Square Feet
- Dimensions: 11X12
Dining room
- Features: Flooring (Carpet)
- Level: Main
- Area: 132 Square Feet
- Dimensions: 11X12
Eating area
- Features: Flooring (Vinyl)
- Level: Main
- Area: 130 Square Feet
- Dimensions: 13X10
Family room
- Features: Flooring (Carpet)
- Level: Main
- Area: 255 Square Feet
- Dimensions: 15X17
Foyer
- Features: Flooring (Vinyl)
- Level: Main
- Area: 48 Square Feet
- Dimensions: 8X6
Kitchen
- Features: Kitchen (Eating Area-Table Space, Pantry), Flooring (Vinyl)
- Level: Main
- Area: 156 Square Feet
- Dimensions: 12X13
Laundry
- Features: Flooring (Ceramic Tile)
- Level: Second
- Area: 36 Square Feet
- Dimensions: 6X6
Pantry
- Features: Flooring (Vinyl)
- Level: Main
- Area: 10 Square Feet
- Dimensions: 5X2
Storage
- Level: Basement
- Area: 300 Square Feet
- Dimensions: 15X20
Other
- Level: Main
- Area: 225 Square Feet
- Dimensions: 15X15
Other
- Level: Basement
- Area: 255 Square Feet
- Dimensions: 17X15
Walk in closet
- Features: Flooring (Carpet)
- Level: Second
- Area: 60 Square Feet
- Dimensions: 6X10
Walk in closet
- Features: Flooring (Carpet)
- Level: Second
- Area: 36 Square Feet
- Dimensions: 6X6
Walk in closet
- Features: Flooring (Carpet)
- Level: Second
- Area: 24 Square Feet
- Dimensions: 6X4
Heating
- Forced Air, Natural Gas
Cooling
- Central Air
Appliances
- Included: Range, Microwave, Dishwasher, Refrigerator, Washer, Dryer, Gas Water Heater
- Laundry: Upper Level, Gas Dryer Hookup, Electric Dryer Hookup
Features
- Walk-In Closet(s), Open Floorplan, Dining Combo, Separate Dining Room, Pantry
- Doors: 6 Panel Door(s), Sliding Glass Door(s)
- Windows: Screens, Drapes, Double Pane Windows, Shutters, Window Treatments, Some Tilt-In Windows, Vinyl Frames
- Basement: Unfinished,Full
- Attic: Dormer
Interior area
- Total structure area: 2,914
- Total interior livable area: 2,914 sqft
- Finished area below ground: 0
Property
Parking
- Total spaces: 6
- Parking features: Concrete, Garage Door Opener, Yes, Garage Owned, Attached, Driveway, Owned, Garage
- Attached garage spaces: 2
- Has uncovered spaces: Yes
Accessibility
- Accessibility features: No Disability Access
Features
- Stories: 2
- Patio & porch: Patio
- Exterior features: Lighting
- Fencing: Fenced
Lot
- Size: 7,949 Square Feet
- Dimensions: 68 X 110
- Features: Landscaped, Mature Trees, Backs to Trees/Woods
Details
- Parcel number: 2121279003
- Special conditions: None
- Other equipment: Water-Softener Owned, Ceiling Fan(s), Sump Pump
Construction
Type & style
- Home type: SingleFamily
- Architectural style: Traditional
- Property subtype: Single Family Residence
Materials
- Vinyl Siding
- Foundation: Concrete Perimeter
- Roof: Asphalt
Condition
- New construction: No
- Year built: 2018
Utilities & green energy
- Sewer: Public Sewer
- Water: Public
Community & HOA
Community
- Features: Curbs, Sidewalks, Street Lights, Street Paved
- Security: Carbon Monoxide Detector(s)
- Subdivision: Cedar Ridge
HOA
- Services included: None
Location
- Region: Bloomington
Financial & listing details
- Price per square foot: $113/sqft
- Tax assessed value: $307,167
- Annual tax amount: $7,500
- Date on market: 9/17/2026
- Ownership: Fee Simple
Estimated market value
Not available
Estimated sales range
Not available
Not available
Price history
| Date | Event | Price |
|---|---|---|
| 9/18/2026 | Listed for sale | $329,000+9.7%$113/sqft |
Source: BHHS broker feed #12754136 Report a problem | ||
| 11/4/2022 | Sold | $299,900$103/sqft |
Source:  MRED as distributed by MLS GRID #11626701 Report a problem MRED as distributed by MLS GRID #11626701 Report a problem | ||
| 10/5/2022 | Pending sale | $299,900$103/sqft |
Source:  Coldwell Banker Real Estate Group #11626701 Report a problem Coldwell Banker Real Estate Group #11626701 Report a problem | ||
| 10/4/2022 | Contingent | $299,900$103/sqft |
Source: MRED as distributed by MLS GRID #11626701 Report a problem | ||
| 9/24/2022 | Price change | $299,900-5.1%$103/sqft |
Source: MRED as distributed by MLS GRID #11626701 Report a problem | ||
| 9/18/2022 | Listed for sale | $316,000$108/sqft |
Source: MRED as distributed by MLS GRID #11626701 Report a problem | ||
| 7/29/2022 | Sold | $316,000+17%$108/sqft |
Source: MRED as distributed by MLS GRID #11395108 Report a problem | ||
| 6/6/2022 | Pending sale | $270,000$93/sqft |
Source:  RE/MAX International #11395108 Report a problem RE/MAX International #11395108 Report a problem | ||
| 6/6/2022 | Contingent | $270,000$93/sqft |
Source: MRED as distributed by MLS GRID #11395108 Report a problem | ||
| 6/2/2022 | Listed for sale | $270,000+22.7%$93/sqft |
Source: MRED as distributed by MLS GRID #11395108 Report a problem | ||
| 6/24/2018 | Sold | $220,000$75/sqft |
Source: Public Record Report a problem | ||
Public tax history
| Year | Property taxes | Tax assessment |
|---|---|---|
| 2025 | $7,501 +5.5% | $102,389 +8.9% |
| 2024 | $7,110 +7.2% | $94,050 +11.6% |
| 2023 | $6,631 +7.3% | $84,269 +10.9% |
| 2022 | $6,182 +6.3% | $75,958 +6.9% |
| 2021 | $5,818 | $71,070 +3.5% |
| 2020 | -- | $68,667 |
| 2019 | -- | $68,667 +181.2% |
| 2018 | $1,829 | $24,421 +3819.9% |
| 2017 | $1,829 +3435.7% | $623 |
| 2016 | $52 +0.3% | $623 |
| 2015 | $52 | $623 |
| 2014 | $52 +1.5% | $623 |
| 2013 | $51 +1.3% | $623 -1.1% |
| 2012 | $50 | $630 -0.8% |
| 2011 | $50 0% | $635 |
| 2010 | $50 +1% | $635 |
| 2009 | $50 | $635 |
Find assessor info on the county website
Monthly payment
Est. payment
Payment breakdown
Explore the cost of this home by adjusting the details. Changes won't be saved.Climate risks
Neighborhood: 61704
Nearby schools
Schools provided by the listing agent
- Elementary: Cedar Ridge Elementary
- Middle: Evans Jr High
- High: Normal Community High School
- District: 5
Source: MRED as distributed by MLS GRID. This data may not be complete. We recommend contacting the local school district to confirm school assignments for this home.
Similar homes
- $315,0003 bd3 ba2.2k sqft20 Independence Sq, Bloomington, IL 61704New
 MLS ID #12759736, Meenu Bhaskar, Keller Williams Revolution. MRED as distributed by MLS GRID
 - $295,0004 bd2 ba1.8k sqft209 Woodrig Rd, Bloomington, IL 61704Active
 MLS ID #12663762, Jill West, BHHS Central Illinois, REALTORS. MRED as distributed by MLS GRID
 - $305,0003 bd3 ba2.5k sqft1604 E Jackson St, Bloomington, IL 61701Active
 MLS ID #12755482, Kayla DeLong, RE/MAX Rising. MRED as distributed by MLS GRID
 - $349,9004 bd3 ba2.7k sqft19356 Nottingham Dr, Bloomington, IL 61705Active
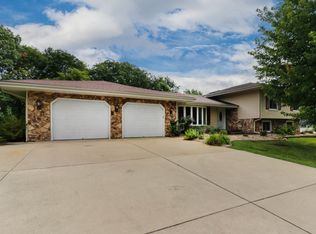 MLS ID #12725434, Leah Bond, Coldwell Banker Real Estate Group. MRED as distributed by MLS GRID
