Skip main navigation
Off market
Street View
  • $713,800

    4 Fairchild Dr, Durham, NH 03824

    5beds
    2,550sqft
    SingleFamily
    Built in 1984
    0.45 Acres Lot
    $713,800 Zestimate®
    $280/sqft
    $3,754 Estimated rent

    Home value

    $713,800

    $671,000 - $757,000

    $3,754/mo

    Zestimate® history
    Loading
    Loading...

    Owner options

    List your home for rent

    $3,754/mo

    Rent Zestimate®

    Find your next renter with Zillow Rental Manager. Plus, with online applications, you can quickly screen prospective tenants – for free.

    Learn more

    $3,754/mo

    Rent Zestimate®

    Refinance and save

    $4,041/mo

    Est. payment

    Refinancing to a lower rate could help reduce your monthly payments and save thousands over the life of the loan.

    See today's rates

    $4,041/mo

    Est. payment

    Explore your selling options

    Work with a Zillow partner agent

    Leverage their expertise and Zillow's premium Showcase listings to get your home seen by more buyers.

    Get started

    List with your own agent

    Get your home in front of millions of buyers by listing it on Zillow.

    Learn how to do it

    Sell it yourself

    Take full control of how buyers see your home on Zillow by listing For Sale by Owner (FSBO).

    List your home

    What's special

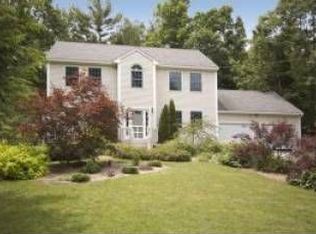
    don't miss out on this beautiful home tucked into one of Durham?s most sought after neighborhoods. Park the car and dust off those walking shoes, because you are just a few blocks away from EVERYTHING the town of Durham has to offer to include the charming downtown, fabulous outdoor pool, all the UNH facilities, the award winning Oyster River middle school and high school, local trails, parks, grocery store, even the AMTRAK station and much, much more. This home has been lovingly cared for and has many updates to include an updated kitchen with new stainless steel appliances, new bathroom, hardwood floors and new skylights in the family room which makes this home very light and bright. The very flexible floor plan offers plenty of space to work from home, help with homework or just relax and unwind. Enjoy a cozy fire in the Living Room fireplace or take the chill off with the gas stove in the Family Room. A newly installed Generac automatic generator takes the worry out of our New England weather events. And this home has been pre-inspected so there will be no surprises here. Come check out 4 Fairchild and be ready to fall in love with it. .

    This property is off market, which means it's not currently listed for sale or rent on Zillow. This may be different from what's available on other websites or public sources.

    Facts & features

    Interior

    Bedrooms & bathrooms
    • Bedrooms: 5
    • Bathrooms: 3
    • Full bathrooms: 3
    • 1/2 bathrooms: 1
    Heating
    • Baseboard, Forced air, Wall, Electric, Gas
    Cooling
    • Central
    Appliances
    • Included: Dishwasher, Microwave, Range / Oven, Refrigerator
    Features
    • Flooring: Tile, Concrete, Hardwood
    • Basement: Unfinished
    • Has fireplace: Yes
    Interior area
    • Total interior livable area: 2,550 sqft

    Property

    Parking
    • Total spaces: 2
    • Parking features: Garage - Attached
    Features
    • Exterior features: Vinyl
    Lot
    • Size: 0.45 Acres
    Details
    • Parcel number: DRHMM1B4L10

    Construction

    Type & style
    • Home type: SingleFamily
    • Architectural style: Colonial
    Materials
    • Roof: Asphalt
    Condition
    • Year built: 1984

    Utilities & green energy

    • Electric: Circuit Breaker(s)
    • Sewer: Public

    Community & HOA

    Location
    • Region: Durham

    Financial & listing details

    • Price per square foot: $280/sqft
    • Tax assessed value: $340,300
    • Annual tax amount: $9,437

    Price history

    DateEventPrice
    4/26/2019Sold$390,000-1.8%$153/sqft
    Source: PrimeMLS #4737820 Report a problem
    2/26/2019Listed for sale$397,000+24.1%$156/sqft
    Source: Keller Williams Coastal Realty #4737820 Report a problem
    7/10/2014Sold$320,000-3%$125/sqft
    Source: Public Record Report a problem
    5/6/2014Listed for sale$329,900$129/sqft
    Source: Better Homes and Gardens-The Masiello Group #4352652 Report a problem

    Public tax history

    YearProperty taxesTax assessment
    2024$9,437 $340,300
    2023$9,437 $340,300
    2022$9,437 $340,300
    2021$9,437 $340,300
    2020$9,437 +1.1%$340,300
    2019$9,334 +7.2%$340,300 +4.7%
    2018$8,707 +1.5%$324,900 +16.1%
    2017$8,576 +3.1%$279,900
    2016$8,321 -0.4%$279,900
    2015$8,355 -2.2%$279,900
    2014$8,543 +1.8%$279,900 +1.4%
    2013$8,393 +3.7%$276,000 -3.9%
    2011$8,096 +3.4%$287,100
    2010$7,832 +1%$287,100
    2009$7,752 +1.2%$287,100
    2008$7,657 -0.1%$287,100 +5.7%
    2007$7,667 $271,500
    Find assessor info on the county website

    Neighborhood: 03824

    Nearby schools

    GreatSchools rating
    Schools provided by the listing agent
    • Elementary: Moharimet School
    • Middle: Oyster River Middle School
    • High: Oyster River High School
    • District: Oyster River Cooperative

    Source: The MLS. This data may not be complete. We recommend contacting the local school district to confirm school assignments for this home.

    Get a cash offer in 3 minutes
    Find out how much your home could sell for in as little as 3 minutes with a no-obligation cash offer.
    Estimated market value
    $713,800
    Get a cash offer in 3 minutes
    Find out how much your home could sell for in as little as 3 minutes with a no-obligation cash offer.
    Estimated market value
    $713,800