Skip main navigation
Pending
  • Listed by: BHG Masiello Durham • Beth Rohde Campbell
    $635,000

    5 Fairchild Drive, Durham, NH 03824

    3beds
    1,860sqft
    : 
    Loading
    Get pre-qualified
    Single Family Residence
    Built in 1985
    0.37 Acres Lot
    $-- Zestimate®
    $341/sqft
    $-- HOA

    What's special

    Glorious dining areaUpdated skylightsRepointed and lined chimneyAbundant natural lightBright and welcoming spaceSoaring vaulted ceilingsInviting kitchen
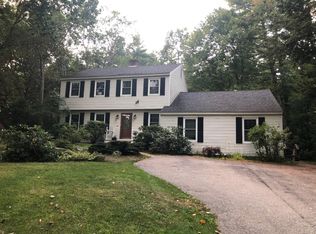
    Location, Location, Location! Nestled in one of Durham's most sought-after downtown neighborhoods, this fabulous contemporary Cape offers the perfect blend of character, comfort, and convenience. The inviting kitchen features a charming breakfast nook with vaulted ceilings and skylights, creating a bright and welcoming space to start your day. The thoughtfully designed open-concept floor plan is ideal for both everyday living and entertaining, featuring a glorious dining area and a spacious family room with beautiful hardwood floors, soaring vaulted ceilings, abundant natural light, and newer sliding doors that open to a deck overlooking the naturally landscaped backyard. Unique architectural details and angles throughout the home add warmth, charm, and personality. The first-floor primary bedroom offers the convenience of single-level living, while the second floor features two spacious bedrooms with ample closet space, a full bath, and a large loft area ideal for a family room, home office, reading nook, or guest retreat. Meticulously maintained and thoughtfully updated over the years, the home features updated skylights, a newer roof with architectural shingles, a repointed and lined chimney, newer living room sliders, energy-efficient mini-splits for heating and cooling, and a whole-house generator for added peace of mind. Enjoy the privacy and tranquility of this quiet neighborhood while being just a short walk to downtown shops, restaurants, the University of New Hampshire, and the local heated outdoor pool. Outdoor enthusiasts will appreciate the wooded trails located at the end of the cul-de-sac, providing easy access to nature right from your doorstep. Commuters will love the exceptional location with quick access to Route 4, Route 101, and the Spaulding Turnpike, while the Amtrak station is within walking distance. This exceptional property offers the ideal combination of privacy, convenience, and lifestyle in the heart of Durham.
    39 days
    |
    91
    |
    0
    |

    Zillow last checked:

    Listing updated:

    Listed by:

    Beth Rohde Campbell,

    BHG Masiello Durham 603-868-1113

    Source: PrimeMLS,MLS#: 5093858MLS Logo

      Facts & features

      Interior

      Bedrooms & bathrooms
      • Bedrooms: 3
      • Bathrooms: 3
      • Full bathrooms: 1
      • 3/4 bathrooms: 1
      • 1/2 bathrooms: 1
      Heating
      • Oil, Alternative Heat Stove, Hot Water, Zoned, Gas Stove, Mini Split
      Cooling
      • Zoned
      Appliances
      • Included: Dishwasher, Dryer, Refrigerator, Washer, Electric Stove, Water Heater off Boiler
      • Laundry: 1st Floor Laundry
      Features
      • Central Vacuum, Dining Area, Living/Dining, Primary BR w/ BA, Natural Light, Natural Woodwork, Vaulted Ceiling(s), Walk-In Closet(s)
      • Flooring: Carpet, Hardwood, Laminate
      • Windows: Skylight(s)
      • Basement: Bulkhead,Unfinished,Walk-Up Access
      • Has fireplace: Yes
      • Fireplace features: Gas
      Interior area
      • Total structure area: 3,720
      • Total interior livable area: 1,860 sqft
      • Finished area above ground: 1,860
      • Finished area below ground: 0
      Video & virtual tour

      Property

      Parking
      • Total spaces: 2
      • Parking features: Paved, Auto Open, Direct Entry, Storage Above, Driveway, Attached
      • Garage spaces: 2
      • Has uncovered spaces: Yes
      Accessibility
      • Accessibility features: 1st Floor 1/2 Bathroom, 1st Floor 3/4 Bathroom, 1st Floor Bedroom, 1st Floor Laundry
      Features
      • Levels: Two
      • Stories: 2
      • Patio & porch: Porch
      • Exterior features: Deck, Garden, Natural Shade
      • Frontage length: Road frontage: 80
      Lot
      • Size: 0.37 Acres
      • Features: Country Setting, Landscaped, Walking Trails, Near Paths, Neighborhood
      Details
      • Parcel number: DRHMM1B4L28
      • Zoning description: residential

      Construction

      Type & style
      • Home type: SingleFamily
      • Architectural style: Contemporary
      • Property subtype: Single Family Residence
      Materials
      • Wood Frame, Vinyl Exterior
      • Foundation: Concrete
      • Roof: Architectural Shingle
      Condition
      • New construction: No
      • Year built: 1985

      Utilities & green energy

      • Electric: 200+ Amp Service
      • Sewer: Public Sewer
      • Utilities for property: Cable Available

      Community & HOA

      Location
      • Region: Durham

      Financial & listing details

      • Price per square foot: $341/sqft
      • Tax assessed value: $651,600
      • Annual tax amount: $12,295
      • Date on market: 6/10/2026
      • Road surface type: Paved

        Estimated market value

        Not available

        Estimated sales range

        Not available

        Not available

        Price history

        DateEventPrice
        6/14/2026Pending sale$635,000$341/sqft
        Source: PrimeMLS #5093858 Report a problem
        6/10/2026Listed for sale$635,000+117.5%$341/sqft
        Source: PrimeMLS #5093858 Report a problem
        6/26/2013Sold$292,000-2.5%$157/sqft
        Source: Public Record Report a problem
        3/15/2013Listed for sale$299,500+1.2%$161/sqft
        Source: Better Homes & Gardens-Masiello Group Report a problem
        4/18/2008Sold$296,000+0.3%$159/sqft
        Source: Public Record Report a problem
        9/3/2003Sold$295,000$159/sqft
        Source: Public Record Report a problem

        Public tax history

        YearProperty taxesTax assessment
        2024$8,935 $322,200
        2023$8,935 $322,200
        2022$8,935 $322,200
        2021$8,935 $322,200
        2020$8,935 +1.1%$322,200
        2019$8,838 +2.4%$322,200
        2018$8,635 -2.5%$322,200 +11.5%
        2017$8,855 +3.1%$289,000
        2016$8,592 -0.4%$289,000
        2015$8,627 -2.2%$289,000
        2014$8,820 +0.4%$289,000
        2013$8,788 +6.9%$289,000 -0.9%
        2011$8,220 +3.4%$291,500
        2010$7,952 +1%$291,500
        2009$7,871 +1.2%$291,500
        2008$7,774 -0.8%$291,500 +5.1%
        2007$7,834 $277,400
        Find assessor info on the county website

        Monthly payment

        Est. payment

        Payment breakdown

        Explore the cost of this home by adjusting the details. Changes won't be saved.
        All calculations are estimates and provided by Zillow, Inc. for informational purposes only. Actual amounts may vary.
        HOA fees may include property taxes on listings classified as Co-Ops. Contact the listing agent and/or owner for fee details.
        Mortgage interest rates are dependent on a number of factors, including credit score, down payment, and repayment length. Interest rate data provided by Zillow Group Marketplace, Inc. as of 1/1/1970 from various mortgage lenders with which we have lead or other similar arrangements; the Estimated Payment is an average of those rates.
        See how much you could borrow to make a competitive offer.

        Climate risks

        Neighborhood: 03824

        Getting around

        21 / 100
        Car-Dependent
        35 / 100
        Somewhat Bikeable

        Nearby schools

        GreatSchools rating
        Schools provided by the listing agent
        • Elementary: Moharimet School
        • Middle: Oyster River Middle School
        • High: Oyster River High School
        • District: Oyster River Cooperative

        Source: PrimeMLS. This data may not be complete. We recommend contacting the local school district to confirm school assignments for this home.

        A local agent can set up tours, give advice and negotiate with sellers.

        Browse local experts

        Similar homes