Welcome to 4 Farm Haven Court, an expanded and meticulously renovated home nestled in the prestigious North Farm neighborhood, offering breathtaking golf course views. This residence is a tranquil oasis, ideally located on a quiet cul-de-sac in one of the area’s most sought-after neighborhoods and top-rated school districts. A charming front porch welcomes you to over 4,000 square feet of versatile living space, beautifully flooded with natural light. Upon entry, you are greeted by newly installed hardwood floors that extend through the spacious formal living room and adjoining dining room, creating an elegant and cohesive atmosphere. Adjacent to the dining area is an award-winning eat-in kitchen, masterfully designed by Deborah Kalkstein in collaboration with architect John Mangan. Renovated from top to bottom in 2001, the kitchen features stunning cherry wood European-style cabinetry, concrete countertops, a gas range and hood, designer fixtures, and a brand-new beverage refrigerator—truly a chef's delight. The open-concept kitchen offers counter seating as well as room for a large table, seamlessly flowing into the expansive family room, which boasts floor-to-ceiling windows where you can enjoy amazing views, a cozy gas fireplace, and built-in Magnepan speakers. Ideal for entertaining, this open space extends effortlessly to the back deck, where the built-in speaker system continues into the backyard, ensuring your gatherings are accompanied by perfect sound. A powder room, a spacious mudroom, a convenient desk nook, and an attached two-car garage complete this level for modern everyday living. The elegance of hardwood flooring continues to the upper level, where you will find four generously sized bedrooms and two beautifully renovated bathrooms. The luxurious primary suite is bathed in natural light and features a spacious walk-in closet with custom built-ins, cozy carpeting, and custom window treatments. The recently remodeled primary bathroom impresses with dual vanities, backlit mirrors, designer fixtures, and a stunning walk-in shower adorned with subway tile and sleek sliding glass doors. The three additional bedrooms offer plenty of space for family living or work-from-home setups, with one bedroom featuring a terrific home office space and an inviting sitting area. The recently renovated hall bathroom features a dual vanity, modern built-in cabinetry, and elegant designer light fixtures. The convenience of second-floor laundry further enhances the appeal of this level. On the walk-out lower level, a spacious recreation room with recessed lighting provides a versatile area perfect for a second family room, game room, or play space. One of the standout features of this home is the custom home theater, complete with a 108-inch screen, built-in surround sound speaker and subwoofer system, and automatic lighting—perfect for an immersive cinema experience right at home. The lower level also includes a full bathroom and a bonus room with natural light and a built-in closet, ideal for guest accommodations. Ample storage space is found throughout, along with multiple access points leading to the serene backyard. Situated in the Walter Johnson school district, just minutes from I-270, Park Potomac, Pike & Rose, and more, this home offers convenient access to everything while providing all the comforts of luxurious and modern living. Come experience the perfect blend of tranquility, convenience, and refined elegance at 4 Farm Haven Court.
Sold for $1,400,000
Street View
$1,400,000
4 Farm Haven Ct, Rockville, MD 20852
4beds
3,436sqft
Single Family Residence
Built in 1979
0.26 Acres Lot
$1,434,900 Zestimate®
$407/sqft
$5,464 Estimated rent
Home value
$1,434,900
$1.33M - $1.54M
$5,464/mo
Zestimate® history
Owner options
List your home for rent
$5,464/mo
Rent Zestimate®
Find your next renter with Zillow Rental Manager. Plus, with online applications, you can quickly screen prospective tenants – for free.
$5,464/mo
Rent Zestimate®
Refinance and save
$8,630/mo
Est. payment
Refinancing to a lower rate could help reduce your monthly payments and save thousands over the life of the loan.
$8,630/mo
Est. payment
Explore your selling options
Work with a Zillow partner agent
Leverage their expertise and Zillow's premium Showcase listings to get your home seen by more buyers.
Get startedList with your own agent
Get your home in front of millions of buyers by listing it on Zillow.
Learn how to do itSell it yourself
Take full control of how buyers see your home on Zillow by listing For Sale by Owner (FSBO).
List your homeWhat's special
Cozy gas fireplaceDesigner fixturesBuilt-in magnepan speakersSubway tileSerene backyardBeautifully renovated bathroomsElegant and cohesive atmosphere
Zillow last checked:
Listing updated:
Listed by:
Carolyn Sappenfield 240-353-7601,
RE/MAX Realty Services,
Listing Team: The Carolyn Homes Team
Bought with:
Wenting Shi, 679295
Smart Realty, LLC
Source: Bright MLS,MLS#: MDMC2150676
Facts & features
Interior
Bedrooms & bathrooms
- Bedrooms: 4
- Bathrooms: 4
- Full bathrooms: 3
- 1/2 bathrooms: 1
- Main level bathrooms: 1
Rooms
- Room types: Living Room, Dining Room, Kitchen, Family Room, Laundry, Recreation Room, Media Room, Bonus Room
Basement
- Area: 1591
Heating
- Central, Natural Gas
Cooling
- Central Air, Electric
Appliances
- Included: Gas Water Heater
- Laundry: Upper Level, Laundry Room, Mud Room
Features
- Attic, Bathroom - Stall Shower, Bathroom - Tub Shower, Bathroom - Walk-In Shower, Breakfast Area, Ceiling Fan(s), Family Room Off Kitchen, Formal/Separate Dining Room, Eat-in Kitchen, Kitchen - Gourmet, Kitchen - Table Space, Primary Bath(s), Sound System, Upgraded Countertops, Walk-In Closet(s)
- Flooring: Wood
- Windows: Window Treatments
- Basement: Finished
- Number of fireplaces: 1
- Fireplace features: Gas/Propane
Interior area
- Total structure area: 4,427
- Total interior livable area: 3,436 sqft
- Finished area above ground: 2,836
- Finished area below ground: 600
Property
Parking
- Total spaces: 4
- Parking features: Garage Faces Front, Inside Entrance, Attached, Driveway
- Attached garage spaces: 2
- Uncovered spaces: 2
Accessibility
- Accessibility features: None
Features
- Levels: Three
- Stories: 3
- Patio & porch: Deck, Porch
- Pool features: Community
Lot
- Size: 0.26 Acres
Details
- Additional structures: Above Grade, Below Grade
- Parcel number: 160401781621
- Zoning: R90
- Special conditions: Standard
Construction
Type & style
- Home type: SingleFamily
- Architectural style: Colonial,Contemporary
- Property subtype: Single Family Residence
Materials
- Frame
- Foundation: Block
Condition
- New construction: No
- Year built: 1979
- Major remodel year: 2001
Utilities & green energy
- Sewer: Public Sewer
- Water: Public
Community & HOA
Community
- Subdivision: North Farm
HOA
- Has HOA: Yes
- Amenities included: Tot Lots/Playground, Tennis Court(s)
- HOA fee: $89 annually
- HOA name: NORTH FARM CITIZENS ASSOCIATION HOA
Location
- Region: Rockville
- Municipality: City of Rockville
Financial & listing details
- Price per square foot: $407/sqft
- Tax assessed value: $853,100
- Annual tax amount: $12,077
- Date on market: 10/4/2024
- Listing agreement: Exclusive Right To Sell
- Inclusions: Home Theater Room Components And Furniture; Speakers On Main Level Too
- Ownership: Fee Simple
Price history
| Date | Event | Price |
|---|---|---|
| 12/5/2024 | Sold | $1,400,000+1.5%$407/sqft |
Source:  Bright MLS #MDMC2150676 Report a problem Bright MLS #MDMC2150676 Report a problem | ||
| 11/17/2024 | Pending sale | $1,379,000$401/sqft |
Source: Bright MLS #MDMC2150676 Report a problem | ||
| 10/15/2024 | Contingent | $1,379,000$401/sqft |
Source: Bright MLS #MDMC2150676 Report a problem | ||
| 10/4/2024 | Listed for sale | $1,379,000$401/sqft |
Source: Bright MLS #MDMC2150676 Report a problem | ||
Public tax history
| Year | Property taxes | Tax assessment |
|---|---|---|
| 2025 | $14,490 +27.6% | $1,027,833 +20.5% |
| 2024 | $11,358 +2% | $853,100 +1.6% |
| 2023 | $11,134 +4.4% | $839,900 +1.6% |
| 2022 | $10,661 +1.2% | $826,700 +1.6% |
| 2021 | $10,538 +0.8% | $813,500 +0.5% |
| 2020 | $10,456 +0.7% | $809,533 +1% |
| 2019 | $10,386 -0.5% | $801,600 |
| 2018 | $10,442 +0% | $801,600 +2% |
| 2017 | $10,438 +18.2% | $786,033 +2% |
| 2016 | $8,834 | $770,467 +2.1% |
| 2015 | $8,834 | $754,900 +0.8% |
| 2014 | $8,834 | $748,933 +0.8% |
| 2013 | -- | $742,967 +0.8% |
| 2012 | -- | $737,000 |
| 2011 | -- | $737,000 |
| 2010 | -- | $737,000 -14.1% |
| 2009 | -- | $858,370 +9.1% |
| 2008 | -- | $786,886 +10% |
| 2007 | -- | $715,403 +11.1% |
| 2006 | -- | $643,920 +15.8% |
| 2005 | -- | $556,272 +18.7% |
| 2004 | -- | $468,626 +23% |
| 2003 | -- | $380,980 +3.3% |
| 2002 | -- | $368,846 |
| 2001 | -- | $368,846 |
Find assessor info on the county website
Neighborhood: North Farm
Nearby homes
- $1,211,1007 bd4 ba3.7k sqft5 Farm Haven Ct, Rockville, MD 20852Off Market
- $1,249,500-- bd4 ba3.1k sqft3 Farm Haven Ct, Rockville, MD 20852Off Market
- $1,162,7005 bd4 ba2.3k sqft2 Farm Haven Ct, Rockville, MD 20852Off Market
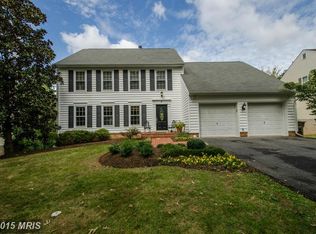
- $1,171,600-- bd2 ba2.9k sqft6 Farm Haven Ct, Rockville, MD 20852Off Market
- $1,194,300-- bd3 ba2.5k sqft34 Farm Haven Ct, Rockville, MD 20852Off Market
- $1,091,600-- bd2 ba2.7k sqft35 Farm Haven Ct, Rockville, MD 20852Off Market
- $1,019,000-- bd2 ba2.3k sqft33 Farm Haven Ct, Rockville, MD 20852Off Market
- $1,218,2005 bd3 ba2.8k sqft1 Farm Haven Ct, Rockville, MD 20852Off Market
Nearby schools
GreatSchools rating
- 9/10Farmland Elementary SchoolGrades: K-5Distance: 0.8 mi
- 8/10Tilden Middle SchoolGrades: 6-8Distance: 1.5 mi
- 8/10Walter Johnson High SchoolGrades: 9-12Distance: 2.5 mi
Schools provided by the listing agent
- Elementary: Farmland
- Middle: Tilden
- High: Walter Johnson
- District: Montgomery County Public Schools
Source: Bright MLS. This data may not be complete. We recommend contacting the local school district to confirm school assignments for this home.
Get a cash offer in 3 minutes
Find out how much your home could sell for in as little as 3 minutes with a no-obligation cash offer.
Estimated market value
$1,434,900
Get a cash offer in 3 minutes
Find out how much your home could sell for in as little as 3 minutes with a no-obligation cash offer.
Estimated market value
$1,434,900
- Maryland
- Montgomery County
- Rockville
- 20852
- North Farm
- 4 Farm Haven Ct
Nearby cities
Nearby neighborhoods
Nearby zip codes
Other Rockville Topics
