Located in Beaucatcher Heights, just minutes from downtown Asheville and historic Biltmore Village, 4 Faulkner Ave is a newer 4-bedroom home situated on a .5 acre homesite that delivers an incredible location, 4,100+ SqFt, and tremendous outdoor living space. The main level features an office, living room with cathedral ceiling and gas fireplace, large kitchen with granite tops, stainless appliance package and gas range, and a primary suite with double vanities and walk-in tile shower. The upper level has 2 guest bedrooms, a second office, and full bath. The lower level includes a family room, large rec room, gym with rubber flooring, and an en-suite guest room with a soaking tub, double vanities, and steam shower. The outdoor living space includes a large back deck, partially covered with retractable screen, with a spiral staircase leading down to a lower level deck with hot tub, flagstone patio and fenced yard. Exterior recently painted and professional landscaping by BB Barns.
Closed
$1,375,000
4 Faulkner Ave, Asheville, NC 28805
4beds
4,160sqft
Single Family Residence
Built in 2014
0.5 Acres Lot
$1,425,800 Zestimate®
$331/sqft
$4,306 Estimated rent
Home value
$1,425,800
$1.35M - $1.51M
$4,306/mo
Zestimate® history
Owner options
List your home for rent
$4,306/mo
Rent Zestimate®
Find your next renter with Zillow Rental Manager. Plus, with online applications, you can quickly screen prospective tenants – for free.
$4,306/mo
Rent Zestimate®
Refinance and save
$8,784/mo
Est. payment
Refinancing to a lower rate could help reduce your monthly payments and save thousands over the life of the loan.
$8,784/mo
Est. payment
Explore your selling options
Work with a Zillow partner agent
Leverage their expertise and Zillow's premium Showcase listings to get your home seen by more buyers.
Get startedList with your own agent
Get your home in front of millions of buyers by listing it on Zillow.
Learn how to do itSell it yourself
Take full control of how buyers see your home on Zillow by listing For Sale by Owner (FSBO).
List your homeWhat's special
Zillow last checked:
Listing updated:
Listed by:
Alec Cantley 828-989-4487,
Premier Sotheby’s International Realty
Bought with:
Patton Cardwell
Keller Williams Professionals
Source: Canopy MLS as distributed by MLS GRID,MLS#: 4097664
Facts & features
Interior
Bedrooms & bathrooms
- Bedrooms: 4
- Bathrooms: 4
- Full bathrooms: 3
- 1/2 bathrooms: 1
- Main level bedrooms: 1
Primary bedroom
- Level: Main
Primary bedroom
- Level: Main
Bedroom s
- Level: Upper
Bedroom s
- Level: Upper
Bedroom s
- Level: Basement
Bedroom s
- Level: Upper
Bedroom s
- Level: Upper
Bedroom s
- Level: Basement
Bathroom full
- Level: Main
Bathroom half
- Level: Main
Bathroom full
- Level: Upper
Bathroom full
- Level: Basement
Bathroom full
- Level: Main
Bathroom half
- Level: Main
Bathroom full
- Level: Upper
Bathroom full
- Level: Basement
Bonus room
- Level: Basement
Bonus room
- Level: Basement
Dining room
- Level: Main
Dining room
- Level: Main
Exercise room
- Level: Basement
Exercise room
- Level: Basement
Kitchen
- Level: Main
Kitchen
- Level: Main
Laundry
- Level: Main
Laundry
- Level: Main
Living room
- Level: Main
Living room
- Level: Main
Office
- Level: Upper
Office
- Level: Upper
Recreation room
- Level: Basement
Recreation room
- Level: Basement
Other
- Level: Main
Other
- Level: Main
Heating
- Central, Forced Air, Heat Pump, Natural Gas
Cooling
- Ceiling Fan(s), Central Air, Heat Pump
Appliances
- Included: Dishwasher, Gas Cooktop, Gas Oven, Refrigerator
- Laundry: Laundry Room, Main Level
Features
- Breakfast Bar, Cathedral Ceiling(s), Hot Tub, Open Floorplan, Walk-In Closet(s)
- Flooring: Hardwood, Tile, Wood
- Doors: French Doors
- Windows: Window Treatments
- Basement: Finished,Walk-Out Access
- Fireplace features: Gas Log, Living Room
Interior area
- Total structure area: 2,529
- Total interior livable area: 4,160 sqft
- Finished area above ground: 2,529
- Finished area below ground: 1,631
Property
Parking
- Total spaces: 2
- Parking features: Driveway, Attached Garage, Garage on Main Level
- Attached garage spaces: 2
- Has uncovered spaces: Yes
Features
- Levels: Two
- Stories: 2
- Patio & porch: Covered, Deck, Front Porch, Patio
- Has spa: Yes
- Spa features: Heated, Interior Hot Tub
- Fencing: Back Yard,Fenced,Wood
- Has view: Yes
- View description: City, Long Range, Mountain(s), Winter
- Waterfront features: None
Lot
- Size: 0.5 Acres
- Features: Corner Lot, Level, Sloped, Views
Details
- Additional structures: None
- Parcel number: 964875504500000
- Zoning: RS2
- Special conditions: Standard
- Horse amenities: None
Construction
Type & style
- Home type: SingleFamily
- Architectural style: Arts and Crafts,Traditional
- Property subtype: Single Family Residence
Materials
- Fiber Cement
- Roof: Shingle
Condition
- New construction: No
- Year built: 2014
Details
- Builder name: Amarx Construction
Utilities & green energy
- Sewer: Public Sewer
- Water: City
- Utilities for property: Cable Available, Electricity Connected, Underground Power Lines, Underground Utilities, Wired Internet Available
Community & HOA
Community
- Features: Street Lights
- Security: Radon Mitigation System
- Subdivision: Beaucatcher Heights
HOA
- Has HOA: Yes
- HOA fee: $730 annually
- HOA name: Essential Property Management
- HOA phone: 828-484-0469
Location
- Region: Asheville
- Elevation: 2000 Feet
Financial & listing details
- Price per square foot: $331/sqft
- Tax assessed value: $944,800
- Annual tax amount: $10,754
- Date on market: 1/4/2024
- Cumulative days on market: 123 days
- Listing terms: Cash,Conventional
- Electric utility on property: Yes
- Road surface type: Concrete, Paved
Price history
| Date | Event | Price |
|---|---|---|
| 6/25/2024 | Sold | $1,375,000-1.4%$331/sqft |
Source:  Canopy MLS as distributed by MLS GRID #4097664 Report a problem Canopy MLS as distributed by MLS GRID #4097664 Report a problem | ||
| 5/28/2024 | Pending sale | $1,395,000$335/sqft |
Source: Canopy MLS as distributed by MLS GRID #4097664 Report a problem | ||
| 4/2/2024 | Price change | $1,395,000-6.7%$335/sqft |
Source: Canopy MLS as distributed by MLS GRID #4097664 Report a problem | ||
| 2/20/2024 | Price change | $1,495,000-3.5%$359/sqft |
Source: Canopy MLS as distributed by MLS GRID #4097664 Report a problem | ||
| 2/1/2024 | Price change | $1,550,000-2.8%$373/sqft |
Source: Canopy MLS as distributed by MLS GRID #4097664 Report a problem | ||
| 1/4/2024 | Listed for sale | $1,595,000+116.6%$383/sqft |
Source: Canopy MLS as distributed by MLS GRID #4097664 Report a problem | ||
| 9/17/2015 | Sold | $736,250-5%$177/sqft |
Source: Canopy MLS as distributed by MLS GRID #NCM587858 Report a problem | ||
| 8/13/2015 | Pending sale | $775,000$186/sqft |
Source: Wilkinson ERA Real Estate #587858 Report a problem | ||
| 7/28/2015 | Price change | $775,000-3.1%$186/sqft |
Source: Wilkinson ERA Real Estate #587858 Report a problem | ||
| 6/24/2015 | Listed for sale | $799,900+31.2%$192/sqft |
Source: Wilkinson ERA Real Estate #587858 Report a problem | ||
| 5/12/2014 | Sold | $609,500+617.1%$147/sqft |
Source: Public Record Report a problem | ||
| 9/19/2013 | Sold | $85,000$20/sqft |
Source: Public Record Report a problem | ||
Public tax history
| Year | Property taxes | Tax assessment |
|---|---|---|
| 2025 | $10,754 +10.2% | $979,000 +3.6% |
| 2024 | $9,761 +2.6% | $944,800 |
| 2023 | $9,516 +1% | $944,800 |
| 2022 | $9,422 | $944,800 |
| 2021 | $9,422 +24.5% | $944,800 +34.6% |
| 2020 | $7,567 | $702,000 |
| 2019 | $7,567 | $702,000 |
| 2018 | $7,567 | $702,000 +7.8% |
| 2017 | $7,567 +0.2% | $651,000 |
| 2016 | $7,552 -5.6% | $651,000 +4.6% |
| 2015 | $8,001 +1167.4% | $622,500 +1097.1% |
| 2014 | $631 | $52,000 |
| 2013 | -- | $52,000 -13.3% |
| 2012 | -- | $60,000 |
| 2011 | -- | $60,000 |
| 2010 | -- | $60,000 |
| 2009 | -- | $60,000 |
Find assessor info on the county website
Neighborhood: 28805
Nearby homes
- $824,9003 bd3 ba2.4k sqft4 Faulkner Ave, Asheville, NC 28803Off Market

- $--0.5 Acres3 Dubois Dr UNIT 7, Asheville, NC 28805Off Market
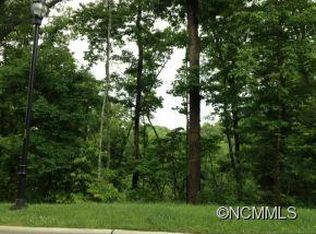
- $206,2001.01 Acres2 Samuel Ashe Dr, Asheville, NC 28805Off Market

- $2,098,1004 bd3 ba3.9k sqft3 Faulkner Ave, Asheville, NC 28805Off Market
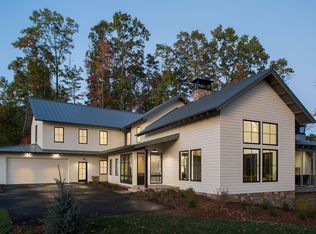
- $--0.56 Acres3 Faulkner Ave LOT 9, Asheville, NC 28805Off Market
- $1,246,6653 bd3 ba2.8k sqft2 Dubois Dr, Asheville, NC 28805Sold
- $764,1004 bd3 ba2.2k sqft1 Faulkner Ave, Asheville, NC 28805Off Market
- $1,023,0004 bd3 ba2.2k sqft1 Faulkner Ave, Asheville, NC 28803Off Market
Nearby schools
GreatSchools rating
- 5/10Isaac Dickson ElementaryGrades: PK-5Distance: 1.8 mi
- 7/10Asheville MiddleGrades: 6-8Distance: 1.2 mi
- 6/10Asheville HighGrades: PK,9-12Distance: 0.9 mi
Schools provided by the listing agent
- Elementary: Asheville City
- Middle: Asheville
- High: Asheville
Source: Canopy MLS as distributed by MLS GRID. This data may not be complete. We recommend contacting the local school district to confirm school assignments for this home.
Get a cash offer in 3 minutes
Find out how much your home could sell for in as little as 3 minutes with a no-obligation cash offer.
Estimated market value
$1,425,800
Get a cash offer in 3 minutes
Find out how much your home could sell for in as little as 3 minutes with a no-obligation cash offer.
Estimated market value
$1,425,800
- North Carolina
- Buncombe County
- Asheville
- 28805
- 4 Faulkner Ave
Nearby cities
Nearby neighborhoods
Nearby zip codes
Other Asheville Topics
