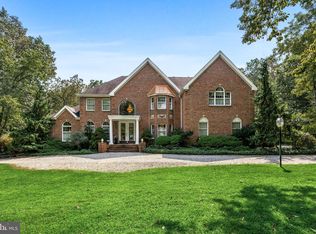
Custom built executive home by Travarelli builders in the much desired development of Eagles Mere. This home is located on 1.16 acres of professionally manicured and landscaped land, which is partially wooded in the back. The open floor plan with plenty of natural light is desirable for today's buyer. First floor features cathedral ceiling entrance with curved staircase, gleaming hardwood floors, custom woodwork and lighting. Gourmet kitchen was custom designed by Cabinet Gallery featuring custom backsplash, granite island with Jenn-Air cooktop, 2 under-counter ovens, Wood-mode cabinets and walk-in pantry w/leaded glass door. Breakfast room opens to the 700 sq ft custom Azek deck w/low voltage lighting (2013) and steps down to the custom pavers to the driveway. The family room features a cathedral ceiling w/gas fireplace. The formal living room features 2 custom leaded glass windows on each side of the gas fireplace. The library opens up through french doors and also has a walk-in closet. The powder room and formal dining room complete the first floor, which has all been freshly painted. The 2nd floor has 4 nice size bedrooms of which the master bedroom features 2 walk-in closets and nice sitting area for your morning coffee. The Master Bath features custom tilework, jetted tub and separate shower. This floor also boasts the laundry room with granite counters, under-counter refrigerator and custom tile work. Other features of this home include 2-zone HVAC systems (2014); underground sprinkler system; whole house sound system; central station for burglar and smoke alarms; termite treatment (2012) with warranty renewed annually; well pump installed 2014; well pump controller installed 2010; Pella front and back doors 2010. The full, spacious basement is ready for you to finish as you desire. This transitional home is absolutely stunning and has much to offer.
This property is not currently displayed as for sale or rent on Zillow. This may be different from what's on other websites or public sources.