Welcome to your dream home, situated inside the highly sought after Eagles Mere community in Southampton New Jersey! As you step inside this contemporary and elegant residence, you are greeted with an impressive grand entryway inclusive of cathedral ceilings creating an airy and spacious atmosphere, along with a two story wrought iron grand staircase. The interior design of this home features extensive crown molding, tray ceilings, spacious rooms, updated light fixtures, and designer paint/decor to highlight the attention to detail that makes this home truly special. The beautiful gourmet eat in kitchen, features new high-end commercial appliances, elegant countertops, extensive cabinet storage and a custom pantry, making it a chef's delight and perfect for family gatherings and entertaining. The adjoining dining area is breathtaking with a custom tray ceiling, chair rail and shadow boxing. The two story family room is enhanced by natural light streaming through large windows and is finished with a gorgeous floor to ceiling stone wall fireplace, surely to make it the center of attention. The downstairs powder room has been fully updated with a stunning floor to ceiling stone accent wall. And the large main floor laundry room has been completed with reclaimed countertops, custom cabinetry and laundry sink. Working from home!? This residence also includes a large office finished with French door entry allowing for plenty of privacy during those busy work days. As you walk up the back stairwell to the upper level, you are met with 4 spacious bedrooms, to the right is the junior suite, which includes a private tub shower on-suite and walk in closet. To the left are bedrooms 2 and 3, both inclusive of ample closet space and natural lighting. As well as the 3rd full bathroom which has a side connection to bedroom number 2, making it a perfect guest on-suite. Finally you reach the private expansive master suite, complete with a grand french door entryway, a gorgeous tray ceiling with crown molding, a large walk in closet with custom built ins and plenty of space to get ready, and a massive master bath featuring a jacuzzi tub, isolated sinks, vanity desk, private water closet, two linen closets and a glass walk in shower with multiple shower heads for a true spa experience. Step outside to discover your own backyard oasis where the possibility to entertain is endless! Barbecue out on the trex deck finished with vinyl rail, or relax in style with a tasty drink at the built in stone bar on the paver patio. Take a dip in the custom heated gunite saltwater swimming pool finished with a gorgeous water fall, or enjoy a quiet evening with your guests under the stars, and cozy in around the custom stone fire pit. The remarkable outdoor hardscaping has been completed with an 18 zone sprinkler system, and the back yard has been fully enclosed for your convenience, while still allowing you to see all the beauty in the nature that surrounds the property. The full property has been appointed with low voltage lights that provide elegant evening lighting front and back. The oversized attached 3 car garage and expanded driveway allows for plenty of space for parking and hosting get togethers. And if that wasn’t already enough, the walk out basement is a 100% footprint of the lower level of the home, which adds an additional 1,970 square feet of living space with 10ft+ ceilings, and has been partially finished with plumbing, electrical, insulation, and a rough-in for a 4th full bath- just waiting for you to finish it to your liking!! Additional notable features include: Dual zone heating and air conditioning, two HVAC systems, built in radon mitigation system, french drain system, large attic with vaulted ceilings for indoor storage, plus on-demand hot-water and a built in surround system on the first floor. This home truly is the perfect blend of elegance and functionality.
Sold for $1,120,000
Street View
$1,120,000
6 Foxhill Dr, Southampton, NJ 08088
4beds
3,940sqft
Single Family Residence
Built in 2013
1.36 Acres Lot
$1,172,200 Zestimate®
$284/sqft
$5,811 Estimated rent
Home value
$1,172,200
$1.05M - $1.30M
$5,811/mo
Zestimate® history
Owner options
List your home for rent
$5,811/mo
Rent Zestimate®
Find your next renter with Zillow Rental Manager. Plus, with online applications, you can quickly screen prospective tenants – for free.
$5,811/mo
Rent Zestimate®
Refinance and save
$7,875/mo
Est. payment
Refinancing to a lower rate could help reduce your monthly payments and save thousands over the life of the loan.
$7,875/mo
Est. payment
Explore your selling options
Work with a Zillow partner agent
Leverage their expertise and Zillow's premium Showcase listings to get your home seen by more buyers.
Get startedList with your own agent
Get your home in front of millions of buyers by listing it on Zillow.
Learn how to do itSell it yourself
Take full control of how buyers see your home on Zillow by listing For Sale by Owner (FSBO).
List your homeWhat's special
Cathedral ceilingsWalk in closetTray ceilingsLarge walk in closetNatural lightingHigh-end commercial appliancesCustom tray ceiling
Zillow last checked:
Listing updated:
Listed by:
Gina Marie Papaneri 609-420-5539,
Prime Realty Partners
Bought with:
Theresa Scott, 568923
Redfin
Source: Bright MLS,MLS#: NJBL2074490
Facts & features
Interior
Bedrooms & bathrooms
- Bedrooms: 4
- Bathrooms: 4
- Full bathrooms: 3
- 1/2 bathrooms: 1
- Main level bathrooms: 1
Rooms
- Room types: Living Room, Dining Room, Primary Bedroom, Bedroom 2, Bedroom 3, Kitchen, Family Room, Basement, Bedroom 1, Laundry, Office, Bathroom 2, Bathroom 3, Primary Bathroom, Half Bath
Basement
- Area: 1970
Heating
- Forced Air, Programmable Thermostat, Zoned, Natural Gas
Cooling
- Central Air, Ceiling Fan(s), Multi Units, Programmable Thermostat, Zoned, Electric
Appliances
- Included: Microwave, Built-In Range, Range, Dishwasher, Dryer, Energy Efficient Appliances, Exhaust Fan, Instant Hot Water, Double Oven, Range Hood, Six Burner Stove, Stainless Steel Appliance(s), Water Heater, Washer, Water Treat System, Gas Water Heater
- Laundry: Main Level, Laundry Room
Features
- Additional Stairway, Attic, Bathroom - Stall Shower, Bathroom - Tub Shower, Bathroom - Walk-In Shower, Breakfast Area, Ceiling Fan(s), Chair Railings, Crown Molding, Curved Staircase, Dining Area, Double/Dual Staircase, Family Room Off Kitchen, Floor Plan - Traditional, Open Floorplan, Formal/Separate Dining Room, Eat-in Kitchen, Kitchen Island, Pantry, Primary Bath(s), Recessed Lighting, Sound System, Store/Office, Upgraded Countertops, Walk-In Closet(s), Wine Storage, 9'+ Ceilings, 2 Story Ceilings, Dry Wall, High Ceilings, Tray Ceiling(s), Vaulted Ceiling(s)
- Flooring: Carpet, Hardwood, Tile/Brick, Wood
- Doors: Six Panel, French Doors, Sliding Glass
- Windows: Double Pane Windows, Bay/Bow, Vinyl Clad, Window Treatments
- Basement: Full,Exterior Entry,Drainage System,Interior Entry,Rear Entrance,Sump Pump,Water Proofing System,Walk-Out Access,Partially Finished,Rough Bath Plumb,Space For Rooms,Windows
- Number of fireplaces: 1
- Fireplace features: Gas/Propane
Interior area
- Total structure area: 5,910
- Total interior livable area: 3,940 sqft
- Finished area above ground: 3,940
Property
Parking
- Total spaces: 3
- Parking features: Garage Faces Side, Garage Door Opener, Inside Entrance, Oversized, Private, Asphalt, Driveway, Attached, Other
- Attached garage spaces: 3
- Has uncovered spaces: Yes
Accessibility
- Accessibility features: None
Features
- Levels: Two
- Stories: 2
- Patio & porch: Deck, Patio
- Exterior features: Barbecue, Extensive Hardscape, Lighting, Flood Lights, Rain Gutters, Lawn Sprinkler, Stone Retaining Walls, Underground Lawn Sprinkler, Water Falls
- Has private pool: Yes
- Pool features: Gunite, Heated, In Ground, Salt Water, Private
- Has spa: Yes
- Spa features: Bath
- Fencing: Aluminum,Chain Link
- Has view: Yes
- View description: Trees/Woods
Lot
- Size: 1.36 Acres
- Features: Front Yard, Landscaped, Wooded, Backs to Trees, Cleared, Level, Rear Yard, SideYard(s)
Details
- Additional structures: Above Grade, Below Grade
- Parcel number: 3302902 0500016
- Zoning: RCPL
- Special conditions: Standard
Construction
Type & style
- Home type: SingleFamily
- Architectural style: Traditional
- Property subtype: Single Family Residence
Materials
- Vinyl Siding, Stucco, Stone
- Foundation: Concrete Perimeter
- Roof: Pitched,Shingle,Architectural Shingle
Condition
- Excellent
- New construction: No
- Year built: 2013
Details
- Builder model: TATTERSHALL
- Builder name: JASTICON
Utilities & green energy
- Electric: 200+ Amp Service
- Sewer: On Site Septic
- Water: Well
- Utilities for property: Cable Connected, Underground Utilities, Cable
Green energy
- Energy efficient items: Appliances
Community & HOA
Community
- Security: Security System
- Subdivision: Eagles Mere
HOA
- Has HOA: No
Location
- Region: Southampton
- Municipality: SOUTHAMPTON TWP
Financial & listing details
- Price per square foot: $284/sqft
- Tax assessed value: $493,300
- Annual tax amount: $16,256
- Date on market: 10/15/2024
- Listing agreement: Exclusive Right To Sell
- Listing terms: Cash,Conventional,FHA,VA Loan
- Inclusions: Refrigerator, Microwave, Oven, Dishwasher, Washer, Dryer, Windows Treatments, Light Fixtures, And Ceiling Fans.
- Exclusions: Sellers Personal Property.
- Ownership: Fee Simple
Price history
| Date | Event | Price |
|---|---|---|
| 2/18/2025 | Sold | $1,120,000-3.4%$284/sqft |
Source:  Bright MLS #NJBL2074490 Report a problem Bright MLS #NJBL2074490 Report a problem | ||
| 12/28/2024 | Pending sale | $1,158,888$294/sqft |
Source: Bright MLS #NJBL2074490 Report a problem | ||
| 12/7/2024 | Price change | $1,158,888-2.5%$294/sqft |
Source: Bright MLS #NJBL2074490 Report a problem | ||
| 11/7/2024 | Price change | $1,188,000-4.8%$302/sqft |
Source: Bright MLS #NJBL2074490 Report a problem | ||
| 10/15/2024 | Listed for sale | $1,248,000+114.4%$317/sqft |
Source: Bright MLS #NJBL2074490 Report a problem | ||
| 3/23/2017 | Sold | $582,000-6%$148/sqft |
Source: Public Record Report a problem | ||
| 9/22/2016 | Price change | $618,9000%$157/sqft |
Source: Hotz Realty, LLC #6822133 Report a problem | ||
| 8/30/2016 | Price change | $619,000-1.7%$157/sqft |
Source: Hotz Realty, LLC #6822133 Report a problem | ||
| 7/5/2016 | Price change | $629,900-2.2%$160/sqft |
Source: Hotz Realty, LLC #6822133 Report a problem | ||
| 3/18/2016 | Price change | $644,000-0.8%$163/sqft |
Source: Keller Williams - Burlington County #6644143 Report a problem | ||
| 9/17/2015 | Listed for sale | $649,000+29.8%$165/sqft |
Source: Keller Williams - Burlington County #6644143 Report a problem | ||
| 8/20/2013 | Sold | $500,000+286.1%$127/sqft |
Source: Public Record Report a problem | ||
| 8/2/2012 | Sold | $129,500-7.3%$33/sqft |
Source: Public Record Report a problem | ||
| 5/19/2012 | Price change | $139,750-12.7%$35/sqft |
Source: Long & Foster Real Estate #6055780 Report a problem | ||
| 3/10/2012 | Price change | $160,000-8.6%$41/sqft |
Source: Prudential Fox and Roach #5959300 Report a problem | ||
| 10/26/2011 | Listed for sale | $175,000-75%$44/sqft |
Source: Prudential Fox and Roach Realtors #5959300 Report a problem | ||
| 2/14/2000 | Sold | $700,000$178/sqft |
Source: Public Record Report a problem | ||
Public tax history
| Year | Property taxes | Tax assessment |
|---|---|---|
| 2025 | $16,881 +3.8% | $511,700 |
| 2024 | $16,257 | $511,700 |
| 2023 | -- | $511,700 |
| 2022 | $15,684 +2.2% | $511,700 |
| 2021 | $15,341 +4.5% | $511,700 |
| 2020 | $14,681 +2.4% | $511,700 |
| 2019 | $14,338 +3.4% | $511,700 +3.7% |
| 2018 | $13,872 +2.2% | $493,300 |
| 2017 | $13,576 +3.3% | $493,300 |
| 2016 | $13,146 +3.7% | $493,300 |
| 2015 | $12,683 +260.5% | $493,300 +251.4% |
| 2014 | $3,518 -80.5% | $140,400 -73.8% |
| 2011 | $18,035 +1.9% | $535,800 |
| 2010 | $17,703 +1% | $535,800 |
| 2009 | $17,521 +1% | $535,800 |
| 2008 | $17,355 +1.6% | $535,800 |
| 2007 | $17,087 +6.1% | $535,800 |
| 2006 | $16,101 +8.1% | $535,800 |
| 2005 | $14,895 +8.3% | $535,800 |
| 2004 | $13,759 | $535,800 |
| 2003 | -- | $535,800 +36.6% |
| 2002 | -- | $392,300 |
| 2001 | -- | $392,300 |
Find assessor info on the county website
Neighborhood: 08088
Nearby homes
- $962,9004 bd3 ba4.1k sqft4 Foxhill Dr, Southampton, NJ 08088Off Market
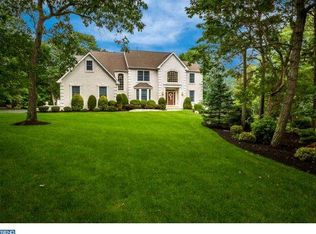
- $---- bd-- ba-- sqft11 Fox Hill Dr, Vincentown, NJ 08088Off Market
- $910,1004 bd4 ba3.4k sqft7 Foxhill Dr, Southampton, NJ 08088Off Market
- $724,600-- bd-- ba3.8k sqft9 Foxhill Dr, Southampton, NJ 08088Off Market
- $922,4004 bd4 ba3.6k sqft11 Foxhill Dr, Southampton, NJ 08088Off Market
- $897,5004 bd3 ba3.6k sqft2 Foxhill Dr, Southampton, NJ 08088Off Market
- $1,057,6004 bd3 ba3.4k sqft2 Dons Way, Southampton, NJ 08088Off Market
- $815,0003 bd5 ba3.9k sqft5 Foxhill Dr, Southampton, NJ 08088Sold
Nearby schools
GreatSchools rating
- 7/10Southampton Twp School No 2Grades: PK,3-5Distance: 4.9 mi
- 7/10Southampton Twp School No 3Grades: 6-8Distance: 4.9 mi
- 6/10Seneca High SchoolGrades: 9-12Distance: 2.2 mi
Schools provided by the listing agent
- District: Southampton Township Public Schools
Source: Bright MLS. This data may not be complete. We recommend contacting the local school district to confirm school assignments for this home.
Get a cash offer in 3 minutes
Find out how much your home could sell for in as little as 3 minutes with a no-obligation cash offer.
Estimated market value
$1,172,200
Get a cash offer in 3 minutes
Find out how much your home could sell for in as little as 3 minutes with a no-obligation cash offer.
Estimated market value
$1,172,200
Nearby cities
Nearby neighborhoods
Nearby zip codes
Other Southampton Township Topics
- Apartments for Rent in 08088
- Houses for Sale in 08088
- Houses for Rent in 08088
- 08088 Real Estate
- Southampton Township Condos
- Houses for Sale in Southampton Township
- Newest Listings in Southampton Township
- Southampton Township Home Values
- Southampton Township Real Estate Agents
- Southampton Township Refinance
- Southampton Township Mortgage Rates
