Skip main navigation
Sold for $6,100,000
  • $6,100,000

    4 Frazier Ave, Greenlawn, NY 11968

    6beds
    8,000sqft
    SingleFamily
    Built in 2022
    1.4 Acres Lot
    $7,225,200 Zestimate®
    $763/sqft
    $7,403 Estimated rent

    Home value

    $7,225,200

    $6.50M - $8.02M

    $7,403/mo

    Zestimate® history
    Loading
    Loading...

    Owner options

    List your home for rent

    $7,403/mo

    Rent Zestimate®

    Find your next renter with Zillow Rental Manager. Plus, with online applications, you can quickly screen prospective tenants – for free.

    Learn more

    $7,403/mo

    Rent Zestimate®

    Refinance and save

    $42,625/mo

    Est. payment

    Refinancing to a lower rate could help reduce your monthly payments and save thousands over the life of the loan.

    See today's rates

    $42,625/mo

    Est. payment

    Explore your selling options

    Work with a Zillow partner agent

    Leverage their expertise and Zillow's premium Showcase listings to get your home seen by more buyers.

    Get started

    List with your own agent

    Get your home in front of millions of buyers by listing it on Zillow.

    Learn how to do it

    Sell it yourself

    Take full control of how buyers see your home on Zillow by listing For Sale by Owner (FSBO).

    List your home

    What's special

    Built-in space heatersAmple seatingFull-size refrigeratorSub-zero refrigeratorFull height wine fridgePowder roomHome office
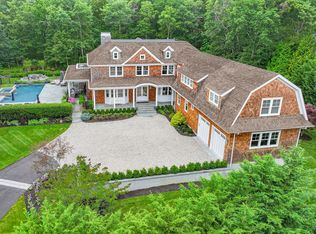
    Expertly crafted new 6 bedroom, 8.5 bath home on a very private, and very quiet, cul-de-sac. Located just a short drive from the center of Southampton Village. The level of privacy is superb. You know on your initial approach that here is something special. Set up high, the multi-gabled facade has a commanding presence and stellar curb appeal. Extensive planning and consideration went into the design and layout of the 7,920 square feet across three levels. It quickly becomes apparent as you move throughout the home. The open plan seamlessly blends with the outdoor living spaces. You enter into an impressive, 2-story foyer wrapped by a library loft above. the Great Room lies immediately ahead. A wall of glass leads out to a raised patio overlooking the pool, property, and no other houses. The stunning, spacious kitchen is immediately adjacent. There's a 10 foot island with waterfall sides. A full complement of appliances including a 48" Wolf Stove, Sub-Zero refrigerator, dual dishwashers, beverage center, and coffee station in the accompanying butler's pantry. A full height wine fridge resides there as well complementing the wine room on the lower level. A very spacious pantry adds a practical note. The sunny, informal eating area looks out to the pool and opens onto a covered porch with an outdoor fireplace, built-in space heaters for those cooler nights, and easy access to the outdoor kitchen. Entertaining in this space will be effortless. Further raising the bar on entertainment, the 44 foot gunite pool begs to be the center of attention. It does so with a sunken bar with a sink and a fridge, swim-up stools built facing the bar, a spa with ample seating, a large bench in the deep end for congregating, and a sun shelf with umbrella holders at the shallow end for relaxing on chaise lounges surrounded by water. A pool bath is nearby. The rear facade of the home is as handsome as the front. Everything else you see is greenery. It's impressive, it's beautiful and it is a fantastic space for entertaining. Where will your guests be staying? There is a main floor primary bedroom and a second on the upper floor. The 1st floor bedroom opens directly out to the pool and patio. The upper a balcony from which to survey the grounds. Both have fireplaces, multiple closets, and generously proportioned baths with walk-in showers and separate soaking tubs. Each of the en-suite baths on the first and second floor has radiant heated floors. 3 additional en-suite bedrooms reside on the upper floor. There's a sixth in the lower level. Additional spaces on the main floor include a Dining room, powder room, spacious mud room/back entry, and a versatile room adjacent to the main floor primary which could easily serve as a den, home office, library, cigar room, etc. The lower level has a comprehensive roster of spaces including two main gathering rooms, one with a large bar/serving area with sink and a full-size refrigerator, a spacious media room with built-in surround sound, a generously proportioned gym with an accompanying full bath with steam shower and there's the previously mentioned wine room. The list of amenities is extensive. I'd be happy to discuss this in detail when touring this impressive home. Please call to arrange a private showing. Comparing this home to other new construction properties, what stands out is the unrivaled combination of privacy and proximity to town.

    Facts & features

    Interior

    Bedrooms & bathrooms
    • Bedrooms: 6
    • Bathrooms: 9
    • Full bathrooms: 8
    • 1/2 bathrooms: 1
    Cooling
    • Central
    Features
    • Has fireplace: Yes
    Interior area
    • Total interior livable area: 8,000 sqft

    Property

    Parking
    • Parking features: Garage - Attached
    Features
    • Has spa: Yes
    Lot
    • Size: 1.4 Acres
    Details
    • Parcel number: 0900100000100033002

    Construction

    Type & style
    • Home type: SingleFamily
    Condition
    • Year built: 2022

    Community & HOA

    Location
    • Region: Greenlawn

    Financial & listing details

    • Price per square foot: $763/sqft
    • Tax assessed value: $4,198,400

    Price history

    DateEventPrice
    8/11/2023Sold$6,100,000-4.6%$763/sqft
    Source: Public Record Report a problem
    5/18/2023Pending sale$6,395,000$799/sqft
    Source: Out East #368059 Report a problem
    5/15/2023Listing removed--
    Source: Out East Report a problem
    4/14/2023Pending sale$6,395,000$799/sqft
    Source: Out East #368059 Report a problem
    2/23/2023Price change$6,395,000-1.6%$799/sqft
    Source: Out East Report a problem
    9/29/2022Price change$6,500,000-7.1%$813/sqft
    Source: Out East #368059 Report a problem
    8/6/2022Listed for sale$6,995,000+337.2%$874/sqft
    Source: Out East #368059 Report a problem
    3/20/2019Listing removed$1,600,000$200/sqft
    Source: Saunders & Associates #110555 Report a problem
    1/8/2019Listed for sale$1,600,000+77.8%$200/sqft
    Source: Saunders & Associates #110555 Report a problem
    11/1/2013Sold$900,000$113/sqft
    Source: Public Record Report a problem

    Public tax history

    YearProperty taxesTax assessment
    2025-- $4,198,400
    2024-- $4,198,400
    2023-- $4,198,400 +95.2%
    2022-- $2,151,100 +130%
    2021-- $935,400
    2020-- $935,400
    2019-- $935,400
    2018-- $935,400 +25%
    2017$3,528 $748,300
    2016-- $748,300
    2015-- $748,300 +158.7%
    2014-- $289,300
    Find assessor info on the county website

    Neighborhood: North Sea

    Nearby schools

    GreatSchools rating
    Get a cash offer in 3 minutes
    Find out how much your home could sell for in as little as 3 minutes with a no-obligation cash offer.
    Estimated market value
    $7,225,200
    Get a cash offer in 3 minutes
    Find out how much your home could sell for in as little as 3 minutes with a no-obligation cash offer.
    Estimated market value
    $7,225,200