Southampton splendor, impeccable design, and masterful lower level. This magnificent property, by regarded decorator, spans over 7500 sq ft and offers an unrivaled living experience. Impeccably crafted, it features six luxurious bedrooms and 8.5 baths. The heart of this stunning home is its exceptionally equipped kitchen, complete with a Sub-Zero refrigerator, Wolf stove, Miele coffee station, and twin dishwashers. This leads into the great room, which effortlessly opens up to a gorgeously landscaped property with gunite pool, spa, and grilling station, embodying luxury and relaxation. The home boasts a state-of-the-art media room, featuring a top-of-the-line system, ideal for immersive entertainment. The primary bedroom is a sanctuary with a private sitting area and an expansive walk-in closet. The thoughtful layout includes one bedroom on the first floor, four on the second, and one on the lower level, each en-suite. The expertly finished lower level further enhances the living experience with an entertainment room, wet bar, gym, sauna, and the aforementioned bedroom and two baths. Outdoors, the property features a DCS built-in gas-fired grill with rotisserie and smoker, set next to the pool. The property also includes a heated and attached two-car garage. Fine attention to detail is manifest throughout, from the newly constructed lower level to the wine room to the versatile library/den. Energy efficiency, with geothermal air conditioning and heating throughout the property. Perfectly located on a cul-de-sac near Southampton Village, Water Mill, Bridgehampton, and the breathtaking ocean beaches, this property stands as a symbol of Hamptons living, blending elegance, comfort, and modern technology in a must-see offering., Additional information: Appearance:Turn-Key,Interior Features:Guest Quarters,Lr/Dr,Marble Bath
Sold for $5,550,000
$5,550,000
4 Rose Court, Southampton, NY 11968
6beds
--sqft
Single Family Residence, Residential
Built in 2015
0.92 Acres Lot
$6,201,700 Zestimate®
$--/sqft
$9,259 Estimated rent
Home value
$6,201,700
$5.77M - $6.76M
$9,259/mo
Zestimate® history
Owner options
List your home for rent
$9,259/mo
Rent Zestimate®
Find your next renter with Zillow Rental Manager. Plus, with online applications, you can quickly screen prospective tenants – for free.
$9,259/mo
Rent Zestimate®
Refinance and save
$38,782/mo
Est. payment
Refinancing to a lower rate could help reduce your monthly payments and save thousands over the life of the loan.
$38,782/mo
Est. payment
Explore your selling options
Work with a Zillow partner agent
Leverage their expertise and Zillow's premium Showcase listings to get your home seen by more buyers.
Get startedList with your own agent
Get your home in front of millions of buyers by listing it on Zillow.
Learn how to do itSell it yourself
Take full control of how buyers see your home on Zillow by listing For Sale by Owner (FSBO).
List your homeWhat's special
Zillow last checked:
Listing updated:
Listed by:
Jennifer Friedberg 212-913-9058,
Compass Greater NY LLC 212-913-9058
Bought with:
Jacqueline Lowey, 10401293089
Saunders & Associates
Mark Greenwald, 30GR0962206
Saunders & Associates
Source: OneKey® MLS as distributed by MLS GRID,MLS#: L3525019
Facts & features
Interior
Bedrooms & bathrooms
- Bedrooms: 6
- Bathrooms: 9
- Full bathrooms: 8
- 1/2 bathrooms: 1
Other
- Description: Foyer, Dining Room, Gourmet Kitchen, Butlers Pantry, Wine Room, Breakfast Nook, Great Room, Bedroom, En-Suite Bath, Den/Study, Sitting Room/Office, Powder Room, Mudroom, Laundry Room
- Level: First
Other
- Description: Primary Suite, Walk-In Closet, En-Suite Bath, Sitting Room, Bedroom 2, En-Suite Bath 2, Bedroom 3, En-Suite Bath 3, Bedroom 4, En-Suite Bath 4, Bathroom 5, Media/Entertainment Room
- Level: Second
Other
- Description: Professional Gym, Sauna, Bathroom, Bedroom 6, En-Suite Bath 6, Playroom, Wet Bar, Entertainment Room, Utility Room, Storage Closet
- Level: Lower
Heating
- Other, Geothermal
Features
- Cathedral Ceiling(s), Eat-in Kitchen, Entrance Foyer, Master Downstairs, Pantry, Sauna, Formal Dining, First Floor Bedroom, Marble Counters, Primary Bathroom
- Flooring: Hardwood
- Windows: Skylight(s)
- Basement: Finished,Full,Walk-Out Access
- Attic: Full
- Number of fireplaces: 2
Property
Parking
- Parking features: Heated Garage, Attached, Private
Features
- Patio & porch: Patio, Porch
- Has private pool: Yes
- Pool features: In Ground
- Fencing: Fenced
Lot
- Size: 0.92 Acres
- Dimensions: 0.92
- Features: Cul-De-Sac, Near Public Transit, Near Shops
Details
- Parcel number: 0900100000100024001
Construction
Type & style
- Home type: SingleFamily
- Architectural style: Estate
- Property subtype: Single Family Residence, Residential
Materials
- Other, Cedar, Shake Siding
Condition
- Year built: 2015
- Major remodel year: 2023
Utilities & green energy
- Sewer: Septic Tank
- Water: Public
Community & HOA
Community
- Features: Fitness Center
- Security: Security System
HOA
- Has HOA: No
Location
- Region: Southampton
Financial & listing details
- Tax assessed value: $3,639,700
- Annual tax amount: $16,314
- Date on market: 11/21/2024
- Listing agreement: Exclusive Right To Lease
Price history
| Date | Event | Price |
|---|---|---|
| 10/1/2024 | Sold | $5,550,000-0.9% |
Source:  OneKey® MLS as distributed by MLS GRID #L3525019 Report a problem OneKey® MLS as distributed by MLS GRID #L3525019 Report a problem | ||
| 8/9/2024 | Pending sale | $5,600,000 |
Source: OneKey® MLS as distributed by MLS GRID #3525019 Report a problem | ||
| 5/3/2024 | Price change | $5,600,000-4.3% |
Source: OneKey® MLS as distributed by MLS GRID #3525019 Report a problem | ||
| 1/11/2024 | Listed for sale | $5,850,000+71.4% |
Source: OneKey® MLS as distributed by MLS GRID #3525019 Report a problem | ||
| 2/3/2017 | Sold | $3,413,600-3.8% |
Source: Public Record Report a problem | ||
| 8/16/2016 | Price change | $3,549,000-6.5% |
Source: The Corcoran Group #42881 Report a problem | ||
| 4/8/2016 | Price change | $3,795,000+1% |
Source: The Corcoran Group #42881 Report a problem | ||
| 4/5/2016 | Price change | $3,759,000-0.9% |
Source: The Corcoran Group #42881 Report a problem | ||
| 2/19/2016 | Listed for sale | $3,795,000+442.1% |
Source: The Corcoran Group #42881 Report a problem | ||
| 11/1/2013 | Sold | $700,000 |
Source: Public Record Report a problem | ||
Public tax history
| Year | Property taxes | Tax assessment |
|---|---|---|
| 2025 | -- | $3,639,700 |
| 2024 | -- | $3,639,700 |
| 2023 | -- | $3,639,700 |
| 2022 | -- | $3,639,700 +0.3% |
| 2021 | -- | $3,628,600 +8.3% |
| 2020 | -- | $3,350,700 |
| 2019 | -- | $3,350,700 |
| 2018 | -- | $3,350,700 +30.5% |
| 2017 | $12,110 | $2,568,500 |
| 2016 | -- | $2,568,500 |
| 2015 | -- | $2,568,500 +467.9% |
| 2014 | -- | $452,300 |
Find assessor info on the county website
Neighborhood: North Sea
Nearby homes
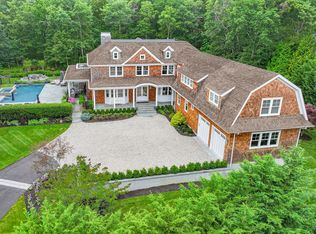
- $6,857,90010 bd11 ba9k sqft2 Rose Ct, Southampton, NY 11968Off Market
- $5,261,4006 bd7 ba6k sqft1 Frazier Ave, Water Mill, NY 11968Off Market
- $5,934,9006 bd7 ba6k sqft1 Frazier Ave, Southampton, NY 11968Off Market
- $80,0005 bd8 ba5k sqft1 Rose Ct, Southampton, NY 11968For Rent
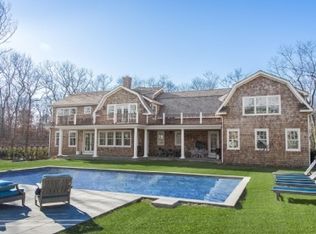
- $6,100,0006 bd9 ba8k sqft4 Frazier Ave, Greenlawn, NY 11968Sold
- $100,0006 bd7 ba4.4k sqft2 Frazier Ave, Southampton, NY 11968For Rent
- $250,400-- bd-- ba-- sqftCarnege Ave, Southampton, NY 11968Off Market
- $3,062,9007 bd5 ba6.5k sqft325 Edge Of Woods Rd, Southampton, NY 11968Off Market
Nearby schools
GreatSchools rating
- 6/10Southampton Intermediate SchoolGrades: 5-8Distance: 2.1 mi
- 7/10Southampton High SchoolGrades: 9-12Distance: 2.1 mi
- 5/10Southampton Elementary SchoolGrades: PK-4Distance: 2.4 mi
Schools provided by the listing agent
- High: Southampton High School
Source: OneKey® MLS as distributed by MLS GRID. This data may not be complete. We recommend contacting the local school district to confirm school assignments for this home.
Get a cash offer in 3 minutes
Find out how much your home could sell for in as little as 3 minutes with a no-obligation cash offer.
Estimated market value
$6,201,700
Get a cash offer in 3 minutes
Find out how much your home could sell for in as little as 3 minutes with a no-obligation cash offer.
Estimated market value
$6,201,700
- New York
- Suffolk County
- Southampton
- 11968
- North Sea
- 4 Rose Court
Nearby cities
Nearby neighborhoods
Nearby zip codes
Other Southampton Topics
