Skip main navigation
Closed
  • Listed by: Four Seasons Sotheby's Int'l Realty • Betsy Wadsworth
    Bought with: Four Seasons Sotheby's Int'l Realty
    $1,737,500

    4 Garmisch Court #304, Wilmington, VT 05363

    4beds
    3,398sqft
    Condominium, Townhouse
    Built in 2012
    436 Square Feet Lot
    $1,809,000 Zestimate®
    $511/sqft
    $3,593 Estimated rent

    Home value

    $1,809,000

    $1.66M - $1.95M

    $3,593/mo

    Zestimate® history
    Loading
    Loading...

    Owner options

    List your home for rent

    $3,593/mo

    Rent Zestimate®

    Find your next renter with Zillow Rental Manager. Plus, with online applications, you can quickly screen prospective tenants – for free.

    Learn more

    $3,593/mo

    Rent Zestimate®

    Refinance and save

    $10,053/mo

    Est. payment

    Refinancing to a lower rate could help reduce your monthly payments and save thousands over the life of the loan.

    See today's rates

    $10,053/mo

    Est. payment

    Explore your selling options

    Work with a Zillow partner agent

    Leverage their expertise and Zillow's premium Showcase listings to get your home seen by more buyers.

    Get started

    List with your own agent

    Get your home in front of millions of buyers by listing it on Zillow.

    Learn how to do it

    Sell it yourself

    Take full control of how buyers see your home on Zillow by listing For Sale by Owner (FSBO).

    List your home

    What's special

    New countersBunk roomMountain modernSpacious mudroomWarm wood floors
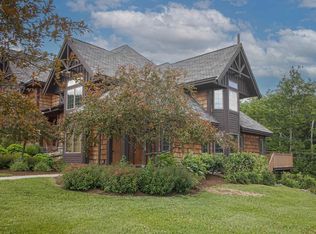
    Welcome to luxury slopeside living at The Hermitage Club! This meticulously updated townhome boasts a perfect blend of mountain modern and comfort. Recent upgrades include a well appointed kitchen with new counters, wallpapered bathrooms, warm wood floors, and tastefully curated new furniture, all included in the sale. Step into a spacious mudroom, setting the tone for practicality and convenience. The open living room, kitchen, and dining area on the main floor create a welcoming atmosphere for entertaining or relaxing. Four ensuite bedrooms provide privacy and comfort, with one on the first floor, two on the second floor and one in the lower level The newly furnished second-floor loft offers versatility, ideal for a home office or a quiet retreat with a good book. The walk-out lower level is a haven for kids, featuring a bunk room accommodating six, and a playroom for après-ski entertainment. Designed with skiers and snowboarders in mind, the lower level provides a customized cubby area, allowing seamless access to the ski trail – a true winter enthusiast's dream. Imagine gearing up and stepping directly onto the slopes from your own home!

    Zillow last checked:

    Listing updated:

    Listed by:

    Betsy Wadsworth,

    Four Seasons Sotheby's Int'l Realty 802-464-1200

    Bought with:

    Betsy Wadsworth

    Four Seasons Sotheby's Int'l Realty

    Source: PrimeMLS,MLS#: 4979459MLS Logo

    Facts & features

    Interior

    Bedrooms & bathrooms
    • Bedrooms: 4
    • Bathrooms: 4
    • Full bathrooms: 4
    Heating
    • Propane, Baseboard
    Cooling
    • Central Air
    Appliances
    • Included: Dishwasher, Disposal, Dryer, Range Hood, Microwave, Refrigerator, Washer, Gas Stove, Electric Water Heater
    • Laundry: In Basement
    Features
    • Cathedral Ceiling(s), Ceiling Fan(s), Dining Area, Kitchen Island, Kitchen/Living, Primary BR w/ BA, Natural Light, Natural Woodwork, Soaking Tub, Vaulted Ceiling(s)
    • Flooring: Carpet, Tile, Wood
    • Windows: Blinds
    • Basement: Finished,Walk-Out Access
    • Number of fireplaces: 1
    • Fireplace features: Gas, 1 Fireplace
    • Furnished: Yes
    Interior area
    • Total structure area: 3,448
    • Total interior livable area: 3,398 sqft
    • Finished area above ground: 2,144
    • Finished area below ground: 1,254

    Property

    Parking
    • Total spaces: 2
    • Parking features: Shared Driveway, Assigned, Parking Spaces 2
    Features
    • Levels: 3
    • Stories: 3
    • Exterior features: Balcony, Deck
    • Has view: Yes
    • View description: Mountain(s)
    Lot
    • Size: 436 Square Feet
    • Features: Condo Development, Ski Area, Ski Trailside, Trail/Near Trail, Views, Walking Trails, Mountain, Near Golf Course, Near Skiing, Near Snowmobile Trails
    Details
    • Parcel number: 76224213897
    • Zoning description: Residential - Ski Resort
    • Other equipment: Sprinkler System

    Construction

    Type & style
    • Home type: Townhouse
    • Property subtype: Condominium, Townhouse
    Materials
    • Wood Frame, Shingle Siding, Wood Siding
    • Foundation: Concrete
    • Roof: Asphalt Shingle
    Condition
    • New construction: No
    • Year built: 2012

    Utilities & green energy

    • Electric: Circuit Breakers
    • Sewer: Public Sewer
    • Utilities for property: Propane

    Community & HOA

    Community
    • Security: Hardwired Smoke Detector
    • Subdivision: Chamonix
    HOA
    • Has HOA: Yes
    • Amenities included: Master Insurance, Landscaping, Snow Removal, Trash Removal
    • Services included: Maintenance Grounds, Plowing, Trash, Water, HOA Fee, Firewood
    • Additional fee info: Fee: $1921
    Location
    • Region: Wilmington

    Financial & listing details

    • Price per square foot: $511/sqft
    • Tax assessed value: $1,412,970
    • Annual tax amount: $19,096
    • Date on market: 12/6/2023
    • Exclusions: Personal items.

    Price history

    DateEventPrice
    3/28/2024Sold$1,737,500-3.5%$511/sqft
    Source: PrimeMLS #4979459 Report a problem
    2/20/2024Contingent$1,800,000$530/sqft
    Source: PrimeMLS #4979459 Report a problem
    12/6/2023Listed for sale$1,800,000$530/sqft
    Source: PrimeMLS #4979459 Report a problem

    Public tax history

    YearProperty taxesTax assessment
    2024-- $1,412,970 +76.6%
    2023-- $800,000
    2022-- $800,000
    2021-- $800,000
    2020-- $800,000 +3.2%
    2019-- $775,000
    2018-- $775,000
    2017-- $775,000
    2016-- $775,000 +9900%
    2015-- $7,750
    2014-- $7,750
    Find assessor info on the county website

    Neighborhood: 05363

    Nearby schools

    GreatSchools rating
    Schools provided by the listing agent
    • Elementary: Deerfield Valley Elem. Sch
    • Middle: Twin Valley Middle School
    • High: Twin Valley High School

    Source: PrimeMLS. This data may not be complete. We recommend contacting the local school district to confirm school assignments for this home.

    Get pre-qualified for a loan
    At Zillow Home Loans, we can pre-qualify you in as little as 5 minutes with no impact to your credit score.

    An equal housing lender. NMLS #10287.

    Sell for more on Zillow
    Get a Zillow Showcase℠ listing at no additional cost and you could sell for .
    $1,809,000
    2% more
    +$36,180
    With Zillow Showcase(estimated)
    $1,845,180