Welcome to 4 Geoffrey Place, a well-maintained 2-apartment home in a desirable east-end St. John’s neighbourhood offering exceptional value, versatility, and income potential. Conveniently located near schools, shopping, restaurants, parks, recreation, public transit, and all major amenities, this property is ideal for families, investors, or anyone looking to offset their mortgage with rental income. The main unit features 4 bedrooms and 3 bathrooms (1 full and 2 half baths), including a half-bath ensuite in the primary bedroom, a bright living room with a fireplace, a separate dining area, and an attached garage. The self-contained basement apartment has its own private entrance and offers an open-concept kitchen and living area with a spacious above-ground 1-bedroom, making it ideal for rental income or extended family. Recent upgrades include a 2023 roof, updated wiring, new entrance railings, a 2025 hot water tank, and newer appliances throughout, with the washer purchased in 2025 and still under warranty. With tenants already in place, no major issues to address, and a move-in-ready condition, this is an excellent opportunity to own a solid investment property in a sought-after location. As per the Seller's Direction: No conveyance of any written signed offers prior to 12pm on Saturday July 18th and all offers to remain open unitl 5pm that same day.
For sale
C$399,900
4 Geoffrey Place, St John's, NL A1B4P4
5beds
2,400sqft
Apartment, Single Family Residence
Built in 1994
-- sqft lot
$-- Zestimate®
C$167/sqft
C$-- HOA
What's special
Separate dining areaAttached garageNewer appliances throughout
- 2 days |
- 130 |
- 0 |
Zillow last checked:
Listing updated:
Listed by:
Jaykumar Patel,
Century 21 Seller`s Choice Inc.,
Rajwinder Singh,
Century 21 Seller`s Choice Inc.
Source: Newfoundland and Labrador AR,MLS®#: 1300223
Facts & features
Interior
Bedrooms & bathrooms
- Bedrooms: 5
- Bathrooms: 4
- Full bathrooms: 2
- 1/2 bathrooms: 2
Bedroom
- Level: Main
- Area: 96.57 Square Feet
- Dimensions: 8.7x11.10
Bedroom
- Level: Main
- Area: 95 Square Feet
- Dimensions: 9.5x10.0
Bedroom
- Level: Main
- Area: 137.5 Square Feet
- Dimensions: 13.6x10.11
Other
- Level: Basement
- Area: 108 Square Feet
- Dimensions: 12x9
Bathroom
- Level: Basement
- Area: 80 Square Feet
- Dimensions: 8x10
Other
- Level: Main
- Area: 167.79 Square Feet
- Dimensions: 14.1x11.9
Other
- Level: Basement
- Area: 107.1 Square Feet
- Dimensions: 11.9x9
Other
- Level: Basement
- Area: 170.43 Square Feet
- Dimensions: 13.11x13.0
Other
- Level: Main
- Area: 44 Square Feet
- Dimensions: 5.5x8
Kitchen
- Level: Main
- Area: 220.72 Square Feet
- Dimensions: 17.8x12.4
Laundry
- Level: Basement
- Area: 99.76 Square Feet
- Dimensions: 11.6x8.6
Living room
- Level: Main
- Area: 170.17 Square Feet
- Dimensions: 11.9x14.3
Heating
- Electric
Cooling
- Electric
Appliances
- Included: Dishwasher, Refrigerator
Features
- Flooring: Mixed
Interior area
- Total structure area: 2,400
- Total interior livable area: 2,400 sqft
Property
Parking
- Parking features: Attached
- Has garage: Yes
- Has uncovered spaces: Yes
Lot
- Size: 5,000 Square Feet
- Dimensions: 50 x 100
Details
- Zoning description: Res
Construction
Type & style
- Home type: Apartment
- Property subtype: Apartment, Single Family Residence
- Attached to another structure: Yes
Materials
- Vinyl Siding
- Foundation: Concrete
- Roof: Shingle - Asphalt
Condition
- Year built: 1994
Utilities & green energy
- Sewer: Public Sewer
- Water: Public
Community & HOA
Location
- Region: St Johns
Financial & listing details
- Price per square foot: C$167/sqft
- Annual tax amount: C$2,219
- Date on market: 7/13/2026
Jaykumar Patel
Jaykumar Patel
(709) 763-6297
By pressing Contact Agent, you agree that the real estate professional identified above may call/text you about your search, which may involve use of automated means and pre-recorded/artificial voices. You don't need to consent as a condition of buying any property, goods, or services. Message/data rates may apply. You also agree to our Terms of Use. Zillow does not endorse any real estate professionals. We may share information about your recent and future site activity with your agent to help them understand what you're looking for in a home.
Price history
Price history is unavailable.
Public tax history
Tax history is unavailable.
Climate risks
Neighborhood: A1B
Nearby schools
GreatSchools rating
No schools nearby
We couldn't find any schools near this home.
Schools provided by the listing agent
- District: St. John's
Source: Newfoundland and Labrador AR. This data may not be complete. We recommend contacting the local school district to confirm school assignments for this home.
- C$2,1003 bd2 ba1.5k sqft6 Kildare Pl, St. John's, NL A1B5A9For Sale
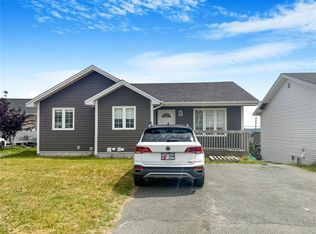
- C$1,5002 bd1 ba1k sqft6 A Edgecombe Dr, St. John's, NL A1B4N7For Sale

- C$219,000-- sqft72 Fox Ave, St. John's, NL A1B2J2Lot/Land
- C$284,9003 bd2 ba1.6k sqft50 Blackwood Pl, St. John's, NL A1B2K6Pending
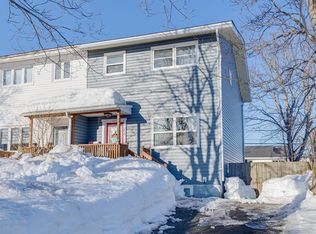
- C$389,9006 bd2 ba1.9k sqft14 Blackwood Pl, St. John's, NL A1B2K6Pending
- C$385,0003 bd1 ba1k sqft48 Blackwood Pl, St. John's, NL A1B2K6Pending
- C$370,0003 bd1 ba1k sqft46 Blackwood Pl, St. John's, NL A1B2K6Pending
- C$369,5006 bd2 ba2.1k sqft151 Higgins Line, St. John's, NL A1B2Y8For Sale
Similar homes
- C$399,9005 bd3 ba1.8k sqft458 Newfoundland Drive, St. John's, NL A1A4E3For Sale
 MLS ID #1300056, Erica Coultas, RE/MAX Infinity Realty Inc. - Sheraton Hotel. Newfoundland and Labrador AR
 - C$439,9005 bd4 ba2.4k sqft32 Penney Crescent, St John's, NL A1A5H2For Sale
 MLS ID #1300214, Paul Akingbola, eXp Realty. Newfoundland and Labrador AR
 - C$399,9005 bd3 ba2.1k sqft6 Colville Street, St. John's, NL A1E3J8For Sale
 MLS ID #1300309, Julia Cook-Ottenheimer, RE/MAX Infinity Realty Inc. - Sheraton Hotel. Newfoundland and Labrador AR
 - C$399,9005 bd2 ba2.1k sqft47 Logy Bay Road, St. John's, NL A1A2V3For Sale
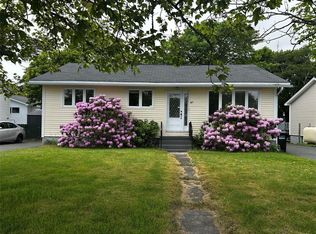 MLS ID #1300330, Ross Cave, eXp Realty. Newfoundland and Labrador AR
 - C$369,5006 bd2 ba2.1k sqft151 Higgins Line, St John's, NL A1B2Y8For SaleMLS ID #1300163, Paul Head, Royal LePage Property Consultants Limited. Newfoundland and Labrador AR
- C$399,9005 bd4 ba1.9k sqft90 Moss Heather Drive, St. John's, NL A1E2A7For SaleMLS ID #1300116, Julia Cook-Ottenheimer, RE/MAX Infinity Realty Inc. - Sheraton Hotel. Newfoundland and Labrador AR
- C$339,9005 bd2 ba2.5k sqft78 Viking Road, St. John's, NL A1B1J2For SaleMLS ID #1300420, Charlene Walsh, RE/MAX Realty Specialists. Newfoundland and Labrador AR
- C$379,9004 bd4 ba2.8k sqft9 Gower Street, St. John's, NL A1C1M9For SaleMLS ID #1299612, Margie Hanley, Royal LePage Property Consultants Limited. Newfoundland and Labrador AR
- C$439,9004 bd2 ba2.4k sqft42 Thorburn Road, St. John's, NL A1B3L9For SaleMLS ID #1300219, Chantelle English, 3% Realty East Coast. Newfoundland and Labrador AR
- C$399,9007 bd3 ba3k sqft146 Freshwater Road, St. Johns, NL A1C2N9For SaleMLS ID #1299669, Kirk Pelley, 4 Percent Real Estate Professionals Inc.. Newfoundland and Labrador AR
- C$375,0005 bd2 ba2.1k sqft181 Airport Heights Drive, St. John's, NL A1A4X3For SaleMLS ID #1298636, Mark Glynn, Hanlon Realty. Newfoundland and Labrador AR
- C$399,9003 bd3 ba2k sqft39 Kincaid Street, St. John's, NL A1A6A5For SaleMLS ID #1300046, Natalie Tibbo, Hanlon Realty. Newfoundland and Labrador AR
- C$289,0005 bd2 ba2.3k sqft21 Harris Road, St.Johns, NL A1E3K7For SaleMLS ID #1300488, Cody Walsh, BlueKey Realty Inc.. Newfoundland and Labrador AR
- C$499,9005 bd3 ba2.2k sqft24 Peter's Place, Torbay, NL A1K1G3For SaleMLS ID #1300469, Winnie Lei, RE/MAX Realty Specialists. Newfoundland and Labrador AR
- C$459,9004 bd3 ba2.5k sqft18 Julieann Place, St. John's, NL A1A5Z5For SaleMLS ID #1300119, Laura Monk, Royal LePage Atlantic Homestead. Newfoundland and Labrador AR
- C$399,0003 bd3 ba1.8k sqft19A Suez Street, St. Johns, NL A1C4Z6For SaleMLS ID #1300434, Michelle Mitchum, HomeLife Experts Realty Inc.. Newfoundland and Labrador AR
- C$445,0004 bd3 ba2.3k sqft10 Georgina Street, St. John's, NL A1B0J3For SaleMLS ID #1300238, Charles Harris,CRSS, Century 21 Seller`s Choice Inc.. Newfoundland and Labrador AR
- C$399,9002 bd2 ba2.9k sqft5 CEDAR Drive, St. John`s, NL A1A4X4For SaleMLS ID #1300137, Ruby Manuel, Royal LePage Atlantic Homestead. Newfoundland and Labrador AR
- C$399,9004 bd3 ba2.3k sqft57 Queens Road, St. John's, NL A1C2A7For SaleMLS ID #1298273, Robert Moore, RE/MAX Infinity Realty Inc. - Sheraton Hotel. Newfoundland and Labrador AR
- C$369,9004 bd2 ba1.7k sqft2 Jaycee Place, St Johns, NL A1E0B6For SaleMLS ID #1299644, Margie Hanley, Royal LePage Property Consultants Limited. Newfoundland and Labrador AR
