Welcome home to 4 George Wythe Building in the desirable Clusters at Washington! This updated 2-bedroom, 2 full bathroom condo is sure to please even the most discerning buyer. The eat-in kitchen has been expanded to include a breakfast bar and updated with 42" cabinets, granite countertops, tile backsplash, and stainless steel appliances. The dining area is spacious enough to accommodate plenty of friends and/or family for your home-cooked meals. The large living room has ample space for all your furniture and is the perfect spot to unwind with a fire crackling in the background on those chilly nights. Down the hall, you'll find an updated full bathroom and a large laundry/mechanical/storage room. Across the hall, you'll find the second bedroom that offers ample closet space and laminate flooring. The large owner's suite is at the end of the hall and has plenty of room for your king-sized furniture, and features an updated en-suite full bathroom, too. This condo features an updated high-efficiency furnace, central air conditioning system, and replacement windows for your peace of mind. The low condo association fee here includes lawn care, snow removal, exterior & common area maintenance, and trash, along with the amenities at the clubhouse, including locker rooms with restrooms, saltwater in-ground pool, BBQ pavilion, tennis/basketball court, and shuffleboard. All this with a very convenient location that is close to transportation, major commuter roadways, shopping, dining, and entertainment. Call for your appointment to see this beautiful home today before it's too late!
Sold for $215,000
$215,000
4 George Wythe Bldg, Blackwood, NJ 08012
2beds
1,150sqft
Condominium
Built in 1973
-- sqft lot
$219,100 Zestimate®
$187/sqft
$1,996 Estimated rent
Home value
$219,100
$199,000 - $241,000
$1,996/mo
Zestimate® history
Owner options
List your home for rent
$1,996/mo
Rent Zestimate®
Find your next renter with Zillow Rental Manager. Plus, with online applications, you can quickly screen prospective tenants – for free.
$1,996/mo
Rent Zestimate®
Refinance and save
$1,301/mo
Est. payment
Refinancing to a lower rate could help reduce your monthly payments and save thousands over the life of the loan.
$1,301/mo
Est. payment
Explore your selling options
Work with a Zillow partner agent
Leverage their expertise and Zillow's premium Showcase listings to get your home seen by more buyers.
Get startedList with your own agent
Get your home in front of millions of buyers by listing it on Zillow.
Learn how to do itSell it yourself
Take full control of how buyers see your home on Zillow by listing For Sale by Owner (FSBO).
List your homeWhat's special
Eat-in kitchenSaltwater in-ground poolCentral air conditioning systemUpdated high-efficiency furnaceReplacement windowsAmple closet spaceBbq pavilion
Zillow last checked:
Listing updated:
Listed by:
William Mercogliano III 856-472-9836,
RE/MAX Preferred - Mullica Hill
Bought with:
Michael Scarpato, 1646796
Mercury Real Estate Group
Source: Bright MLS,MLS#: NJGL2068240
Facts & features
Interior
Bedrooms & bathrooms
- Bedrooms: 2
- Bathrooms: 2
- Full bathrooms: 2
- Main level bathrooms: 2
- Main level bedrooms: 2
Rooms
- Room types: Living Room, Dining Room, Primary Bedroom, Bedroom 2, Kitchen, Utility Room, Bathroom 2, Primary Bathroom
Primary bedroom
- Features: Attached Bathroom, Ceiling Fan(s), Flooring - Carpet
- Level: Main
- Area: 165 Square Feet
- Dimensions: 11 X 15
Bedroom 2
- Features: Ceiling Fan(s), Flooring - Laminate Plank
- Level: Main
- Area: 144 Square Feet
- Dimensions: 12 X 12
Primary bathroom
- Features: Bathroom - Stall Shower, Flooring - Luxury Vinyl Plank
- Level: Main
- Area: 42 Square Feet
- Dimensions: 6 X 7
Bathroom 2
- Features: Bathroom - Tub Shower, Flooring - Luxury Vinyl Plank
- Level: Main
Dining room
- Features: Dining Area, Granite Counters, Flooring - Laminate Plank
- Level: Main
- Area: 110 Square Feet
- Dimensions: 10 X 11
Kitchen
- Features: Granite Counters, Flooring - Laminate Plank, Kitchen - Electric Cooking
- Level: Main
- Area: 70 Square Feet
- Dimensions: 7 X 10
Living room
- Features: Ceiling Fan(s), Breakfast Bar, Fireplace - Wood Burning, Flooring - Carpet, Recessed Lighting
- Level: Main
- Area: 276 Square Feet
- Dimensions: 12 X 23
Utility room
- Level: Main
- Area: 84 Square Feet
- Dimensions: 7 X 12
Heating
- Forced Air, Natural Gas
Cooling
- Central Air, Electric
Appliances
- Included: Refrigerator, Oven/Range - Electric, Dishwasher, Stainless Steel Appliance(s), Washer, Dryer, Gas Water Heater
- Laundry: Washer In Unit, Dryer In Unit, In Unit
Features
- Primary Bath(s), Recessed Lighting, Upgraded Countertops, Dining Area, Combination Kitchen/Dining, Ceiling Fan(s)
- Windows: Replacement, Double Pane Windows
- Has basement: No
- Number of fireplaces: 1
- Fireplace features: Wood Burning
- Common walls with other units/homes: No One Above
Interior area
- Total structure area: 1,150
- Total interior livable area: 1,150 sqft
- Finished area above ground: 1,150
- Finished area below ground: 0
Property
Parking
- Parking features: Parking Lot
Accessibility
- Accessibility features: None
Features
- Levels: One
- Stories: 1
- Exterior features: Sidewalks, Street Lights
- Pool features: Community
Details
- Additional structures: Above Grade, Below Grade
- Parcel number: 180019200007C5604
- Zoning: H
- Special conditions: Standard
Construction
Type & style
- Home type: Condo
- Architectural style: Traditional
- Property subtype: Condominium
- Attached to another structure: Yes
Materials
- Other
Condition
- New construction: No
- Year built: 1973
Utilities & green energy
- Sewer: Public Sewer
- Water: Public
Community & HOA
Community
- Features: Pool
- Condo and coop fee: $252 monthly
- Subdivision: Clusters
HOA
- Has HOA: No
- Amenities included: Clubhouse, Pool, Tennis Court(s), Basketball Court, Picnic Area
- Services included: Common Area Maintenance, Maintenance Grounds, Maintenance Structure, Snow Removal, Trash
- HOA name: The Clusters At Washington
Location
- Region: Blackwood
- Municipality: WASHINGTON TWP
Financial & listing details
- Price per square foot: $187/sqft
- Tax assessed value: $102,700
- Annual tax amount: $3,961
- Date on market: 1/16/2026
- Listing agreement: Exclusive Right To Sell
- Listing terms: Cash,Conventional
- Inclusions: The Existing Refrigerator, Washer, & Dryer In Their As-is Condition.
- Ownership: Condominium
Price history
| Date | Event | Price |
|---|---|---|
| 2/27/2026 | Sold | $215,000-4.4%$187/sqft |
Source:  Bright MLS #NJGL2068240 Report a problem Bright MLS #NJGL2068240 Report a problem | ||
| 2/10/2026 | Pending sale | $224,900$196/sqft |
Source: Bright MLS #NJGL2068240 Report a problem | ||
| 2/4/2026 | Contingent | $224,900$196/sqft |
Source: Bright MLS #NJGL2068240 Report a problem | ||
| 1/16/2026 | Listed for sale | $224,900+41.9%$196/sqft |
Source: Bright MLS #NJGL2068240 Report a problem | ||
| 5/2/2025 | Listing removed | $1,975$2/sqft |
Source: Bright MLS #NJGL2055314 Report a problem | ||
| 4/18/2025 | Price change | $1,975-1.3%$2/sqft |
Source: Bright MLS #NJGL2055314 Report a problem | ||
| 4/6/2025 | Listed for rent | $2,000$2/sqft |
Source: Bright MLS #NJGL2055314 Report a problem | ||
| 9/24/2021 | Sold | $158,500$138/sqft |
Source: Bright MLS #NJGL2003218 Report a problem | ||
| 8/15/2021 | Pending sale | $158,500$138/sqft |
Source: Bright MLS #NJGL2003218 Report a problem | ||
| 8/15/2021 | Price change | $158,500+3.7%$138/sqft |
Source: Bright MLS #NJGL2003218 Report a problem | ||
| 8/12/2021 | Listed for sale | $152,900$133/sqft |
Source: Bright MLS #NJGL2003218 Report a problem | ||
Public tax history
Tax history is unavailable.
Neighborhood: 08012
Nearby homes
- $198,200-- bd-- ba950 sqft4 John Witherspoon Bldg BUILDING 5204, Turnersville, NJ 08012Off Market
- $181,3001 bd1 ba950 sqft3 John Witherspoon Bldg BUILDING 5203, Turnersville, NJ 08012Off Market

- $---- bd-- ba-- sqft3 John Witherspoon Bldg, Blackwood, NJ 08012Off Market
- $175,000-- bd-- ba874 sqft2 John Witherspoon Bldg BUILDING 5202, Turnersville, NJ 08012Sold
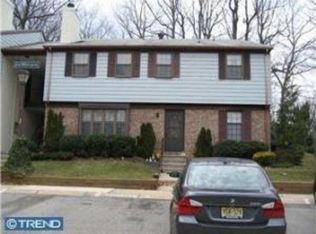
- $225,0002 bd2 ba1.2k sqft8 George Wythe Bldg, Blackwood, NJ 08012Sold
- $179,900-- bd-- ba874 sqft6 John Witherspoon Bldg BUILDING 5306, Turnersville, NJ 08012Sold
- $183,500-- bd-- ba874 sqft5 John Witherspoon Bldg BUILDING 5305, Turnersville, NJ 08012Off Market
- $---- bd-- ba-- sqft5 John Witherspoon Bldg, Blackwood, NJ 08012Off Market
Nearby schools
GreatSchools rating
- 9/10Birches Elementary SchoolGrades: K-5Distance: 0.7 mi
- 5/10Bunker Hill Middle SchoolGrades: 6-8Distance: 2.4 mi
- 5/10Washington Twp High SchoolGrades: PK,9-12Distance: 0.7 mi
Schools provided by the listing agent
- District: Washington Township
Source: Bright MLS. This data may not be complete. We recommend contacting the local school district to confirm school assignments for this home.
Get a cash offer in 3 minutes
Find out how much your home could sell for in as little as 3 minutes with a no-obligation cash offer.
Estimated market value
$219,100
Get a cash offer in 3 minutes
Find out how much your home could sell for in as little as 3 minutes with a no-obligation cash offer.
Estimated market value
$219,100
- New Jersey
- Gloucester County
- Blackwood
- 08012
- 4 George Wythe Bldg
Nearby cities
Nearby zip codes
Other Blackwood Topics
