Welcome to this completely remodeled condo situated in the lovely neighborhood of The Clusters. Enter in and witness the stunning engineered hard wood floors and fresh new paint that flow throughout the entire living area. The kitchen is updated with refinished cabinets, quartz counters, and newer stainless steel appliances. The grand family room, enhanced with the gas fire place, gives plenty of design appeal. Whether you want to have it set up as 1 great room, or have multiple uses, the open space allows your creativity to shine. There is an added dining room off of the kitchen which can also be used as a playroom or home office. Down the hall you will find 2 well appointed bedrooms with newer carpet. The Master Bed has private access to an ensuite full bath. The other full hall bath is across from the 2nd bedroom for added convenience. Lastly, the laundry/utility room has plenty of storage space and over head tracks for Tupperware bins. This unit is located a few steps away from the community club house, pool, and tennis courts! This property is in a prime location, conveniently close to shopping, major highways accessible to Routes 55/42/295 making community to Philadelphia, Jersey shore, and Delaware a breeze! Schedule your tour today!
Sold for $225,000
$225,000
8 George Wythe Bldg, Blackwood, NJ 08012
2beds
1,250sqft
Condominium
Built in 1973
-- sqft lot
$232,500 Zestimate®
$180/sqft
$2,049 Estimated rent
Home value
$232,500
$212,000 - $256,000
$2,049/mo
Zestimate® history
Owner options
List your home for rent
$2,049/mo
Rent Zestimate®
Find your next renter with Zillow Rental Manager. Plus, with online applications, you can quickly screen prospective tenants – for free.
$2,049/mo
Rent Zestimate®
Refinance and save
$1,672/mo
Est. payment
Refinancing to a lower rate could help reduce your monthly payments and save thousands over the life of the loan.
$1,672/mo
Est. payment
Explore your selling options
Work with a Zillow partner agent
Leverage their expertise and Zillow's premium Showcase listings to get your home seen by more buyers.
Get startedList with your own agent
Get your home in front of millions of buyers by listing it on Zillow.
Learn how to do itSell it yourself
Take full control of how buyers see your home on Zillow by listing For Sale by Owner (FSBO).
List your homeWhat's special
Gas fire placeStorage spaceFresh new paintHome officeDining roomWell appointed bedroomsOpen space
Zillow last checked:
Listing updated:
Listed by:
Steven Kempton 856-287-7100,
Real Broker, LLC
Bought with:
Maythia Fallas, 2292845
Compass New Jersey, LLC - Haddon Township
Source: Bright MLS,MLS#: NJGL2064902
Facts & features
Interior
Bedrooms & bathrooms
- Bedrooms: 2
- Bathrooms: 2
- Full bathrooms: 2
- Main level bathrooms: 2
- Main level bedrooms: 2
Rooms
- Room types: Living Room, Dining Room, Primary Bedroom, Kitchen, Bedroom 1, Other
Primary bedroom
- Level: Main
- Area: 0 Square Feet
- Dimensions: 0 X 0
Primary bedroom
- Level: Unspecified
Bedroom 1
- Level: Main
- Area: 0 Square Feet
- Dimensions: 0 X 0
Dining room
- Level: Main
- Area: 0 Square Feet
- Dimensions: 0 X 0
Kitchen
- Features: Kitchen - Electric Cooking
- Level: Main
- Area: 0 Square Feet
- Dimensions: 0 X 0
Living room
- Level: Main
- Area: 0 Square Feet
- Dimensions: 0 X 0
Other
- Description: LAUNDRY
- Level: Main
- Area: 0 Square Feet
- Dimensions: 0 X 0
Heating
- Forced Air, Natural Gas
Cooling
- Central Air, Electric
Appliances
- Included: Stainless Steel Appliance(s), Refrigerator, Oven/Range - Electric, Dishwasher, Washer, Dryer, Gas Water Heater
- Laundry: Main Level, In Unit
Features
- Ceiling Fan(s), Bathroom - Stall Shower, Bathroom - Tub Shower, Dining Area, Formal/Separate Dining Room, Primary Bath(s), Upgraded Countertops
- Flooring: Engineered Wood, Carpet
- Windows: Replacement
- Has basement: No
- Number of fireplaces: 1
Interior area
- Total structure area: 1,250
- Total interior livable area: 1,250 sqft
- Finished area above ground: 1,250
- Finished area below ground: 0
Property
Parking
- Parking features: None
Accessibility
- Accessibility features: None
Features
- Levels: Two
- Stories: 2
- Pool features: Community
Details
- Additional structures: Above Grade, Below Grade
- Parcel number: 180019200007C5708
- Zoning: H
- Special conditions: Standard
Construction
Type & style
- Home type: Condo
- Architectural style: Other
- Property subtype: Condominium
- Attached to another structure: Yes
Materials
- Vinyl Siding
- Roof: Shingle
Condition
- New construction: No
- Year built: 1973
Utilities & green energy
- Sewer: Public Sewer
- Water: Public
- Utilities for property: Cable Connected
Community & HOA
Community
- Condo and coop fee: $248 monthly
- Subdivision: Clusters
HOA
- Has HOA: No
- Amenities included: Pool, Tennis Court(s)
- Services included: Pool(s), Common Area Maintenance, Maintenance Structure, Maintenance Grounds, Snow Removal, Trash
- HOA name: Sojay Property Management
Location
- Region: Blackwood
- Municipality: WASHINGTON TWP
Financial & listing details
- Price per square foot: $180/sqft
- Tax assessed value: $121,300
- Annual tax amount: $4,485
- Date on market: 10/6/2025
- Listing agreement: Exclusive Right To Sell
- Listing terms: Conventional,Cash
- Inclusions: Washer, Dryer, Refrigerator, Stove, Dishwasher
- Ownership: Condominium
Price history
| Date | Event | Price |
|---|---|---|
| 12/2/2025 | Sold | $225,000-4.2%$180/sqft |
Source:  Bright MLS #NJGL2064902 Report a problem Bright MLS #NJGL2064902 Report a problem | ||
| 10/22/2025 | Pending sale | $234,900$188/sqft |
Source: Bright MLS #NJGL2064902 Report a problem | ||
| 10/20/2025 | Contingent | $234,900$188/sqft |
Source: Bright MLS #NJGL2064902 Report a problem | ||
| 10/6/2025 | Listed for sale | $234,900$188/sqft |
Source: Bright MLS #NJGL2064902 Report a problem | ||
Public tax history
Tax history is unavailable.
Neighborhood: 08012
Nearby homes
- $179,900-- bd-- ba874 sqft6 John Witherspoon Bldg BUILDING 5306, Turnersville, NJ 08012Sold
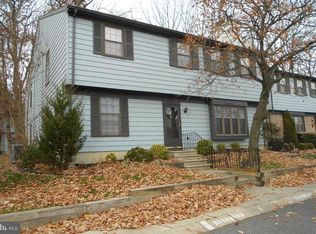
- $215,0002 bd2 ba1.1k sqft4 George Wythe Bldg, Blackwood, NJ 08012Sold

- $189,600-- bd-- ba950 sqft4 John Witherspoon Bldg BUILDING 5204, Turnersville, NJ 08012Off Market
- $169,800-- bd-- ba874 sqft5 John Witherspoon Bldg BUILDING 5305, Turnersville, NJ 08012Off Market
- $---- bd-- ba-- sqft5 John Witherspoon Bldg, Blackwood, NJ 08012Off Market
- $194,7001 bd1 ba950 sqft8 John Witherspoon Bldg BUILDING 5308, Turnersville, NJ 08012Off Market
- $--1 bd1 ba950 sqft8 John Witherspoon Bldg #2, Blackwood, NJ 08012Off Market
- $181,3001 bd1 ba950 sqft3 John Witherspoon Bldg BUILDING 5203, Turnersville, NJ 08012Off Market
Nearby schools
GreatSchools rating
- 9/10Birches Elementary SchoolGrades: K-5Distance: 0.7 mi
- 5/10Bunker Hill Middle SchoolGrades: 6-8Distance: 2.4 mi
- 5/10Washington Twp High SchoolGrades: PK,9-12Distance: 0.7 mi
Schools provided by the listing agent
- Elementary: Bells
- Middle: Orchard Valley
- High: Washington Twp. H.s.
- District: Washington Township Public Schools
Source: Bright MLS. This data may not be complete. We recommend contacting the local school district to confirm school assignments for this home.
Get a cash offer in 3 minutes
Find out how much your home could sell for in as little as 3 minutes with a no-obligation cash offer.
Estimated market value
$232,500
Get a cash offer in 3 minutes
Find out how much your home could sell for in as little as 3 minutes with a no-obligation cash offer.
Estimated market value
$232,500
- New Jersey
- Gloucester County
- Blackwood
- 08012
- 8 George Wythe Bldg
Nearby cities
Nearby zip codes
Other Blackwood Topics
