Skip main navigation
Closed
  • Listed by: The Gove Group Real Estate, LLC
    Bought with: Keller Williams Realty Evolution
    $1,037,600

    4 Governor Powell Drive, Hampton Falls, NH 03844

    5beds
    3,404sqft
    Single Family Residence
    Built in 1998
    4 Acres Lot
    $1,037,600 Zestimate®
    $305/sqft
    $6,842 Estimated rent

    Home value

    $1,037,600

    $923,000 - $1.16M

    $6,842/mo

    Zestimate® history
    Loading
    Loading...

    Owner options

    List your home for rent

    $6,842/mo

    Rent Zestimate®

    Find your next renter with Zillow Rental Manager. Plus, with online applications, you can quickly screen prospective tenants – for free.

    Learn more

    $6,842/mo

    Rent Zestimate®

    Refinance and save

    $6,724/mo

    Est. payment

    Refinancing to a lower rate could help reduce your monthly payments and save thousands over the life of the loan.

    See today's rates

    $6,724/mo

    Est. payment

    Explore your selling options

    Work with a Zillow partner agent

    Leverage their expertise and Zillow's premium Showcase listings to get your home seen by more buyers.

    Get started

    List with your own agent

    Get your home in front of millions of buyers by listing it on Zillow.

    Learn how to do it

    Sell it yourself

    Take full control of how buyers see your home on Zillow by listing For Sale by Owner (FSBO).

    List your home

    What's special

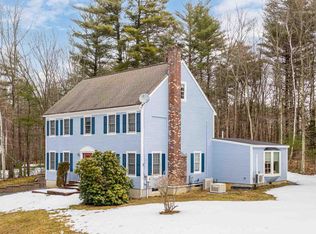
    Expansive Colonial on 4 acres, in secluded in a wooded sub-division in Hampton Falls. Home has been modified with many accessibility features to include outdoor elevator from parking area that leads to a private entrance to potential in-law suite or first floor master suite featuring sunroom, custom bathroom, and first floor laundry. Open the French doors to the spacious living room/family room with hardwood floors and gas fireplace. Large sunny kitchen with peninsula and updated appliances and slider to deck. Pretty formal dining room and half bath make up the rest of the first level. On the 2nd floor another master suite with walk in closet and ensuite bathroom, and 2 other bedrooms as well as another full bathroom. On the third floor find bonus space already finished, with of another bedroom and a media room. Partially finished basement that has another laundry room and lots of storage, connecting to the 2-car attached garage with more storage. Updated central air conditioning, mini-splits, whole house generator, and water softener continue to add value to this home. Come make Wellington Farm Home! Showing start on Monday April 25, 2022.

    This property is off market, which means it's not currently listed for sale or rent on Zillow. This may be different from what's available on other websites or public sources.
    Zillow last checked:

    Listing updated:

    Listed by:

    Charlene Macdonald,

    The Gove Group Real Estate, LLC 603-778-6400

    Bought with:

    Barry Mitchell

    Keller Williams Realty Evolution

    Source: PrimeMLS,MLS#: 4906406MLS Logo

    Facts & features

    Interior

    Bedrooms & bathrooms
    • Bedrooms: 5
    • Bathrooms: 4
    • Full bathrooms: 1
    • 3/4 bathrooms: 2
    • 1/2 bathrooms: 1
    Heating
    • Propane, Oil, Hot Water, Zoned, Mini Split
    Cooling
    • Mini Split
    Appliances
    • Included: Dishwasher, Dryer, ENERGY STAR Qualified Dryer, Microwave, Refrigerator, Washer, Electric Stove, Propane Water Heater
    • Laundry: 1st Floor Laundry, In Basement
    Features
    • Ceiling Fan(s), Dining Area, Passenger Elevator, Kitchen/Dining, Primary BR w/ BA, Walk-In Closet(s)
    • Flooring: Carpet, Hardwood, Manufactured, Tile
    • Windows: Blinds
    • Basement: Concrete,Concrete Floor,Full,Interior Stairs,Unfinished,Interior Entry
    • Has fireplace: Yes
    • Fireplace features: Gas
    Interior area
    • Total structure area: 3,880
    • Total interior livable area: 3,404 sqft
    • Finished area above ground: 3,275
    • Finished area below ground: 129

    Property

    Parking
    • Total spaces: 4
    • Parking features: Paved, Auto Open, Direct Entry, Driveway, Garage, Parking Spaces 4, Underground
    • Garage spaces: 2
    • Has uncovered spaces: Yes
    Accessibility
    • Accessibility features: 1st Floor 3/4 Bathroom, 1st Floor Bedroom, 1st Floor Hrd Surfce Flr, Access to Common Areas, Laundry Access w/No Steps, Access to Restroom(s), Bathroom w/Roll-in Shower, Grab Bars in Bathroom, Hard Surface Flooring, Multi-Level w/Lift, Paved Parking, 1st Floor Laundry
    Features
    • Levels: 3.5
    • Stories: 3
    • Exterior features: Deck
    • Frontage length: Road frontage: 100
    Lot
    • Size: 4 Acres
    • Features: Country Setting, Landscaped, Sloped, Subdivided, Wooded, Neighborhood
    Details
    • Zoning description: AGI/RES

    Construction

    Type & style
    • Home type: SingleFamily
    • Architectural style: Colonial
    • Property subtype: Single Family Residence
    Materials
    • Fiberglss Batt Insulation, Wood Frame, Clapboard Exterior
    • Foundation: Poured Concrete
    • Roof: Asphalt Shingle
    Condition
    • New construction: No
    • Year built: 1998

    Utilities & green energy

    • Electric: 200+ Amp Service, Circuit Breakers, Generator
    • Sewer: Private Sewer, Septic Tank
    • Utilities for property: Cable at Site

    Community & neighborhood

    Location
    • Region: Hampton Falls

    Other

    Other facts
    • Road surface type: Paved

    Price history

    DateEventPrice
    7/26/2022Sold$750,000+0%$220/sqft
    Source: PrimeMLS #4906406 Report a problem
    5/31/2022Contingent$749,900$220/sqft
    Source: PrimeMLS #4906406 Report a problem
    4/22/2022Listed for sale$749,900$220/sqft
    Source: PrimeMLS #4906406 Report a problem

    Public tax history

    Tax history is unavailable.

    Neighborhood: 03844

    Nearby schools

    GreatSchools rating
    Schools provided by the listing agent
    • Elementary: Lincoln Akerman School
    • Middle: Lincoln Akerman School
    • High: Winnacunnet High School
    • District: Hampton Falls

    Source: PrimeMLS. This data may not be complete. We recommend contacting the local school district to confirm school assignments for this home.

    Get a cash offer in 3 minutes
    Find out how much your home could sell for in as little as 3 minutes with a no-obligation cash offer.
    Estimated market value
    $1,037,600
    Get a cash offer in 3 minutes
    Find out how much your home could sell for in as little as 3 minutes with a no-obligation cash offer.
    Estimated market value
    $1,037,600
