Skip main navigation
Sold for $6,650,000
  • $6,650,000

    4 Greer Hill Dr, Ellicottville, NY 14731

    6beds
    5,900sqft
    SingleFamily
    Built in 2009
    0.37 Acres Lot
    $3,110,600 Zestimate®
    $1,127/sqft
    $7,421 Estimated rent

    Home value

    $3,110,600

    $2.55M - $3.70M

    $7,421/mo

    Zestimate® history
    Loading
    Loading...

    Owner options

    List your home for rent

    $7,421/mo

    Rent Zestimate®

    Find your next renter with Zillow Rental Manager. Plus, with online applications, you can quickly screen prospective tenants – for free.

    Learn more

    $7,421/mo

    Rent Zestimate®

    Refinance and save

    $49,314/mo

    Est. payment

    Refinancing to a lower rate could help reduce your monthly payments and save thousands over the life of the loan.

    See today's rates

    $49,314/mo

    Est. payment

    Explore your selling options

    Work with a Zillow partner agent

    Leverage their expertise and Zillow's premium Showcase listings to get your home seen by more buyers.

    Get started

    List with your own agent

    Get your home in front of millions of buyers by listing it on Zillow.

    Learn how to do it

    Sell it yourself

    Take full control of how buyers see your home on Zillow by listing For Sale by Owner (FSBO).

    List your home

    What's special

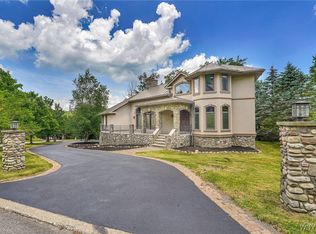
    Contemporary Cedar Chalet on Greer Hill w/ access to slopes & short walk to village. Open concept allows plenty of natural light throughout entire home. Custom kitchen w/ concrete counters, stainless appliances, hickory cabinets & breakfast island. Great room & dining area w/ bamboo flooring, exposed cedar beams in cathedral ceilings. Bar room, pantry, mudroom entry w/ ski cubbies & laundry. Large master suite w/ walk-in closet, steam shower, & gas FP. Level also includes another en suite bedroom. Third floor offers 2 bunk rooms w/ connecting bath, plus 2 more suites for guests! Lower level rec room w/ custom yoga studio, TV room, full bath w/ heated floors. Heated unfinished room w/ bath hookups in place. Entryway to hot tub & heated patio & walkway. Perfect house to entertain! See today!

    Facts & features

    Interior

    Bedrooms & bathrooms
    • Bedrooms: 6
    • Bathrooms: 7
    • Full bathrooms: 6
    • 1/2 bathrooms: 1
    Heating
    • Forced air, Gas
    Cooling
    • Central
    Appliances
    • Included: Dishwasher, Dryer, Garbage disposal, Microwave, Refrigerator, Washer
    • Laundry: Laundry-2nd Floor
    Features
    • Ceiling Fan(s), Wet Bar, Breakfast Bar, Kitchen Island, Pantry, Great Room, Solid Surface Counter, Cathedral Ceiling(s), Furnished, Office, Two Story Foyer, Circuit Breakers - Some, Drapes - Some, Copper Plumbing - Some, Natural Woodwork - some, Sliding Glass Door, Basement / Rec Room, Foyer/Entry Hall, Master Bedroom Bath, Roughed In Bath, Guest Suite, Laundry-2nd Floor, Library
    • Flooring: Tile, Carpet, Hardwood
    • Doors: Sliding Glass Door
    • Windows: Drapes - Some, Thermal Windows - Some
    • Basement: Finished
    • Has fireplace: Yes
    • Fireplace features: Gas
    • Furnished: Yes
    Interior area
    • Total interior livable area: 5,900 sqft

    Property

    Parking
    • Parking features: Garage - Attached
    Features
    • Patio & porch: Deck, Patio, Porch - Open
    • Exterior features: Stone
    • Has spa: Yes
    • Spa features: Private
    Lot
    • Size: 0.37 Acres
    • Features: Views, Neighborhood Street, Ski in and out, Deed Restriction, Secondary Road
    Details
    • Additional structures: Garage(s)
    • Parcel number: 043601550431239
    • Special conditions: Normal
    • Wooded area: 0

    Construction

    Type & style
    • Home type: SingleFamily
    • Architectural style: Contemporary
    Materials
    • Wood
    • Roof: Metal
    Condition
    • Existing
    • Year built: 2009

    Utilities & green energy

    • Electric: Circuit Breakers - Some
    • Gas: Gas
    • Sewer: Sewer Connected
    • Water: Public
    Green energy
    • Energy efficient items: Heating

    Community & HOA

    Location
    • Region: Ellicottville

    Financial & listing details

    • Price per square foot: $1,127/sqft
    • Tax assessed value: $1,572,630

    Price history

    DateEventPrice
    12/5/2023Sold$6,650,000+655.7%$1,127/sqft
    Source: Public Record Report a problem
    7/23/2019Sold$880,000-7.3%$149/sqft
    Source: NYSAMLSs #B1193828 Report a problem
    6/20/2019Pending sale$949,500$161/sqft
    Source: Holiday Valley Realty Co, Inc #B1193828 Report a problem
    5/16/2019Listed for sale$949,500+386.9%$161/sqft
    Source: Holiday Valley Realty Co, Inc #B1193828 Report a problem
    3/17/2008Sold$195,000+44.4%$33/sqft
    Source: Public Record Report a problem
    12/27/2004Sold$135,000+109.3%$23/sqft
    Source: Public Record Report a problem
    10/13/1995Sold$64,503$11/sqft
    Source: Public Record Report a problem

    Public tax history

    YearProperty taxesTax assessment
    2025-- $841,200
    2024-- $841,200
    2023-- $841,200
    2022-- $841,200
    2021-- $841,200
    2020-- $841,200 +47.6%
    2019-- $570,000
    2018-- $570,000
    2017$4,822 $570,000
    2016-- $570,000
    2015-- $570,000
    2014-- $570,000
    2013-- $570,000
    2012-- $570,000
    2011-- $570,000 +4.2%
    2010-- $547,200 -4%
    2009-- $570,000 +322.2%
    2008-- $135,000
    2007-- $135,000
    2006-- $135,000 -10%
    2005-- $150,000 +161.8%
    2004-- $57,300
    2002-- $57,300
    2001-- $57,300
    Find assessor info on the county website

    Neighborhood: 14731

    Nearby schools

    GreatSchools rating
    Schools provided by the listing agent
    • Elementary: Ellicottville Elementary
    • High: Ellicottville Middle High
    • District: Ellicottville

    Source: The MLS. This data may not be complete. We recommend contacting the local school district to confirm school assignments for this home.