Skip main navigation
Closed
  • $2,100,000

    9 Greer Hill Dr, Ellicottville, NY 14731

    5beds
    4,877sqft
    Single Family Residence
    Built in 2000
    0.34 Acres Lot
    $2,051,700 Zestimate®
    $431/sqft
    $7,662 Estimated rent

    Home value

    $2,051,700

    Estimated sales range

    Not available

    $7,662/mo

    Zestimate® history
    Loading
    Loading...

    Owner options

    List your home for rent

    $7,662/mo

    Rent Zestimate®

    Find your next renter with Zillow Rental Manager. Plus, with online applications, you can quickly screen prospective tenants – for free.

    Learn more

    $7,662/mo

    Rent Zestimate®

    Refinance and save

    $15,573/mo

    Est. payment

    Refinancing to a lower rate could help reduce your monthly payments and save thousands over the life of the loan.

    See today's rates

    $15,573/mo

    Est. payment

    Explore your selling options

    Work with a Zillow partner agent

    Leverage their expertise and Zillow's premium Showcase listings to get your home seen by more buyers.

    Get started

    List with your own agent

    Get your home in front of millions of buyers by listing it on Zillow.

    Learn how to do it

    Sell it yourself

    Take full control of how buyers see your home on Zillow by listing For Sale by Owner (FSBO).

    List your home

    What's special

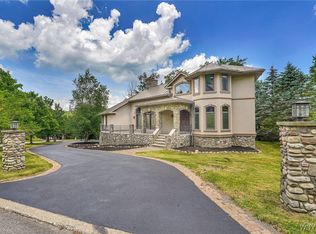
    Welcome to the most prestigious chalet in Ellicottville. Step inside to pure luxury with high end amenities and a true ski in/out location. The spacious kitchen has a stunning large sit-at island, a butler's pantry, restaurant-style gas range/oven, sub-zero refrigeration system and granite counters. The kitchen opens to the luxurious dining room that seats 12 comfortably. Massive 2-sided floor-to-cathedral ceiling stone woodburning fireplace. Walls of glass surround the great room with views for miles. There is a guest bedroom on this level with a gas fireplace. The next level is where you'll find the primary bedroom with private full bath and gas fireplace. This level also has a pool table room and gas fireplace. There's another cool bedroom on this level with a loft, attached full bath and a 4th story observatory. The lower level of the chalet has 2 bedrooms, a family room, a gorgeous full bath with walk-in shower and a smartly designed ski/laundry room with individual ski gear cubbies. Relax even in the winter on the heated back patio with natural gas firepit. The outdoor BBQ is also attached to natural gas. Attached 2 car garage. With a total of 5 bedrooms, 4 baths and nearly 5,000 sq ft, there are so many amenities! Enjoy the Ellicottville lifestyle owning this spectacular chalet!

    Zillow last checked:

    Listing updated:

    Listed by:

    Cathleen L Pritchard 716-983-4234,

    ERA Team VP Real Estate

    Bought with:

    Amy Triplet, 10401257532

    HUNT Real Estate Corporation

    Source: NYSAMLSs,MLS#: B1577324MLS LogoOriginating MLS: Buffalo

    Facts & features

    Interior

    Bedrooms & bathrooms
    • Bedrooms: 5
    • Bathrooms: 4
    • Full bathrooms: 4
    • Main level bathrooms: 1
    • Main level bedrooms: 2
    Bedroom 1
    • Level: First
    • Dimensions: 10.00 x 15.00
    Bedroom 2
    • Level: First
    • Dimensions: 12.00 x 12.00
    Bedroom 3
    • Level: Second
    • Dimensions: 14.00 x 15.00
    Bedroom 4
    • Level: Third
    • Dimensions: 10.00 x 10.00
    Dining room
    • Level: Second
    • Dimensions: 21.00 x 14.00
    Family room
    • Level: First
    • Dimensions: 19.00 x 18.00
    Kitchen
    • Level: Second
    • Dimensions: 24.00 x 14.00
    Living room
    • Level: Second
    • Dimensions: 30.00 x 22.00
    Other
    • Level: Fourth
    • Dimensions: 10.00 x 10.00
    Other
    • Level: First
    • Dimensions: 14.00 x 18.00
    Other
    • Level: Third
    • Dimensions: 11.00 x 15.00
    Other
    • Level: Third
    • Dimensions: 15.00 x 17.00
    Other
    • Level: Second
    Heating
    • Gas, Zoned, Radiant
    Cooling
    • Zoned, Attic Fan
    Appliances
    • Included: Built-In Refrigerator, Double Oven, Dishwasher, Exhaust Fan, Free-Standing Range, Disposal, Gas Water Heater, Microwave, Oven, Range Hood, Wine Cooler, Washer
    • Laundry: Main Level
    Features
    • Wet Bar, Cathedral Ceiling(s), Central Vacuum, Den, Separate/Formal Dining Room, Entrance Foyer, Furnished, Granite Counters, Great Room, Hot Tub/Spa, Kitchen Island, Pantry, Walk-In Pantry, Natural Woodwork, Bedroom on Main Level, Bath in Primary Bedroom
    • Flooring: Hardwood, Other, See Remarks, Tile, Varies
    • Windows: Thermal Windows
    • Basement: Full,Finished,Walk-Out Access
    • Number of fireplaces: 5
    • Furnished: Yes
    Interior area
    • Total structure area: 4,877
    • Total interior livable area: 4,877 sqft

    Property

    Parking
    • Total spaces: 2
    • Parking features: Attached, Garage, Heated Garage, Garage Door Opener
    • Attached garage spaces: 2
    Accessibility
    • Accessibility features: Low Threshold Shower
    Features
    • Stories: 3
    • Patio & porch: Patio
    • Exterior features: Concrete Driveway, Hot Tub/Spa, Patio
    • Has spa: Yes
    • Spa features: Hot Tub
    • Has view: Yes
    • View description: Slope View
    Lot
    • Size: 0.34 Acres
    • Dimensions: 100 x 150
    • Features: Cul-De-Sac, Rectangular, Rectangular Lot, Ski In /Ski Out
    Details
    • Parcel number: 04360105504300010020270000
    • Special conditions: Standard

    Construction

    Type & style
    • Home type: SingleFamily
    • Architectural style: Chalet/Alpine
    • Property subtype: Single Family Residence
    Materials
    • Cedar, Stone, Copper Plumbing
    • Foundation: Poured
    • Roof: Asphalt
    Condition
    • Resale
    • Year built: 2000

    Utilities & green energy

    • Electric: Circuit Breakers
    • Sewer: Connected
    • Water: Connected, Public
    • Utilities for property: Cable Available, High Speed Internet Available, Sewer Connected, Water Connected

    Community & HOA

    Location
    • Region: Ellicottville

    Financial & listing details

    • Price per square foot: $431/sqft
    • Tax assessed value: $995,000
    • Annual tax amount: $29,883
    • Date on market: 11/13/2024
    • Cumulative days on market: 9 days
    • Listing terms: Cash,Conventional

    Price history

    DateEventPrice
    2/10/2025Sold$2,100,000-6.7%$431/sqft
    Source: NYSAMLSs #B1577324 Report a problem
    12/16/2024Pending sale$2,250,000$461/sqft
    Source: NYSAMLSs #B1577324 Report a problem
    11/30/2024Contingent$2,250,000$461/sqft
    Source: NYSAMLSs #B1577324 Report a problem
    11/14/2024Listed for sale$2,250,000+95.7%$461/sqft
    Source: NYSAMLSs #B1577324 Report a problem
    11/13/2015Sold$1,150,000-23.3%$236/sqft
    Source: NYSAMLSs #B469120 Report a problem
    10/28/2015Pending sale$1,499,000$307/sqft
    Source: ERA Team VP Real Estate #B469120 Report a problem
    6/30/2014Listed for sale$1,499,000+20.4%$307/sqft
    Source: ERA Team VP Real Estate #B469120 Report a problem
    2/26/2009Sold$1,245,000-22.1%$255/sqft
    Source: Public Record Report a problem
    9/12/2008Listing removed$1,599,000$328/sqft
    Source: ERA #316752 Report a problem
    8/15/2008Price change$1,599,000+6.6%$328/sqft
    Source: ERA #316752 Report a problem
    7/16/2008Listed for sale$1,500,000+1664.7%$308/sqft
    Source: ERA #316752 Report a problem
    7/2/1998Sold$85,000+13.2%$17/sqft
    Source: Public Record Report a problem
    10/13/1995Sold$75,100$15/sqft
    Source: Public Record Report a problem

    Public tax history

    YearProperty taxesTax assessment
    2025-- $995,000
    2024-- $995,000
    2023-- $995,000
    2022-- $995,000
    2021-- $995,000
    2020-- $995,000
    2019-- $995,000
    2018-- $995,000
    2017$8,418 $995,000
    2016-- $995,000 -16.8%
    2015-- $1,195,200
    2014-- $1,195,200
    2013-- $1,195,200
    2012-- $1,195,200
    2011-- $1,195,200
    2010-- $1,195,200 -4%
    2009-- $1,245,000 +50.9%
    2008-- $825,000
    2007-- $825,000
    2006-- $825,000
    2005-- $825,000 +96.9%
    2004-- $419,100
    2002-- $419,100
    2001-- $419,100
    Find assessor info on the county website

    Neighborhood: 14731

    Nearby schools

    GreatSchools rating
    Schools provided by the listing agent
    • District: Ellicottville

    Source: NYSAMLSs. This data may not be complete. We recommend contacting the local school district to confirm school assignments for this home.