Skip main navigation
Off market
  • $3,875,700

    4 Greyton Ln, Houston, TX 77024

    5beds
    6,698sqft
    SingleFamily
    Built in 2010
    0.46 Acres Lot
    $3,875,700 Zestimate®
    $579/sqft
    $20,416 Estimated rent

    Home value

    $3,875,700

    $3.53M - $4.30M

    $20,416/mo

    Zestimate® history
    Loading
    Loading...

    Owner options

    List your home for rent

    $20,416/mo

    Rent Zestimate®

    Find your next renter with Zillow Rental Manager. Plus, with online applications, you can quickly screen prospective tenants – for free.

    Learn more

    $20,416/mo

    Rent Zestimate®

    Refinance and save

    $22,037/mo

    Est. payment

    Refinancing to a lower rate could help reduce your monthly payments and save thousands over the life of the loan.

    See today's rates

    $22,037/mo

    Est. payment

    Explore your selling options

    Work with a Zillow partner agent

    Leverage their expertise and Zillow's premium Showcase listings to get your home seen by more buyers.

    Get started

    List with your own agent

    Get your home in front of millions of buyers by listing it on Zillow.

    Learn how to do it

    Sell it yourself

    Take full control of how buyers see your home on Zillow by listing For Sale by Owner (FSBO).

    List your home

    What's special

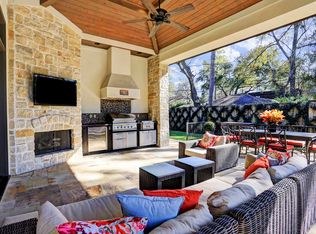
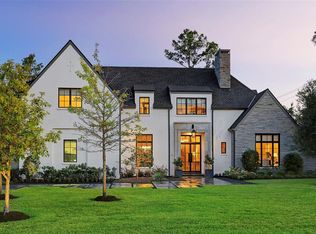
    Stunning Acadian French Stucco and Brick Executive Residence built by Abercombie Builders, designed by Rudy Colby. Nestled at a sought after Memorial Villages location on a wooded cul-de-sac lot, one of the newest subdivisions in The Villages. Property exudes elegance with a well thought of layout, it is an artist's and entertainer's dream home. Every modern comfort is showcase into this gorgeous home, using the finest materials & craftmanship imaginable. Sophisticated design w/sleek and elegant clean lines throughout. Presents 5 bedrooms with 5 full baths, 2 half baths,grand foyer,formal dining, formal living- study, expansive open family room offers beamed ceilings, poured with natural light adjacent to Chef's Gourmet Kitchen & wine area, direct access to unparalleled outdoor covered veranda living area, complete summer kitchen & sparkling pool. Property showcases a circular driveway with private gate to three car garage and extra parking spaces. Click on videos for tour of property.

    This property is off market, which means it's not currently listed for sale or rent on Zillow. This may be different from what's available on other websites or public sources.
    Facts & features

    Interior

    Bedrooms & bathrooms
    • Bedrooms: 5
    • Bathrooms: 7
    • Full bathrooms: 5
    • 1/2 bathrooms: 2
    Heating
    • Other, Gas
    Cooling
    • Central
    Appliances
    • Included: Dishwasher, Garbage disposal, Microwave
    • Laundry: Washer Hookup, Electric Dryer Hookup, Gas Dryer Hookup
    Features
    • Wet Bar, Walk-In Closet(s), High Ceilings, Crown Molding, Wired for Sound, Formal Entry/Foyer, Primary Bed - 1st Floor, Countertops(Granite), Sitting Area
    • Flooring: Tile, Hardwood
    • Windows: Insulated/Low-E windows, Drapes/Curtains/Window Cover
    • Attic: Radiant Attic Barrier
    • Has fireplace: Yes
    • Fireplace features: masonry
    Interior area
    • Structure area source: Builder
    • Total interior livable area: 6,698 sqft

    Property

    Parking
    • Total spaces: 3
    • Parking features: Garage - Attached
    Features
    • Patio & porch: Covered, Patio/Deck
    • Exterior features: Stucco, Brick
    • Pool features: In Ground
    • Has spa: Yes
    • Spa features: Bath
    • Fencing: Back Yard
    Lot
    • Size: 0.46 Acres
    • Features: Wooded
    Details
    • Parcel number: 1310530010018

    Construction

    Type & style
    • Home type: SingleFamily
    • Architectural style: French
    Materials
    • Other
    • Foundation: Slab
    • Roof: Composition
    Condition
    • Year built: 2010

    Utilities & green energy

    • Sewer: Public Sewer
    • Water: Public
    Green energy
    • Green verification: ENERGY STAR Certified Homes
    • Energy efficient items: HVAC, Thermostat, Exposure/Shade, Attic Vents

    Community & neighborhood

    Security
    • Security features: Fire Alarm, Security System Owned
    Location
    • Region: Houston

    Other

    Other facts
    • Flooring: Wood, Carpet, Tile
    • Sewer: Public Sewer
    • WaterSource: Public
    • Appliances: Dishwasher, Disposal, Double Oven, Microwave, Gas Range, Ice Maker, Refrigerator Included
    • AssociationYN: true
    • FireplaceYN: true
    • GarageYN: true
    • InteriorFeatures: Wet Bar, Walk-In Closet(s), High Ceilings, Crown Molding, Wired for Sound, Formal Entry/Foyer, Primary Bed - 1st Floor, Countertops(Granite), Sitting Area
    • AttachedGarageYN: true
    • SpaYN: true
    • HeatingYN: true
    • CoolingYN: true
    • Heating: Natural Gas, Zoned
    • FireplaceFeatures: Wood Burning
    • FireplacesTotal: 1
    • RoomsTotal: 14
    • ConstructionMaterials: Stucco, Brick, Batts Insulation
    • Roof: Composition
    • GreenEnergyEfficient: HVAC, Thermostat, Exposure/Shade, Attic Vents
    • LotFeatures: Wooded
    • ParkingFeatures: Additional Parking, Driveway Gate, Auto Driveway Gate, Attached, Garage Door Opener, Oversized, Circular Driveway
    • DirectionFaces: North
    • PoolPrivateYN: True
    • ExteriorFeatures: Outdoor Kitchen, Sprinkler System, Side Yard
    • GreenBuildingVerificationType: ENERGY STAR Certified Homes
    • BedroomsPossible: 5
    • ArchitecturalStyle: French
    • CoveredSpaces: 3
    • PublicSurveySection: 2
    • PoolFeatures: In Ground
    • MaintenanceExpense: 500
    • LaundryFeatures: Washer Hookup, Electric Dryer Hookup, Gas Dryer Hookup
    • SecurityFeatures: Fire Alarm, Security System Owned
    • Cooling: Zoned, Ceiling Fan(s), Electric
    • PatioAndPorchFeatures: Covered, Patio/Deck
    • Fencing: Back Yard
    • RoomMasterBathroomFeatures: Double Vanity, Primary Bath + Separate Shower, Vanity Area, Whirlpool/Jetted Tub
    • SpaFeatures: Bath
    • RoadSurfaceType: Concrete, Curbs
    • BuildingAreaSource: Builder
    • MlsStatus: Active
    • WindowFeatures: Insulated/Low-E windows, Drapes/Curtains/Window Cover
    • LotSizeSource: Appraisal District
    • YearBuiltSource: Appraisal District
    • Attic: Radiant Attic Barrier
    • FoundationDetails: Slab on Builders Pier
    • MapCoordinate: 490K
    • AssociationPhone: 713-680-2424
    • TaxAnnualAmount: 57662
    • Road surface type: Concrete, Curbs

    Price history

    DateEventPrice
    9/19/2021Listing removed--
    Source: HAR #45629322 Report a problem
    9/9/2021Pending sale$3,249,000$485/sqft
    Source: HAR #45629322 Report a problem
    11/7/2020Listed for sale$3,249,000$485/sqft
    Source: Keller Williams Realty #45629322 Report a problem

    Public tax history

    YearProperty taxesTax assessment
    2025$14,843 +13.2%$3,359,615 +24.8%
    2024$13,110 +12.9%$2,692,359 -0.7%
    2023$11,610 -11.2%$2,712,251 -11.1%
    2022$13,069 $3,050,650 +16.7%
    2021-- $2,613,060 +0.4%
    2020$12,585 -6.4%$2,603,625 -4.5%
    2019$13,451 -71.5%$2,726,375 +9.1%
    2018$47,170 $2,500,000
    2017$47,170 0%$2,500,000
    2016$47,170 +12.9%$2,500,000 -7.4%
    2015$41,765 $2,700,000 +0.3%
    2014$41,765 $2,693,000 +28.7%
    2013-- $2,092,100 +16.6%
    2012-- $1,794,819 +26.1%
    2011-- $1,422,967

    Find assessor info on the county website

    Neighborhood: Bunker Hill Village

    Nearby schools

    GreatSchools rating
    Schools provided by the listing agent
    • Elementary: Bunker Hill Elementary School
    • Middle: Spring Branch Middle School (spring Branch)
    • High: Memorial High School (spring Branch)
    • District: 49 - Spring Branch

    Source: The MLS. This data may not be complete. We recommend contacting the local school district to confirm school assignments for this home.

    Get a cash offer in 3 minutes
    Find out how much your home could sell for in as little as 3 minutes with a no-obligation cash offer.
    Estimated market value
    $3,875,700
    Get a cash offer in 3 minutes
    Find out how much your home could sell for in as little as 3 minutes with a no-obligation cash offer.
    Estimated market value
    $3,875,700