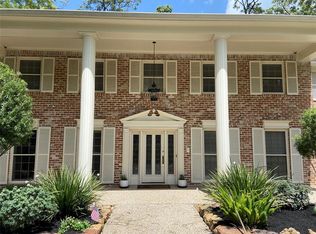
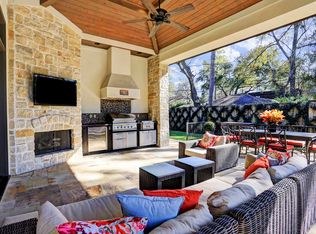
Located in the prestigious Memorial Villages area. Elegantly designed custom home by John Sullivan & built by Abercrombie Builders featuring 4 bdrms on a generously sized lot with a pool, summer kitchen, motor court & 3-car garage, all set in a quiet location in Bunker Hill Village. Notable details include reclaimed New England hardwood flooring, breakfast & family room that offers warmth and charm. Gourmet kitchen is highlighted by a large granite-topped island with custom foot rail & copper tile trim. A farmhouse sink carved from a single block of stone anchors the space, complemented by 2 dishwashers, dbl convection ovens & 8-burner gas cooktop. Family room features a dramatic cathedral ceiling with exposed solid wood beams. Primary suite overlooks the heated pool & backyard retreat. Additional features include a 50-yr clay tile roof, circulating hot water system, central vacuum, whole-home carbon filtration system & a full-house generator. Available for immediate move in.
For sale
Price cut: $100K (6/4)
$3,800,000
8 Greyton Ln, Houston, TX 77024
4beds
5,867sqft
Single Family Residence
Built in 2014
0.47 Acres Lot
$3,612,300 Zestimate®
$648/sqft
$42/mo HOA
What's special
Summer kitchenMotor courtGourmet kitchen
- 112 days |
- 335 |
- 21 |
Zillow last checked:
Listing updated:
Listed by:
Jennifer Jaeger-Karp TREC #0746562 713-305-5519,
eXp Realty LLC,
Kim Fazzino TREC #0621247 713-899-8014,
eXp Realty LLC
Source: HAR,MLS#: 69479167
Loading...
Facts & features
Interior
Bedrooms & bathrooms
- Bedrooms: 4
- Bathrooms: 7
- Full bathrooms: 5
- 1/2 bathrooms: 2
Rooms
- Room types: Family Room, Media Room, Utility Room
Primary bathroom
- Features: Half Bath, Primary Bath: Double Sinks, Primary Bath: Jetted Tub, Primary Bath: Separate Shower, Secondary Bath(s): Tub/Shower Combo, Vanity Area
Kitchen
- Features: Breakfast Bar, Kitchen Island, Kitchen open to Family Room, Under Cabinet Lighting, Walk-in Pantry
Heating
- Electric, Zoned
Cooling
- Ceiling Fan(s), Electric, Zoned
Appliances
- Included: ENERGY STAR Qualified Appliances, Disposal, Dryer, Refrigerator, Washer, Wine Refrigerator, Convection Oven, Double Oven, Electric Oven, Microwave, Gas Cooktop, Indoor Grill, Dishwasher
- Laundry: Electric Dryer Hookup, Gas Dryer Hookup, Washer Hookup
Features
- 2 Staircases, Balcony, Central Vacuum, Dry Bar, Formal Entry/Foyer, High Ceilings, Prewired for Alarm System, Vaulted Ceiling, Wired for Sound, 3 Bedrooms Up, En-Suite Bath, Primary Bed - 1st Floor, Sitting Area, Walk-In Closet(s)
- Flooring: Carpet, Tile, Travertine, Wood
- Windows: Insulated/Low-E windows, Window Coverings
- Number of fireplaces: 1
- Fireplace features: Gas Log
Interior area
- Total structure area: 5,867
- Total interior livable area: 5,867 sqft
Video & virtual tour
Property
Parking
- Total spaces: 3
- Parking features: Driveway Gate, Attached, Detached, Oversized, Additional Parking, Electric Gate, Garage Door Opener, Circular Driveway, Workshop in Garage
- Attached garage spaces: 3
Features
- Stories: 2
- Patio & porch: Covered, Patio/Deck
- Exterior features: Back Green Space, Outdoor Kitchen, Side Yard, Sprinkler System
- Has private pool: Yes
- Pool features: Gunite, Heated, In Ground
- Has spa: Yes
- Spa features: Spa/Hot Tub, Private
- Fencing: Back Yard
Lot
- Size: 0.47 Acres
- Features: Subdivided, Wooded, 1/4 Up to 1/2 Acre
Details
- Additional structures: Workshop
- Parcel number: 1310530010016
Construction
Type & style
- Home type: SingleFamily
- Architectural style: Mediterranean
- Property subtype: Single Family Residence
Materials
- Spray Foam Insulation, Stucco
- Foundation: Slab on Builders Pier
- Roof: Tile
Condition
- New construction: No
- Year built: 2014
Details
- Builder name: Abercrombie Builders
Utilities & green energy
- Sewer: Public Sewer
- Water: Public
Green energy
- Green verification: ENERGY STAR Certified Homes
- Energy efficient items: Thermostat, Lighting, HVAC, HVAC>13 SEER, Exposure/Shade, Other Energy Features
Community & HOA
Community
- Security: Prewired for Alarm System
- Subdivision: Greyton Place Amd 2
HOA
- Has HOA: Yes
- HOA fee: $500 annually
Location
- Region: Houston
Financial & listing details
- Price per square foot: $648/sqft
- Tax assessed value: $3,139,097
- Annual tax amount: $60,366
- Date on market: 3/19/2026
- Listing terms: Cash,Conventional,FHA,VA Loan
- Ownership: Full Ownership
- Road surface type: Concrete, Curbs, Gutters
Estimated market value
$3,612,300
$3.43M - $3.79M
$20,266/mo
Price history
| Date | Event | Price |
|---|---|---|
| 6/4/2026 | Price change | $3,800,000-2.6%$648/sqft |
Source: | ||
| 3/19/2026 | Listed for sale | $3,900,000+39.5%$665/sqft |
Source: | ||
| 10/29/2018 | Listing removed | $2,795,000$476/sqft |
Source: Sotheby's International Realty - Briar Hollow Brokerage #70486893 Report a problem | ||
| 9/14/2018 | Price change | $2,795,000-3.2%$476/sqft |
Source: Sotheby's International Realty - Briar Hollow Brokerage #70486893 Report a problem | ||
| 5/30/2018 | Listed for sale | $2,887,500$492/sqft |
Source: Martha Turner Sotheby's #70486893 Report a problem | ||
Public tax history
| Year | Property taxes | Tax assessment |
|---|---|---|
| 2025 | $15,794 +4.6% | $3,139,097 -0.6% |
| 2024 | $15,105 | $3,159,332 -0.3% |
| 2023 | -- | $3,168,898 +8.4% |
| 2022 | $11,859 | $2,923,000 +16.2% |
| 2021 | -- | $2,516,567 -1.3% |
| 2020 | -- | $2,549,203 -5.6% |
| 2019 | $13,321 -71.5% | $2,700,000 +9.1% |
| 2018 | $46,695 | $2,475,000 -8.3% |
| 2017 | $46,695 -8.4% | $2,700,000 |
| 2016 | $50,971 +30.1% | $2,700,000 -5.6% |
| 2015 | $39,173 | $2,858,731 +35.7% |
| 2014 | $39,173 | $2,107,249 +168% |
| 2013 | -- | $786,377 |
Find assessor info on the county website
Monthly payment
Est. payment$--/mo
Payment breakdown
Explore the cost of this home by adjusting the details. Changes won't be saved.All calculations are estimates and provided by Zillow, Inc. for informational purposes only. Actual amounts may vary.
HOA fees may include property taxes on listings classified as Co-Ops. Contact the listing agent and/or owner for fee details.
Mortgage interest rates are dependent on a number of factors, including credit score, down payment, and repayment length. Interest rate data provided by Zillow Group Marketplace, Inc. as of 1/1/1970 from various mortgage lenders with which we have lead or other similar arrangements; the Estimated Payment is an average of those rates.
See how much you could borrow to make a competitive offer.
Climate risks
Neighborhood: Bunker Hill Village
Nearby schools
GreatSchools rating
- 10/10Bunker Hill Elementary SchoolGrades: PK-5Distance: 1 mi
- 8/10Spring Branch Middle SchoolGrades: 6-8Distance: 1.5 mi
- 8/10Memorial High SchoolGrades: 9-12Distance: 1.2 mi
Schools provided by the listing agent
- Elementary: Bunker Hill Elementary School
- Middle: Spring Branch Middle School (Spring Branch)
- High: Memorial High School (Spring Branch)
Source: HAR. This data may not be complete. We recommend contacting the local school district to confirm school assignments for this home.
A local agent can set up tours, give advice and negotiate with sellers.
A local lender can help you make sure your offer is ready when you are.