Skip main navigation
Off market
  • $470,900

    4 Haddam Dr, Avon, CT 06001

    4beds
    2,326sqft
    Condo
    Built in 1985
    -- sqft lot
    $470,900 Zestimate®
    $202/sqft
    $3,658 Estimated rent

    Home value

    $470,900

    $447,000 - $499,000

    $3,658/mo

    Zestimate® history
    Loading
    Loading...

    Owner options

    List your home for rent

    $3,658/mo

    Rent Zestimate®

    Find your next renter with Zillow Rental Manager. Plus, with online applications, you can quickly screen prospective tenants – for free.

    Learn more

    $3,658/mo

    Rent Zestimate®

    Refinance and save

    $3,370/mo

    Est. payment

    Refinancing to a lower rate could help reduce your monthly payments and save thousands over the life of the loan.

    See today's rates

    $3,370/mo

    Est. payment

    Explore your selling options

    Work with a Zillow partner agent

    Leverage their expertise and Zillow's premium Showcase listings to get your home seen by more buyers.

    Get started

    List with your own agent

    Get your home in front of millions of buyers by listing it on Zillow.

    Learn how to do it

    Sell it yourself

    Take full control of how buyers see your home on Zillow by listing For Sale by Owner (FSBO).

    List your home

    What's special

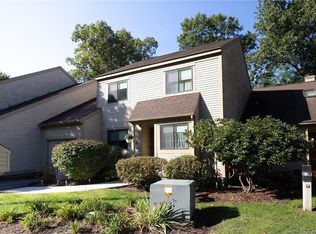
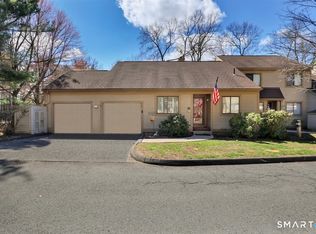
    This spacious town home boasts an open floor plan with brand new hardwood floors, ample entertaining and storage space along with endless natural light. An updated eat-in kitchen with granite is the perfect place to cook a gourmet meal. A welcoming dining room flows into a gracious living room complete with a fireplace and glass slider which opens to back upper deck. There is an additional bedroom on the first floor with private bath that could easily be a second master suite. First floor office/bedroom is conveniently located near another full bath. The spacious master bedroom is a perfect place to unwind after a long day and it features 2 huge walk in closets. Lower level adds generous square feet and features a spacious family/playroom with glass slider that leads to the private backyard, a large bedroom with walk in closet, full bath, laundry room and storage space. This home has been meticulously maintained and features newer A/C compressor and hot water heater. This gated community is a mini oasis featuring 4 pools, numerous tennis courts, a paddle tennis court, playground, clubhouse and a restaurant. Bonus, this is an FHA approved complex...Just pack your bags and start enjoying this lovely home. The HOA includes a $30 restaurant fee, basic cable and internet.

    This property is off market, which means it's not currently listed for sale or rent on Zillow. This may be different from what's available on other websites or public sources.
    Facts & features

    Interior

    Bedrooms & bathrooms
    • Bedrooms: 4
    • Bathrooms: 4
    • Full bathrooms: 4
    Heating
    • Heat pump, Gas
    Features
    • Basement: None
    • Attic: Storage Space
    Interior area
    • Total interior livable area: 2,326 sqft

    Property

    Parking
    • Total spaces: 2
    • Parking features: Garage - Attached
    Features
    • Exterior features: Wood
    Details
    • Parcel number: AVONM52L2530004

    Construction

    Type & style
    • Home type: Condo
    • Property subtype: Condo
    Materials
    • concrete
    • Roof: Asphalt
    Condition
    • Year built: 1985

    Utilities & green energy

    • Water: Public Water Connected

    Community & neighborhood

    Location
    • Region: Avon

    Other

    Other facts
    • Appliances Included: Dishwasher, Microwave, Oven/Range, Refrigerator, Dryer, Washer, Disposal
    • Basement Type: Full Basement With Walk-Out, Fully Finished
    • Complex Management: Professional-Off Site
    • Cooling System: Central Air
    • Development Type: Condominium
    • Exterior Feature: Deck
    • Fuel Tank Description: Non Applicable
    • Last Status: Active
    • Amenities Included: Club House, Tennis, Pool
    • Fuel Type: Natural Gas
    • Interior Feature: Fireplace, Smoke Detector(s), Auto Garage Door Opener
    • Heat Type: Baseboard
    • Sq Ft Source: Town Records
    • Year Built Desc: Town Records
    • Park Garage Type: Attached
    • Property Sub Type: Condo
    • Property Type: Residential
    • Sewage System: Public Sewer Connected
    • Hot Water Fuel: Electric
    • Complex Restrictions: Boats, Truck(S)
    • Water Source: Public Water Connected
    • Attic: Storage Space
    • Exterior Siding: Clapboard
    • Condo Type: Other
    • Sq Ft Includes Below Grade Area: Yes
    • Laundry Room Info: Lower Level
    • Style: Townhouse
    • Area Num: Avon
    • Neighborhood: Avon (10)
    • Pool Description: In Ground
    • Last Change Type: Deposit - Continue To Show
    • Energy Features: Ceiling Fan(s), Storm Doors, Storm Windows
    • Listing Type: Exclusive Right to Sell/Lease Listing Agreement
    • Listing Type Description: Full Service
    • Status: Deposit - Continue To Show
    • Tax Year: 7/16-6/17
    • Mill Rate: 29.5200

    Price history

    DateEventPrice
    9/12/2022Sold$335,000+35.6%$144/sqft
    Source: Public Record Report a problem
    8/9/2017Sold$247,000-1.2%$106/sqft
    Source: Public Record Report a problem
    5/27/2017Pending sale$249,900$107/sqft
    Source: RE/MAX Premier REALTORS #G10207977 Report a problem
    5/18/2017Price change$249,900-3.8%$107/sqft
    Source: RE/MAX Premier REALTORS #G10207977 Report a problem
    4/8/2017Listed for sale$259,900-5.5%$112/sqft
    Source: RE/MAX Premier REALTORS #G10207977 Report a problem
    10/15/2016Listing removed$274,900$118/sqft
    Source: RE/MAX Premier REALTORS #G10110238 Report a problem
    9/1/2016Price change$274,900-1.8%$118/sqft
    Source: RE/MAX Premier REALTORS #G10110238 Report a problem
    4/6/2016Price change$279,900-5.1%$120/sqft
    Source: RE/MAX Premier Realtors #G10110238 Report a problem
    2/20/2016Listed for sale$295,000-1.6%$127/sqft
    Source: RE/MAX Premier REALTORS #G10110238 Report a problem
    12/1/2015Listing removed$299,900$129/sqft
    Source: RE/MAX Premier Realtors #G10036920 Report a problem
    5/3/2015Price change$299,900-4.8%$129/sqft
    Source: RE/MAX Premier Realtors #G10036920 Report a problem
    4/19/2015Listed for sale$314,900+10.5%$135/sqft
    Source: RE/MAX Premier REALTORS #G10036920 Report a problem
    5/23/2005Sold$285,000+23.9%$123/sqft
    Source: Public Record Report a problem
    11/3/1988Sold$230,000$99/sqft
    Source: Public Record Report a problem

    Public tax history

    YearProperty taxesTax assessment
    2025$7,720 +3.7%$251,050
    2024$7,446 +17%$251,050 +39.6%
    2023$6,364 +2.2%$179,820
    2022$6,224 +1.2%$179,820
    2021$6,152 +4%$179,820
    2020$5,916 $179,820
    2019$5,916 +7.9%$179,820 +2.9%
    2018$5,481 +2.5%$174,830
    2017$5,348 +6.2%$174,830
    2015$5,035 +1.7%$174,830
    2014$4,951 -5.6%$174,830 -12.2%
    2013$5,243 +2.6%$199,220
    2012$5,110 +2.4%$199,220
    2011$4,988 +6.9%$199,220
    2010$4,664 $199,220
    2009$4,664 -1.1%$199,220 +12.1%
    2008$4,715 +3.8%$177,740
    2007$4,541 +2.8%$177,740
    2006$4,417 +5.9%$177,740 +0%
    2004$4,169 +6.2%$177,700 +28.1%
    2003$3,925 +9.3%$138,700
    2001$3,592 +31.4%$138,700 +5.8%
    1996$2,734 $131,110

    Find assessor info on the county website

    Neighborhood: 06001

    Nearby schools

    GreatSchools rating
    Schools provided by the listing agent
    • Elementary: Pine Grove
    • Middle: Avon
    • High: Avon

    Source: The MLS. This data may not be complete. We recommend contacting the local school district to confirm school assignments for this home.

    Get pre-qualified for a loan
    At Zillow Home Loans, we can pre-qualify you in as little as 5 minutes with no impact to your credit score.

    An equal housing lender. NMLS #10287.

    Sell for more on Zillow
    Get a Zillow Showcase℠ listing at no additional cost and you could sell for .
    $470,900
    2% more
    +$9,418
    With Zillow Showcase(estimated)
    $480,318