Welcome to this spacious ranch-style end unit located in the highly desirable Farmington Woods gated community, where comfort, lifestyle, and convenience come together. This home offers a generous living room and dining area anchored by a cozy gas fireplace and a slider that opens to a large private deck, perfect for relaxing or entertaining, complete with a permanent, professionally installed fabric awning that provides welcoming shade on sunny days. The main level features 2 bedrooms and 2 full baths, including a primary ensuite with a beautifully updated bathroom. The washer/dryer are located on the main level for ease and convenience. The expansive finished walk-out lower level offers additional living space, ideal for a family room, home office, fitness area, study or guest accommodations with a full bath. Another deck outside the lower level slider is covered by the deck above. Completing the home is an attached two-car garage and a large walk-up attic for extra storage. Natural gas heating, with elec. baseboard heat in the lower level serving as a backup. Thoughtful updates have been made to the kitchen and baths, while still allowing the opportunity to add your own personal style and finishing touches throughout. Hot water heater 1 yr old, dryer new 2025, active ADT security system equipment in place, chair lift from main to lower level to stay in place. Seller offering 1yr AHS Home Warranty at closing. HOA $572.91/mthly includes internet/cable of $56.87 and a $35 restaurant. District tax: $723.04/qtrly. Farmington Woods offers a vibrant resort-style lifestyle with four outdoor pools, tennis courts, a paddle ball court, two pickleball courts, community gardens, sidewalks, and an 18-hole Championship USGA golf course under PGA professional management, a full-service restaurant and clubhouse featuring recently renovated full-service pub, dining and ballroom creating a true sense of community. This property is in an estate, no disclosures and purchase is subject to probate approval. Come experience the beauty, amenities, and lifestyle that make Farmington Woods such a special place to call home.
Sold for $410,000
$410,000
5 Haddam Drive #5, Avon, CT 06001
2beds
2,300sqft
Condominium
Built in 1985
-- sqft lot
$409,000 Zestimate®
$178/sqft
$3,125 Estimated rent
Home value
$409,000
$376,000 - $446,000
$3,125/mo
Zestimate® history
Owner options
List your home for rent
$3,125/mo
Rent Zestimate®
Find your next renter with Zillow Rental Manager. Plus, with online applications, you can quickly screen prospective tenants – for free.
$3,125/mo
Rent Zestimate®
Refinance and save
$3,736/mo
Est. payment
Refinancing to a lower rate could help reduce your monthly payments and save thousands over the life of the loan.
$3,736/mo
Est. payment
Explore your selling options
Work with a Zillow partner agent
Leverage their expertise and Zillow's premium Showcase listings to get your home seen by more buyers.
Get startedList with your own agent
Get your home in front of millions of buyers by listing it on Zillow.
Learn how to do itSell it yourself
Take full control of how buyers see your home on Zillow by listing For Sale by Owner (FSBO).
List your homeWhat's special
Cozy gas fireplaceFour outdoor poolsTennis courtsCommunity gardensAttached two-car garageSpacious ranch-style end unitPaddle ball court
Zillow last checked:
Listing updated:
Listed by:
Cheryl E. Arcidiacono (860)604-5675,
Berkshire Hathaway NE Prop. 860-677-7321
Bought with:
Penny Woodford, RES.0738032
Coldwell Banker Realty
Source: Smart MLS,MLS#: 24164752
Facts & features
Interior
Bedrooms & bathrooms
- Bedrooms: 2
- Bathrooms: 3
- Full bathrooms: 3
Primary bedroom
- Features: Ceiling Fan(s), Full Bath, Walk-In Closet(s), Wall/Wall Carpet
- Level: Main
- Area: 176 Square Feet
- Dimensions: 11 x 16
Bedroom
- Features: Hardwood Floor
- Level: Main
- Area: 150 Square Feet
- Dimensions: 10 x 15
Primary bathroom
- Features: Remodeled, Tub w/Shower, Tile Floor
- Level: Main
- Area: 45 Square Feet
- Dimensions: 5 x 9
Bathroom
- Features: Stall Shower, Tile Floor
- Level: Main
- Area: 35 Square Feet
- Dimensions: 5 x 7
Bathroom
- Features: Stall Shower, Tile Floor
- Level: Lower
- Area: 50 Square Feet
- Dimensions: 5 x 10
Dining room
- Features: Hardwood Floor
- Level: Main
- Area: 135 Square Feet
- Dimensions: 9 x 15
Living room
- Features: Gas Log Fireplace, Sliders, Hardwood Floor
- Level: Main
- Area: 255 Square Feet
- Dimensions: 15 x 17
Office
- Features: Sliders, Walk-In Closet(s), Wall/Wall Carpet
- Level: Lower
- Area: 196 Square Feet
- Dimensions: 14 x 14
Other
- Features: Double-Sink, Wall/Wall Carpet
- Level: Lower
- Area: 288 Square Feet
- Dimensions: 12 x 24
Rec play room
- Features: Wall/Wall Carpet
- Level: Lower
- Area: 300 Square Feet
- Dimensions: 15 x 20
Heating
- Forced Air, Natural Gas
Cooling
- Central Air
Appliances
- Included: Electric Range, Microwave, Refrigerator, Dishwasher, Disposal, Washer, Dryer, Water Heater
- Laundry: Main Level
Features
- Wired for Data, Central Vacuum
- Basement: Full,Heated,Storage Space,Cooled,Interior Entry,Liveable Space
- Attic: Storage,Floored,Walk-up
- Number of fireplaces: 1
- Common walls with other units/homes: End Unit
Interior area
- Total structure area: 2,300
- Total interior livable area: 2,300 sqft
- Finished area above ground: 1,200
- Finished area below ground: 1,100
Property
Parking
- Total spaces: 2
- Parking features: Attached, Garage Door Opener
- Attached garage spaces: 2
Accessibility
- Accessibility features: Stair Lift
Features
- Stories: 2
- Patio & porch: Deck, Covered
- Exterior features: Awning(s)
- Has private pool: Yes
- Pool features: In Ground
Lot
- Features: Few Trees, Level
Details
- Parcel number: 436205
- Zoning: R40
Construction
Type & style
- Home type: Condo
- Architectural style: Ranch
- Property subtype: Condominium
- Attached to another structure: Yes
Materials
- Wood Siding
Condition
- New construction: No
- Year built: 1985
Details
- Warranty included: Yes
Utilities & green energy
- Sewer: Public Sewer
- Water: Public
Community & HOA
Community
- Features: Gated, Basketball Court, Golf, Health Club, Medical Facilities, Park, Playground, Shopping/Mall, Tennis Court(s)
- Security: Security System
HOA
- Has HOA: Yes
- Amenities included: Basketball Court, Clubhouse, Gardening Area, Guest Parking, Paddle Tennis, Playground, Pool, Security, Management
- Services included: Maintenance Grounds, Trash, Snow Removal, Pool Service, Road Maintenance
- HOA fee: $573 monthly
Location
- Region: Avon
Financial & listing details
- Price per square foot: $178/sqft
- Tax assessed value: $217,480
- Annual tax amount: $6,688
- Date on market: 4/9/2026
Price history
| Date | Event | Price |
|---|---|---|
| 6/2/2026 | Sold | $410,000+6.2%$178/sqft |
Source:  Smart MLS #24164752 Report a problem Smart MLS #24164752 Report a problem | ||
| 4/11/2026 | Pending sale | $385,900$168/sqft |
Source: Smart MLS #24164752 Report a problem | ||
| 4/9/2026 | Listed for sale | $385,900+45.6%$168/sqft |
Source: Smart MLS #24164752 Report a problem | ||
| 9/23/2008 | Sold | $265,000$115/sqft |
Source: Smart MLS #G505635 Report a problem | ||
Public tax history
Tax history is unavailable.
Neighborhood: 06001
Nearby homes
- $410,0002 bd3 ba1.2k sqft5 Haddam Dr, Avon, CT 06001Sold
- $462,8004 bd4 ba2.3k sqft4 Haddam Dr, Avon, CT 06001Off Market
- $365,0004 bd4 ba2.1k sqft3 Haddam Dr, Avon, CT 06001Sold

- $365,0004 bd4 ba1.8k sqft3 Haddam #3, Avon, CT 06001Sold
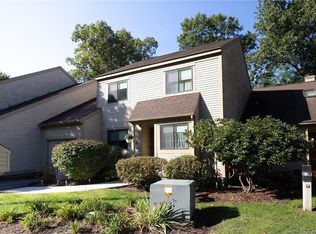
- $319,7002 bd2 ba1k sqft8 Haddam Dr, Avon, CT 06001Off Market
- $435,9003 bd3 ba1.9k sqft7 Haddam Dr, Avon, CT 06001Off Market
- $324,7002 bd2 ba1k sqft6 Putnam Ln, Avon, CT 06001Off Market
- $383,8003 bd2 ba1.8k sqft6 Haddam Dr, Avon, CT 06001Off Market
Nearby schools
GreatSchools rating
- 9/10Thompson Brook SchoolGrades: 5-6Distance: 1.6 mi
- 9/10Avon Middle SchoolGrades: 7-8Distance: 1.8 mi
- 10/10Avon High SchoolGrades: 9-12Distance: 1.4 mi
Schools provided by the listing agent
- High: Avon
Source: Smart MLS. This data may not be complete. We recommend contacting the local school district to confirm school assignments for this home.
Sell for more on Zillow
Get a Zillow Showcase℠ listing at no additional cost and you could sell for .
$409,000
2% more
+$8,180
With Zillow Showcase(estimated)
$417,180
Sell for more on Zillow
Get a Zillow Showcase℠ listing at no additional cost and you could sell for .
$409,000
2% more
+$8,180
With Zillow Showcase(estimated)
$417,180
- Connecticut
- Hartford County
- Avon
- 06001
- 5 Haddam Drive Unit 5
