Skip main navigation
Sold for $469,000
  • $469,000

    4 Hanging Moss Ln, Greenville, SC 29615

    3beds
    2,618sqft
    Single Family Residence, Residential
    Built in 2006
    9,147.6 Square Feet Lot
    $475,100 Zestimate®
    $179/sqft
    $3,211 Estimated rent

    Home value

    $475,100

    Estimated sales range

    Not available

    $3,211/mo

    Zestimate® history
    Loading
    Loading...

    Owner options

    List your home for rent

    $3,211/mo

    Rent Zestimate®

    Find your next renter with Zillow Rental Manager. Plus, with online applications, you can quickly screen prospective tenants – for free.

    Learn more

    $3,211/mo

    Rent Zestimate®

    Refinance and save

    $2,717/mo

    Est. payment

    Refinancing to a lower rate could help reduce your monthly payments and save thousands over the life of the loan.

    See today's rates

    $2,717/mo

    Est. payment

    Explore your selling options

    Work with a Zillow partner agent

    Leverage their expertise and Zillow's premium Showcase listings to get your home seen by more buyers.

    Get started

    List with your own agent

    Get your home in front of millions of buyers by listing it on Zillow.

    Learn how to do it

    Sell it yourself

    Take full control of how buyers see your home on Zillow by listing For Sale by Owner (FSBO).

    List your home

    What's special

    Gas log fireplaceGreat curb appealNew flooringBreakfast roomTall ceilingsTrey ceilingVaulted ceilings
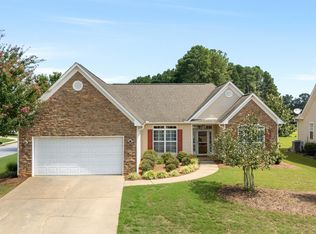
    Welcome to Shadow Moss - a low maintenance living community with lawn care, club house/gym and pool in the highly sought-after area of Five Forks. 3 bedrooms & 2 full bathrooms plus an extra flex room with French doors at the entrance that can be used as an office/ den or music room plus a large room with closet above the garage that can be used as fourth bedroom. As you enter this immaculate home you will find tall ceilings that transform this home into a grand space with a formal dining room and a large living room with a gas log fireplace as the focal point. Vaulted ceilings in the dining and living rooms, columns and trey ceiling in the owner’s suite are just some of the beautiful architectural details this home has.The kitchen has plenty of cabinets, and a pantry, with a large breakfast room adjacent to it and a bar that overlooks the great room. New Flooring in most areas of the home. Do not forget to sit in the sunroom and enjoy your morning coffee! Plant your favorite veggies in garden boxes in your backyard and enjoy the sun. This home has great curb appeal on the front, and it is conveniently located across the street from the club house and gym. This floor plan is one of the largest in the community.

    Zillow last checked:

    Listing updated:

    Listed by:

    Raquel Gonick 864-907-9736,

    North Group Real Estate

    Bought with:

    Betty Pearce

    Joy Real Estate

    Source: Greater Greenville AOR,MLS#: 1560856MLS Logo

    Facts & features

    Interior

    Bedrooms & bathrooms
    • Bedrooms: 3
    • Bathrooms: 2
    • Full bathrooms: 2
    • Main level bathrooms: 2
    • Main level bedrooms: 3
    Primary bedroom
    • Area: 221
    • Dimensions: 13 x 17
    Bedroom 2
    • Area: 121
    • Dimensions: 11 x 11
    Bedroom 3
    • Area: 143
    • Dimensions: 11 x 13
    Primary bathroom
    • Features: Double Sink, Full Bath, Shower-Separate, Tub-Separate, Walk-In Closet(s)
    • Level: Main
    Dining room
    • Area: 130
    • Dimensions: 10 x 13
    Kitchen
    • Area: 120
    • Dimensions: 12 x 10
    Living room
    • Area: 238
    • Dimensions: 14 x 17
    Office
    • Area: 143
    • Dimensions: 11 x 13
    Bonus room
    • Area: 240
    • Dimensions: 12 x 20
    Den
    • Area: 143
    • Dimensions: 11 x 13
    Heating
    • Natural Gas
    Cooling
    • Central Air, Electric
    Appliances
    • Included: Gas Cooktop, Dishwasher, Disposal, Free-Standing Gas Range, Refrigerator, Gas Water Heater
    • Laundry: 1st Floor, Walk-in, Laundry Room
    Features
    • High Ceilings, Vaulted Ceiling(s), Ceiling Smooth, Tray Ceiling(s), Laminate Counters, Pantry
    • Flooring: Ceramic Tile, Wood
    • Doors: Storm Door(s)
    • Windows: Tilt Out Windows
    • Basement: None
    • Attic: Pull Down Stairs
    • Number of fireplaces: 1
    • Fireplace features: Gas Log
    Interior area
    • Total structure area: 2,608
    • Total interior livable area: 2,618 sqft

    Property

    Parking
    • Total spaces: 2
    • Parking features: Attached, Paved
    • Attached garage spaces: 2
    • Has uncovered spaces: Yes
    Features
    • Levels: One and One Half
    • Stories: 1
    • Patio & porch: Patio
    Lot
    • Size: 9,147 sqft
    • Features: 1/2 Acre or Less
    • Topography: Level
    Details
    • Parcel number: 0539430102200

    Construction

    Type & style
    • Home type: SingleFamily
    • Architectural style: Ranch,Traditional
    • Property subtype: Single Family Residence, Residential
    Materials
    • Stone, Vinyl Siding
    • Foundation: Slab
    • Roof: Architectural
    Condition
    • Year built: 2006

    Utilities & green energy

    • Sewer: Public Sewer
    • Water: Public

    Community & neighborhood

    Security
    • Security features: Smoke Detector(s)
    Community
    • Community features: Clubhouse, Common Areas, Fitness Center, Street Lights, Pool
    Location
    • Region: Greenville
    • Subdivision: Shadow Moss

    Price history

    DateEventPrice
    11/4/2025Sold$469,000-2.3%$179/sqft
    Source: Greater Greenville AOR #1560856 Report a problem
    9/22/2025Contingent$479,900$183/sqft
    Source: Greater Greenville AOR #1560856 Report a problem
    4/22/2025Price change$479,900-3.1%$183/sqft
    Source: Greater Greenville AOR #1552400 Report a problem
    3/28/2025Listed for sale$495,000+106.1%$189/sqft
    Source: Greater Greenville AOR #1552400 Report a problem
    8/3/2006Sold$240,187$92/sqft
    Source: Public Record Report a problem

    Public tax history

    YearProperty taxesTax assessment
    2024$1,639 -0.1%$270,510
    2023$1,641 +3.9%$270,510
    2022$1,579 -0.1%$270,510
    2021$1,580 +8.3%$270,510 +15%
    2020$1,460 +3.8%$235,230
    2019$1,406 -6.8%$235,230
    2018$1,509 $235,230 +2399.8%
    2017$1,509 -0.2%$9,410 -96%
    2016$1,513 +4.7%$235,230
    2015$1,445 -0.2%$235,230 -9.1%
    2014$1,448 $258,780
    2013-- $258,780
    2012$1,532 +0.4%--
    2011$1,526 -0.5%--
    2010$1,534 --
    2009-- --
    2008-- --
    2007-- --
    2006-- --

    Find assessor info on the county website

    Neighborhood: 29615

    Nearby schools

    GreatSchools rating
    Schools provided by the listing agent
    • Elementary: Oakview
    • Middle: Beck
    • High: J. L. Mann

    Source: Greater Greenville AOR. This data may not be complete. We recommend contacting the local school district to confirm school assignments for this home.

    Get a cash offer in 3 minutes
    Find out how much your home could sell for in as little as 3 minutes with a no-obligation cash offer.
    Estimated market value
    $475,100
    Get a cash offer in 3 minutes
    Find out how much your home could sell for in as little as 3 minutes with a no-obligation cash offer.
    Estimated market value
    $475,100