Skip main navigation
Active
  • $1,899,000

    4 Harcourt Ter, Denville Twp., NJ 07834

    5beds
    --sqft
    : 
    Loading
    Get pre-qualified
    Single Family Residence
    Built in 2002
    1.09 Acres Lot
    $1,865,200 Zestimate®
    $--/sqft
    $-- HOA

    What's special

    Private resort style retreatVegetable gardenGuest suiteDual walk in closetsWindow seatJack and jill bathTray and coffered ceilings
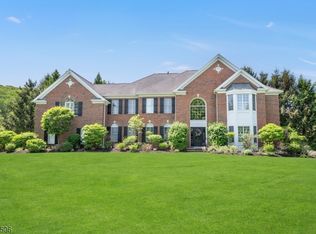
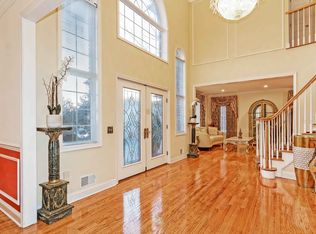
    Resort style luxury living awaits in this extraordinary 5 bedroom, 5.5 bath custom estate designed for both elegant entertaining & everyday comfort. Grand two story foyer opens to sun filled living spaces featuring soaring 20 Ft ceilings, palladium windows, extensive shadow box molding, tray & coffered ceilings, custom built ins, surround sound speakers and beautiful HW flooring throughout. Gourmet kitchen boasts granite countertops, center island, tumbled marble backsplash, 5 burner gas cooktop, pantry, breakfast bar, abundant cabinetry with pull outs & separate breakfast area. Sunken family room offers dramatic floor to ceiling stone fireplace with wood mantle. Primary suite features window seat, dual walk in closets & spa like bath with jacuzzi tub, dual vanities & oversized shower. Additional bedrooms include Jack & Jill bath and ensuite options. Expansive finished basement includes gym, game room, temperature controlled wine cellar, custom bar with fridge/sink, guest suite, full bath, work area & abundant storage. Step outside to your own private resort style retreat featuring an incredible gunite heated pool with swim up bar access to fully equipped pool house w/ beverage center, kitchenette & full bath. Designed for unforgettable entertaining, offering a built in Weber BBQ w/ outdoor sink, expansive bluestone patio, gas fire pit, jacuzzi, tranquil koi/lily pond w/ multiple fountains, vegetable garden & beautifully landscaped grounds. Come see this resort like property!
    41 days
    |
    1,464
    |
    63
    |

    Zillow last checked:

    Listing updated:

    Listed by:

    Jacqueline Scura 973-214-9488,

    Compass Of New Jersey,

    Dominique Scura

    Source: GSMLS,MLS#: 4031284MLS Logo

    Loading...

      Facts & features

      Interior

      Bedrooms & bathrooms
      • Bedrooms: 5
      • Bathrooms: 6
      • Full bathrooms: 5
      • 1/2 bathrooms: 1
      Primary bedroom
      • Description: Full Bath, Sitting Room, Walk-In Closet
      Bedroom 1
      • Level: First
      • Area: 165
      • Dimensions: 15 x 11
      Bedroom 2
      • Level: Second
      • Area: 182
      • Dimensions: 14 x 13
      Bedroom 3
      • Level: Second
      • Area: 168
      • Dimensions: 14 x 12
      Bedroom 4
      • Level: Second
      • Area: 143
      • Dimensions: 13 x 11
      Primary bathroom
      • Features: Stall Shower
      Dining room
      • Features: Formal Dining Room
      • Level: First
      • Area: 224
      • Dimensions: 16 x 14
      Family room
      • Level: First
      • Area: 380
      • Dimensions: 20 x 19
      Kitchen
      • Features: Breakfast Bar, Kitchen Island, Eat-in Kitchen, Pantry, Separate Dining Area
      • Level: First
      • Area: 352
      • Dimensions: 22 x 16
      Living room
      • Level: First
      • Area: 294
      • Dimensions: 21 x 14
      Basement
      • Features: BathOthr, Exercise, GameRoom, RecRoom
      Heating
      • Baseboard - Hotwater, Zoned, Natural Gas
      Cooling
      • Central Air, Zoned
      Appliances
      • Included: Carbon Monoxide Detector, Gas Cooktop, Dishwasher, Dryer, Refrigerator, Wall Oven(s) - Gas, Washer, Gas Water Heater
      Features
      • Bedroom, Breakfast, Rec Room
      • Flooring: Tile, Vinyl-Linoleum, Wood
      • Basement: Yes,Finished,Full
      • Number of fireplaces: 1
      • Fireplace features: Family Room, Gas

      Property

      Parking
      • Total spaces: 6
      • Parking features: 2 Car Width, Additional Parking, Asphalt, Attached Garage
      • Attached garage spaces: 3
      • Uncovered spaces: 6
      Features
      • Patio & porch: Open Porch(es), Patio
      • Exterior features: Barbecue, Underground Lawn Sprinkler
      • Has private pool: Yes
      • Pool features: Outdoor Pool, Gunite, Heated, In Ground
      • Has spa: Yes
      • Spa features: Bath
      Lot
      • Size: 1.09 Acres
      • Dimensions: 1.090 AC
      • Features: Level
      Details
      • Additional structures: Outbuilding, Storage Shed
      • Parcel number: 2308513030000000020000
      • Other equipment: Generator-Hookup

      Construction

      Type & style
      • Home type: SingleFamily
      • Architectural style: Colonial
      • Property subtype: Single Family Residence
      Materials
      • Stone
      • Roof: Asphalt Shingle
      Condition
      • Year built: 2002

      Utilities & green energy

      • Gas: Gas-Natural
      • Sewer: Public Sewer
      • Water: Public
      • Utilities for property: Natural Gas Connected

      Community & HOA

      Community
      • Features: Fitness Center
      • Security: Carbon Monoxide Detector
      Location
      • Region: Denville

      Financial & listing details

      • Tax assessed value: $1,077,700
      • Annual tax amount: $30,057
      • Date on market: 6/1/2026
      • Ownership type: Fee Simple

        Estimated market value

        $1,865,200

        $1.77M - $1.96M

        $7,246/mo

        Price history

        DateEventPrice
        6/1/2026Listed for sale$1,899,000-4%
        Source: GSMLS #4031284 Report a problem
        10/19/2025Listing removed$1,979,000
        Source: GSMLS #3985973 Report a problem
        9/10/2025Listed for sale$1,979,000+165.6%
        Source: GSMLS #3985973 Report a problem
        1/9/2003Sold$745,000
        Source: Public Record Report a problem

        Public tax history

        YearProperty taxesTax assessment
        2025$29,701 $1,077,700
        2024$29,701 +4.2%$1,077,700
        2023$28,505 +2.8%$1,077,700
        2022$27,718 +1.5%$1,077,700
        2021$27,298 +1.9%$1,077,700
        2020$26,792 +0.9%$1,077,700
        2019$26,544 +0.8%$1,077,700
        2018$26,328 +2.4%$1,077,700
        2017$25,714 +7%$1,077,700
        2016$24,041 +2%$1,077,700 +39.8%
        2015$23,563 +2.8%$770,800
        2014$22,916 +3.2%$770,800
        2013$22,199 +3.9%$770,800
        2012$21,367 +3.4%$770,800
        2011$20,673 +1.6%$770,800
        2010$20,357 +2.2%$770,800
        2009$19,925 $770,800
        2008-- $770,800
        2007-- $770,800
        2006-- $770,800 +7.3%
        2005-- $718,400
        2004-- $718,400
        Find assessor info on the county website

        Monthly payment

        Est. payment

        Payment breakdown

        Explore the cost of this home by adjusting the details. Changes won't be saved.
        All calculations are estimates and provided by Zillow, Inc. for informational purposes only. Actual amounts may vary.
        HOA fees may include property taxes on listings classified as Co-Ops. Contact the listing agent and/or owner for fee details.
        Mortgage interest rates are dependent on a number of factors, including credit score, down payment, and repayment length. Interest rate data provided by Zillow Group Marketplace, Inc. as of 1/1/1970 from various mortgage lenders with which we have lead or other similar arrangements; the Estimated Payment is an average of those rates.
        See how much you could borrow to make a competitive offer.

        Climate risks

        Neighborhood: 07834

        Getting around

        6 / 100
        Car-Dependent
        26 / 100
        Somewhat Bikeable

        Nearby schools

        GreatSchools rating

        A local agent can set up tours, give advice and negotiate with sellers.

        A local lender can help you make sure your offer is ready when you are.

        Browse local experts

        Similar homes