Skip main navigation
Off market
  • $1,598,000

    6 Harcourt Ter, Denville, NJ 07834

    5beds
    5,050sqft
    SingleFamily
    Built in 2002
    1.28 Acres Lot
    $1,598,000 Zestimate®
    $316/sqft
    $7,554 Estimated rent

    Home value

    $1,598,000

    $1.49M - $1.73M

    $7,554/mo

    Zestimate® history
    Loading
    Loading...

    Owner options

    List your home for rent

    $7,554/mo

    Rent Zestimate®

    Find your next renter with Zillow Rental Manager. Plus, with online applications, you can quickly screen prospective tenants – for free.

    Learn more

    $7,554/mo

    Rent Zestimate®

    Refinance and save

    $9,153/mo

    Est. payment

    Refinancing to a lower rate could help reduce your monthly payments and save thousands over the life of the loan.

    See today's rates

    $9,153/mo

    Est. payment

    Explore your selling options

    Work with a Zillow partner agent

    Leverage their expertise and Zillow's premium Showcase listings to get your home seen by more buyers.

    Get started

    List with your own agent

    Get your home in front of millions of buyers by listing it on Zillow.

    Learn how to do it

    Sell it yourself

    Take full control of how buyers see your home on Zillow by listing For Sale by Owner (FSBO).

    List your home

    What's special

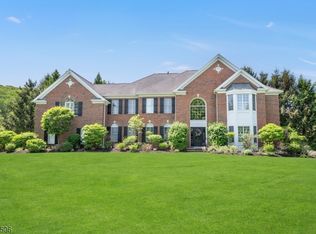
    Live here and you will have it all!! This home sits on a 1+ Acre level lot, at the end of one of Denville's most desirable cul-de-sacs. Upon entry, you are introduced to a beautiful bridle staircase leading to a bridge overlooking the two-story foyer and family room. Most elegant open floor plan with lots of natural light throughout. The kitchen features a large center island with Viking Stainless Steel appliances and overlooks a gorgeous yard with paver patio, in-ground heated pool, and hot tub. The bedrooms boast vaulted ceilings which add to the grandeur of this home. The spacious, wide-open lower level is equipped with a Bose Theater system. Pluses are a portable generator and newly refinished hardwood floors. The furniture is negotiable.

    This property is off market, which means it's not currently listed for sale or rent on Zillow. This may be different from what's available on other websites or public sources.

    Facts & features

    Interior

    Bedrooms & bathrooms
    • Bedrooms: 5
    • Bathrooms: 6
    • Full bathrooms: 5
    • 1/2 bathrooms: 1
    Heating
    • Forced air, Electric, Gas
    Cooling
    • Central
    Appliances
    • Included: Dryer, Refrigerator, Washer
    Features
    • CeilHigh, SmokeDet, SecurSys, CODetect, WndwTret, Sauna, JacuzTyp, Bidet
    • Flooring: Tile, Hardwood
    • Basement: Yes
    • Has fireplace: Yes
    Interior area
    • Total interior livable area: 5,050 sqft

    Property

    Parking
    • Total spaces: 9
    • Parking features: Garage - Attached
    Features
    • Exterior features: Vinyl, Brick
    • Has spa: Yes
    Lot
    • Size: 1.28 Acres
    Details
    • Parcel number: 0851303000000003

    Construction

    Type & style
    • Home type: SingleFamily
    • Architectural style: Colonial
    Materials
    • Frame
    • Roof: Asphalt
    Condition
    • Year built: 2002

    Utilities & green energy

    • Sewer: Public Sewer
    • Utilities for property: Electric, Gas-Natural, All Underground

    Community & neighborhood

    Location
    • Region: Denville

    Other

    Other facts
    • Appliances: Refrig, CarbMDet, Dishwshr, WtrSftOw, KitExhFn, Washer, Microwav, Dryer, CentVac, HotTub, OvnWElec, CookGas, GenHkUp
    • Basement: Yes
    • Easement: Unknown
    • Exterior Description: Vinyl Siding, Brick
    • Master Bath Features: Jetted Tub, Stall Shower
    • Heating: Forced Hot Air, Multi-Zone, 2 Units
    • Listing Type: Exclusive Right to Sell
    • Lot Description: Level Lot, Cul-De-Sac
    • Ownership Type: Fee Simple
    • Roof Description: Asphalt Shingle
    • Dining Room Level: First
    • Family Room Level: First
    • Kitchen Level: First
    • Sewer: Public Sewer
    • Living Room Level: First
    • Level 1 Rooms: 1Bedroom, LivingRm, FamilyRm, Kitchen, BathOthr, DiningRm, Pantry, Office, Laundry, PowderRm, GarEnter
    • Utilities: Electric, Gas-Natural, All Underground
    • Basement Description: Full, Finished
    • Water: Public Water
    • Level 2 Rooms: Bath Main, 4 Or More Bedrooms, Bath(s) Other
    • Bedroom 2 Level: Second
    • Master Bedroom Desc: Full Bath, Walk-In Closet
    • Cooling: Central Air, 2 Units, Multi-Zone Cooling, Attic Fan
    • Other Room 1: Bedroom
    • Bedroom 1 Level: Second
    • Flooring: Tile, Wood, Marble
    • Parking/Driveway Description: Blacktop
    • Style: Colonial
    • Primary Style: Colonial
    • Fireplace Desc: Family Room, Gas Fireplace, Rec Room
    • Bedroom 3 Level: Second
    • Fuel Type: Gas-Natural
    • Pool: Yes
    • Dining Area: Formal Dining Room
    • Bedroom 4 Level: Second
    • Kitchen Area: Breakfast Bar, Center Island, Separate Dining Area
    • Exterior Features: Patio, Underground Lawn Sprinkler, Storage Shed, Metal Fence
    • Garage Description: Attached Garage
    • Other Room 3 Level: Basement
    • Other Room 1 Level: First
    • Level 3 Rooms: Attic
    • Water Heater: Gas
    • Pool Description: In-Ground Pool, Heated
    • Other Room 2 Level: Basement
    • Other Room 4: Office
    • Basement Level Rooms: Walkout, Den, BathOthr, Utility, Storage, Leisure, 1Bedroom, Sauna
    • In-Law Suite: Yes
    • In-Law Suite Description: Full Bath, Bedroom 1
    • Other Room 4 Level: Basement
    • Interior Features: CeilHigh, SmokeDet, SecurSys, CODetect, WndwTret, Sauna, JacuzTyp, Bidet
    • Other Room 2: Leisure Room
    • Other Room 3: Bedroom/Office
    • Den Level: First
    • Town #: Denville Twp.
    • Ownership type: Fee Simple

    Price history

    DateEventPrice
    7/25/2019Sold$925,000-7.5%$183/sqft
    Source: GSMLS #3534563 Report a problem
    6/6/2019Pending sale$1,000,000$198/sqft
    Source: RE/MAX SELECT #3534563 Report a problem
    3/21/2019Price change$1,000,000-9.1%$198/sqft
    Source: RE/MAX SELECT #3534563 Report a problem
    2/26/2019Price change$1,100,000-6.4%$218/sqft
    Source: RE/MAX SELECT #3534563 Report a problem
    11/7/2018Price change$1,175,000-2.1%$233/sqft
    Source: Keller Williams Realty Metropolitan #3514239 Report a problem
    9/6/2018Price change$1,200,000-4%$238/sqft
    Source: Keller Williams Realty Metropolitan #3457541 Report a problem
    8/3/2018Price change$1,249,900-3.8%$248/sqft
    Source: Keller Williams Realty Metropolitan #3457541 Report a problem
    5/14/2018Price change$1,299,900-7.1%$257/sqft
    Source: Keller Williams Realty Metropolitan #3457541 Report a problem
    10/23/2017Listed for sale$1,399,000-6.7%$277/sqft
    Source: KELLER WILLIAMS METROPOLITAN #3426511 Report a problem
    4/17/2017Listing removed$1,499,000$297/sqft
    Source: Keller Williams - Morristown #3338634 Report a problem
    9/26/2016Listed for sale$1,499,000+73.3%$297/sqft
    Source: KELLER WILLIAMS METROPOLITAN #3338634 Report a problem
    10/16/2002Sold$865,000$171/sqft
    Source: Public Record Report a problem

    Public tax history

    YearProperty taxesTax assessment
    2025$25,906 $940,000
    2024$25,906 +4.2%$940,000
    2023$24,863 +2.8%$940,000
    2022$24,177 +1.5%$940,000
    2021$23,810 -4.2%$940,000 -6%
    2020$24,855 +0.9%$999,800
    2019$24,625 +0.8%$999,800
    2018$24,425 +2.4%$999,800
    2017$23,855 -6.6%$999,800
    2016$25,545 +2%$999,800 +22.1%
    2015$25,037 +2.8%$819,000
    2014$24,349 +3.2%$819,000
    2013$23,587 +3.9%$819,000
    2012$22,703 +3.4%$819,000
    2011$21,966 +1.6%$819,000
    2010$21,630 +2.2%$819,000
    2009$21,171 $819,000
    2008-- $819,000 +3.6%
    2007-- $790,400
    2006-- $790,400
    2005-- $790,400
    2004-- $790,400

    Find assessor info on the county website

    Neighborhood: 07834

    Nearby schools

    GreatSchools rating
    Schools provided by the listing agent
    • Elementary: Riverview
    • Middle: ValleyView
    • High: MorrisKnol

    Source: The MLS. This data may not be complete. We recommend contacting the local school district to confirm school assignments for this home.

    Get a cash offer in 3 minutes
    Find out how much your home could sell for in as little as 3 minutes with a no-obligation cash offer.
    Estimated market value
    $1,598,000
    Get a cash offer in 3 minutes
    Find out how much your home could sell for in as little as 3 minutes with a no-obligation cash offer.
    Estimated market value
    $1,598,000