Welcome to 4 Hart Street, a 20 x 40 4-story Brooklyn brownstone on a 20 x 75 landmark block offering the rare opportunity to restore and personalize a classic townhouse while preserving the architectural character that makes these homes so timeless.
Set on a picturesque tree-lined block, this legal duplex features a traditional stoop entry, tall windows, ornate brownstone detailing, and the kind of scale and presence rarely found today. Rich with original character and ready for its next chapter, the home offers the future owner the ability to bring their own vision, layout, finishes, and style to a true Brooklyn brownstone canvas.
Whether thoughtfully restored, redesigned, or modernized while honoring its historic charm, 4 Hart Street presents a unique opportunity to create a one-of-a-kind residence in one of Brooklyn’s classic brownstone settings.
For sale
Price increase: $650K (8/13)
$2,450,000
4 Hart Street, Brooklyn, NY 11206
0beds
--baths
3,200sqft
Single Family Residence, Residential
Built in 1910
1,500 Square Feet Lot
$2,413,300 Zestimate®
$766/sqft
$-- HOA
What's special
- 125 days
- 452
- 5
Zillow last checked:
Listing updated:
Listed by:
eRealty Advisors, Inc 914-712-6330,
Joel Jeremias 917-217-5856
Source: OneKey® MLS as distributed by MLS GRID,MLS#: 997580
Facts & features
Interior
Bedrooms & bathrooms
- Bedrooms: 0
Heating
- Baseboard, Other
Cooling
- None
Appliances
- Included: None
Features
- Other
- Basement: Partial
- Attic: None
Interior area
- Total structure area: 3,200
- Total interior livable area: 3,200 sqft
Video & virtual tour
Property
Parking
- Parking features: On Street
- Has uncovered spaces: Yes
Lot
- Size: 1,500 Square Feet
Details
- Parcel number: 017700009
- Special conditions: None
Construction
Type & style
- Home type: SingleFamily
- Property subtype: Single Family Residence, Residential
- Attached to another structure: Yes
Materials
- Brownstone
Condition
- Year built: 1910
Utilities & green energy
- Sewer: Public Sewer
- Water: Public
- Utilities for property: Cable Available, Electricity Available, Electricity Connected, Natural Gas Available
Community & HOA
HOA
- Has HOA: No
Location
- Region: Brooklyn
Financial & listing details
- Price per square foot: $766/sqft
- Tax assessed value: $130,440
- Annual tax amount: $3,609
- Date on market: 5/13/2026
- Cumulative days on market: 125 days
- Listing agreement: Exclusive Right To Sell
- Electric utility on property: Yes
Estimated market value
$2,413,300
$2.29M - $2.53M
$6,125/mo
Price history
| Date | Event | Price |
|---|---|---|
| 8/13/2026 | Price change | $2,450,000+36.1%$766/sqft |
Source:  OneKey® MLS as distributed by MLS GRID #997580 Report a problem OneKey® MLS as distributed by MLS GRID #997580 Report a problem | ||
| 5/13/2026 | Listed for sale | $1,800,000-22.6%$563/sqft |
Source: OneKey® MLS as distributed by MLS GRID #997580 Report a problem | ||
| 5/14/2024 | Sold | $2,325,000+830%$727/sqft |
Source: Public Record Report a problem | ||
| 9/10/2003 | Sold | $250,000$78/sqft |
Source: Public Record Report a problem | ||
Public tax history
| Year | Property taxes | Tax assessment |
|---|---|---|
| 2025 | $3,654 -0.2% | $130,440 +26.6% |
| 2024 | $3,662 | $103,020 -6.9% |
| 2023 | -- | $110,700 +10% |
| 2022 | -- | $100,680 -6.1% |
| 2021 | -- | $107,220 +19.6% |
| 2020 | $3,248 +1% | $89,640 -9.6% |
| 2019 | $3,216 +7.1% | $99,120 +590.3% |
| 2018 | $3,004 +8.7% | $14,360 +6% |
| 2017 | $2,763 +10.3% | $13,552 +5.8% |
| 2016 | $2,504 | $12,806 +0.1% |
| 2015 | $2,504 +62.4% | $12,788 +1% |
| 2014 | $1,542 | $12,662 +5.8% |
| 2013 | -- | $11,967 +6% |
| 2012 | -- | $11,294 +5.8% |
| 2011 | -- | $10,672 +0.1% |
| 2010 | -- | $10,657 +1% |
| 2009 | -- | $10,552 +5.8% |
| 2008 | -- | $9,973 +6% |
| 2007 | -- | $9,412 +5.8% |
| 2006 | -- | $8,894 +0.1% |
| 2005 | -- | $8,881 +1% |
| 2004 | -- | $8,794 +5.8% |
| 2003 | -- | $8,311 +6% |
| 2002 | -- | $7,844 +5.8% |
| 2001 | -- | $7,412 +0.1% |
| 2000 | -- | $7,401 |
Find assessor info on the county website
Monthly payment
Climate risks
Neighborhood: Bedford-Stuyvesant
Nearby schools
Schools provided by the listing agent
- Elementary: Contact Agent
- High: Contact Agent
Source: OneKey® MLS as distributed by MLS GRID. This data may not be complete. We recommend contacting the local school district to confirm school assignments for this home.
Similar homes
- $2,500,000-- bd-- ba3.3k sqft504 Willoughby Avenue, Brooklyn, NY 11206For Sale
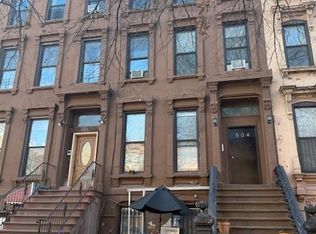
 MLS ID #951828, Karl Mohan, Listing by: Karl Mohan Realty Group Inc. OneKey® MLS as distributed by MLS GRID
 - $2,250,0003 bd4 ba2.8k sqft296 Fenimore St, Brooklyn, NY 11225Active
 MLS ID #S1846059, Luke Hoback, Listing by: The Agency. StreetEasy
 - $2,199,0003 bd4 ba2.4k sqft1209 Union St, Brooklyn, NY 11225Active
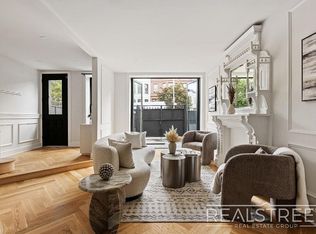 MLS ID #S1844870, Sully Klein, Listing by: Real Street Inc. StreetEasy
 - $2,250,0003 bd4 ba2.3k sqft366 Evergreen Ave, Brooklyn, NY 11221Active
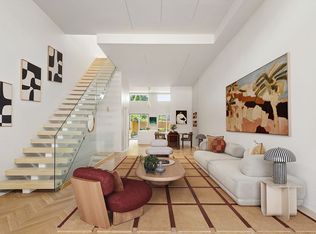 MLS ID #S1842272, Michael Bethoney, Listing by: Nest Seekers International. StreetEasy
 - $2,800,000-- bd-- ba3.4k sqft887 Lafayette Avenue, Brooklyn, NY 11221For SaleMLS ID #1035875, Steven S. Benshabat, Listing by: Exit Realty First Choice. OneKey® MLS as distributed by MLS GRID
