411 Monroe Street | Bedford-Stuyvesant, Brooklyn
Timeless Brooklyn Charm Meets Contemporary Luxury
Welcome to 411 Monroe Street, a beautifully renovated three-story pre-war townhouse offering an exceptional blend of historic Brooklyn charm, sophisticated modern design, and versatile living spaces.
Thoughtfully reimagined throughout, this stunning residence features three bedrooms, beautifully appointed bathrooms, designer kitchens, generous ceiling heights, a spacious finished cellar, and a private backyard.
The main level welcomes you with an elegant open-concept living and dining area, beautiful oak hardwood floors, abundant natural light, and a sophisticated neutral palette. At the heart of the home is a stunning chef-inspired kitchen featuring premium Bosch appliances, custom wood cabinetry, elegant stone countertops, stylish brass fixtures, and an oversized center island with generous seating and preparation space. The seamless flow between the living, dining, and kitchen areas creates the perfect setting for everyday comfort and effortless entertaining.
Oversized glass doors lead to a spacious private backyard, offering a wonderful extension of the home’s living space. Whether hosting summer gatherings, enjoying outdoor dining, or creating your own landscaped garden retreat, this private outdoor oasis offers endless possibilities.
The second floor features two well-proportioned bedrooms, beautifully designed bathrooms, and convenient laundry facilities. The serene primary suite offers a private outdoor terrace, a custom walk-in closet with built-in storage, and a luxurious en-suite bathroom featuring contemporary finishes, an elegant glass-enclosed shower, and a sophisticated double vanity. An additional bedroom and full bathroom complete this level.
The third floor offers an exceptionally versatile layout with impressive approximately 12-foot ceilings, a spacious open-concept living and dining area, a contemporary kitchen, a separate bedroom, a full bathroom, and its own washer and dryer. This thoughtfully designed level provides excellent flexibility for extended family, guests, or a private work-from-home retreat.
The generously sized finished cellar, with approximately 8-foot ceilings, recessed lighting, and contemporary flooring, offers substantial additional recreational space. Ideal for a media room, home gym, creative studio, or entertainment lounge, this level provides endless possibilities to suit your lifestyle.
Throughout the residence, beautifully selected finishes, custom cabinetry, contemporary lighting, and thoughtful architectural details create a cohesive atmosphere of understated luxury while preserving the timeless appeal of a classic Brooklyn townhouse.
A Coveted Bedford-Stuyvesant Location
Situated on a picturesque, tree-lined block, 411 Monroe Street offers the perfect balance of residential tranquility and vibrant Brooklyn living. Surrounded by beautiful historic brownstones, neighborhood cafés, acclaimed restaurants, boutiques, and parks, the property enjoys an exceptional neighborhood setting.
An additional highlight is its location within NYC Community School District 13, which serves much of Clinton Hill and Fort Greene along with select portions of Bedford-Stuyvesant. This desirable district adds another compelling consideration for buyers seeking educational options in Brooklyn. Convenient transportation provides easy access throughout Brooklyn and Manhattan.
411 Monroe Street presents a rare opportunity to own a beautifully transformed pre-war townhouse combining timeless architectural character, sophisticated modern finishes, flexible living arrangements, and exceptional outdoor space.
Active
$2,395,000
411 Monroe St, Brooklyn, NY 11221
3beds
2,400sqft
Multi Family
Built in 1899
-- sqft lot
$2,370,100 Zestimate®
$998/sqft
$-- HOA
What's special
Contemporary flooringContemporary lightingPrivate backyardSophisticated neutral paletteStylish brass fixturesAbundant natural lightPremium bosch appliances
- 14 days
- 673
- 46
Likely to sell faster than
Zillow last checked:
Listing updated:
Listed by:
Massada Home Sales Inc 646-577-5565,
Elliot Nicks
Source: StreetEasy,MLS#: S1853462
Facts & features
Interior
Bedrooms & bathrooms
- Bedrooms: 3
- Bathrooms: 3
- Full bathrooms: 3
Features
- Has fireplace: No
Interior area
- Total structure area: 2,400
- Total interior livable area: 2,400 sqft
Property
Details
- Parcel number: 018160068
- Special conditions: Resale
Construction
Type & style
- Home type: MultiFamily
- Property subtype: Multi Family
Condition
- Year built: 1899
Community & HOA
Community
- Subdivision: Stuyvesant Heights
Location
- Region: Brooklyn
Financial & listing details
- Price per square foot: $998/sqft
- Tax assessed value: $1,687,000
- Annual tax amount: $3,240
- Date on market: 10/16/2026
Estimated market value
$2,370,100
$2.25M - $2.49M
$5,035/mo
Price history
| Date | Event | Price |
|---|---|---|
| 10/16/2026 | Listed for sale | $2,395,000+91.6%$998/sqft |
Source: StreetEasy #S1853462 Report a problem | ||
| 11/14/2025 | Sold | $1,250,000+123.6%$521/sqft |
Source: Public Record Report a problem | ||
| 4/8/2014 | Listing removed | $3,900$2/sqft |
Source: Zillow Rental Network Report a problem | ||
| 2/28/2014 | Listed for rent | $3,900$2/sqft |
Source: Zillow Rental Network Report a problem | ||
| 10/19/2005 | Sold | $559,000+69.9%$233/sqft |
Source: Public Record Report a problem | ||
| 7/8/2004 | Sold | $329,000$137/sqft |
Source: Public Record Report a problem | ||
Public tax history
| Year | Property taxes | Tax assessment |
|---|---|---|
| 2025 | $2,879 -0.2% | $101,220 +10.1% |
| 2024 | $2,885 | $91,920 +13.1% |
| 2023 | -- | $81,240 +13.7% |
| 2022 | -- | $71,460 -3.9% |
| 2021 | -- | $74,340 +9% |
| 2020 | $2,559 +1% | $68,220 -9.5% |
| 2019 | $2,534 +7.1% | $75,420 +566.7% |
| 2018 | $2,367 +8.6% | $11,313 +5.8% |
| 2017 | $2,179 +10.4% | $10,688 +5.9% |
| 2016 | $1,973 | $10,090 +0.1% |
| 2015 | $1,973 +62.2% | $10,076 +1% |
| 2014 | $1,216 | $9,975 +5.8% |
| 2013 | -- | $9,428 +5.8% |
| 2012 | -- | $8,907 +5.9% |
| 2011 | -- | $8,409 +0.1% |
| 2010 | -- | $8,397 +1% |
| 2009 | -- | $8,313 +5.8% |
| 2008 | -- | $7,857 +5.8% |
| 2007 | -- | $7,423 +5.9% |
| 2006 | -- | $7,008 +0.1% |
| 2005 | -- | $6,998 +1% |
| 2004 | -- | $6,928 +5.8% |
| 2003 | -- | $6,548 +5.9% |
| 2002 | -- | $6,186 +5.9% |
| 2001 | -- | $5,840 +0.1% |
| 2000 | -- | $5,832 |
Find assessor info on the county website
Monthly payment
Climate risks
Neighborhood: Bedford-Stuyvesant


Similar homes
- $2,398,0004 bd5 ba3k sqft367 Jefferson Ave, Brooklyn, NY 11221Active
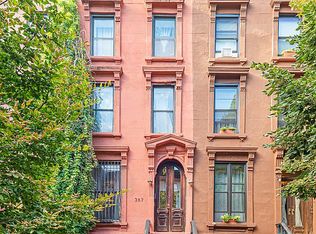 MLS ID #S1847352, Doron Berenholtz, Listing by: Berkshire Hathaway HomeServices New York Properties. StreetEasy
- $2,399,0005 bd6 ba2.9k sqft457 Van Buren St, Brooklyn, NY 11221Active
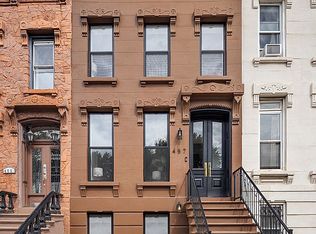 MLS ID #S1847403, Sully Klein, Listing by: Real Street Inc. StreetEasy
- $2,495,0005 bd5 ba3.2k sqft169 Stuyvesant Ave #A, Brooklyn, NY 11221Active
 MLS ID #S1852977, Meina Huang, Listing by: Remax Edge. StreetEasy
- $2,495,0006 bd7 ba3.3k sqft507 Quincy St, Brooklyn, NY 11221Active
 MLS ID #S1849543, Justin Martinez, Listing by: Corcoran. StreetEasy
- $1,999,999-- bd1 ba2.5k sqft614 Madison Street, Brooklyn, NY 11221For Sale
 MLS ID #1046493, Alfred Jennings, Listing by: Listed New York Elite Inc. OneKey® MLS as distributed by MLS GRID
