What a fabulous opportunity to own this .97-acre WATERFRONT lot on the shores of Lake Elbert! Award-winning Stevenson High School District. With a new roof installed in 2018, this property is ready for your personal touch. Channel your favorite HGTV designer and bring your creative ideas to transform this home into your waterfront retreat. As you welcome guests onto the expansive covered front step, envision leisurely mornings spent sipping coffee and soaking in the serene atmosphere. The backyard offers a tranquil oasis where outdoor enthusiasts will love spending time relaxing and unwinding while appreciating the sweeping nature/lake views. Head through the front door to a warm 2-story foyer, featuring a grand curved staircase, a spacious coat closet, and flanked by a formal dining room and sunlit living room (currently set up as the dining room). An entertainer's dream layout with many rooms offering great spaces for any gathering big or small. Continue to the kitchen, where an abundance of cabinets and ample counter space await your culinary adventures. Picture yourself rolling out dough or preparing weekly meals in this inviting space. Stay inside, pour a drink at the wet bar, pull up a seat, and light a fire in the multi-sided wood-burning fireplace and enjoy an intimate meal indoors. Alternatively grab your food and head outdoors to enjoy your meal on the expansive terrace or down on the covered patio - just look at those picturesque views! The entertainment-sized family room features the other side of the wood-burning fireplace, a rustic beamed ceiling, beautiful hardwood flooring, and a slider to the terrace. Cozy up, turn on the TV, and enjoy your favorite shows. That's not all this level has to offer - just down the hall is a half bath and a laundry/mud room. Retreat upstairs to the main bedroom offering dual closets and a private bath with a dual sink vanity, a whirlpool tub, and a separate shower. Three additional bedrooms, all with generous closet space, a conveniently located full bath with a dual sink vanity and a tub/shower combo, and a front of the house 2nd floor balcony with patio door to a second private space complete this level and ensure everyone has a place to call their own. But that's not all - the walk-out basement adds even more versatility to this property, featuring a large bonus room with a second gas fireplace that can be tailored to your family's needs. The unfinished portion of the basement presents untapped potential and is waiting for you to add your personal touches and expand your living space. The possibilities are endless down here for you to set up to fit your needs - envision it now! 3 car attached garage.
Closed
$655,000
4 Harvard Ln, Hawthorn Woods, IL 60047
4beds
3,842sqft
Single Family Residence
Built in 1985
0.97 Acres Lot
$889,900 Zestimate®
$170/sqft
$5,273 Estimated rent
Home value
$889,900
$828,000 - $970,000
$5,273/mo
Zestimate® history
Owner options
List your home for rent
$5,273/mo
Rent Zestimate®
Find your next renter with Zillow Rental Manager. Plus, with online applications, you can quickly screen prospective tenants – for free.
$5,273/mo
Rent Zestimate®
Refinance and save
$4,188/mo
Est. payment
Refinancing to a lower rate could help reduce your monthly payments and save thousands over the life of the loan.
$4,188/mo
Est. payment
Explore your selling options
Work with a Zillow partner agent
Leverage their expertise and Zillow's premium Showcase listings to get your home seen by more buyers.
Get startedList with your own agent
Get your home in front of millions of buyers by listing it on Zillow.
Learn how to do itSell it yourself
Take full control of how buyers see your home on Zillow by listing For Sale by Owner (FSBO).
List your homeWhat's special
Generous closet spaceSpacious coat closetRustic beamed ceilingFormal dining roomBeautiful hardwood flooringWet barStevenson high school district
Zillow last checked:
Listing updated:
Listed by:
Leslie McDonnell 847-367-8686,
RE/MAX Suburban
Bought with:
Abhijit Leekha
Property Economics Inc.
Source: MRED as distributed by MLS GRID,MLS#: 11945923
Facts & features
Interior
Bedrooms & bathrooms
- Bedrooms: 4
- Bathrooms: 3
- Full bathrooms: 2
- 1/2 bathrooms: 1
Rooms
- Room types: Eating Area, Bonus Room
Primary bedroom
- Features: Flooring (Wood Laminate), Window Treatments (All, Curtains/Drapes), Bathroom (Full, Double Sink, Whirlpool & Sep Shwr)
- Level: Second
- Area: 432 Square Feet
- Dimensions: 18X24
Bedroom 2
- Features: Flooring (Carpet), Window Treatments (Blinds)
- Level: Second
- Area: 252 Square Feet
- Dimensions: 18X14
Bedroom 3
- Features: Flooring (Carpet), Window Treatments (Blinds)
- Level: Second
- Area: 192 Square Feet
- Dimensions: 16X12
Bedroom 4
- Features: Flooring (Carpet), Window Treatments (Blinds)
- Level: Second
- Area: 208 Square Feet
- Dimensions: 16X13
Bonus room
- Features: Flooring (Carpet), Window Treatments (Blinds)
- Level: Basement
- Area: 391 Square Feet
- Dimensions: 17X23
Dining room
- Features: Flooring (Ceramic Tile)
- Level: Main
- Area: 240 Square Feet
- Dimensions: 16X15
Eating area
- Features: Flooring (Ceramic Tile), Window Treatments (Blinds)
- Level: Main
- Area: 224 Square Feet
- Dimensions: 14X16
Family room
- Features: Flooring (Hardwood), Window Treatments (Blinds)
- Level: Main
- Area: 408 Square Feet
- Dimensions: 17X24
Kitchen
- Features: Kitchen (Eating Area-Table Space, Island, Pantry-Butler, Pantry-Closet), Flooring (Ceramic Tile), Window Treatments (Blinds)
- Level: Main
- Area: 272 Square Feet
- Dimensions: 17X16
Laundry
- Features: Flooring (Ceramic Tile)
- Level: Main
- Area: 81 Square Feet
- Dimensions: 9X9
Living room
- Features: Flooring (Hardwood)
- Level: Main
- Area: 270 Square Feet
- Dimensions: 18X15
Heating
- Natural Gas, Forced Air
Cooling
- Central Air
Appliances
- Included: Double Oven, Microwave, Dishwasher, Refrigerator, Washer, Dryer, Disposal, Cooktop, Humidifier
- Laundry: Main Level, Sink
Features
- Cathedral Ceiling(s), Wet Bar, Beamed Ceilings
- Flooring: Hardwood
- Windows: Screens, Skylight(s)
- Basement: Partially Finished,Exterior Entry,Rec/Family Area,Storage Space,Full,Walk-Out Access
- Number of fireplaces: 2
- Fireplace features: Double Sided, Wood Burning, Attached Fireplace Doors/Screen, Gas Starter, Family Room, Basement
Interior area
- Total structure area: 1,862
- Total interior livable area: 3,842 sqft
Property
Parking
- Total spaces: 3
- Parking features: Asphalt, Circular Driveway, Garage Door Opener, On Site, Garage Owned, Attached, Garage
- Attached garage spaces: 3
- Has uncovered spaces: Yes
Accessibility
- Accessibility features: No Disability Access
Features
- Stories: 2
- Patio & porch: Deck, Patio
- Exterior features: Balcony
- On waterfront: Yes
- Waterfront features: Pond
Lot
- Size: 0.97 Acres
- Dimensions: 128X335X246X203
- Features: Landscaped
Details
- Parcel number: 14023040130000
- Special conditions: None
- Other equipment: Water-Softener Owned, Central Vacuum, TV-Dish, Intercom, Ceiling Fan(s), Sump Pump
Construction
Type & style
- Home type: SingleFamily
- Property subtype: Single Family Residence
Materials
- Brick, Cedar
- Roof: Asphalt
Condition
- New construction: No
- Year built: 1985
Utilities & green energy
- Sewer: Septic Tank
- Water: Well
Community & HOA
Community
- Features: Park, Tennis Court(s), Lake, Street Paved
- Security: Carbon Monoxide Detector(s)
- Subdivision: Rambling Hills West
HOA
- Services included: None
Location
- Region: Hawthorn Woods
Financial & listing details
- Price per square foot: $170/sqft
- Tax assessed value: $703,102
- Annual tax amount: $15,330
- Date on market: 12/14/2023
- Listing terms: Conventional
- Ownership: Fee Simple
Price history
| Date | Event | Price |
|---|---|---|
| 1/18/2024 | Sold | $655,000+2.3%$170/sqft |
Source:  MRED as distributed by MLS GRID #11945923 Report a problem MRED as distributed by MLS GRID #11945923 Report a problem | ||
| 12/17/2023 | Contingent | $640,000$167/sqft |
Source: MRED as distributed by MLS GRID #11945923 Report a problem | ||
| 12/14/2023 | Listed for sale | $640,000+28%$167/sqft |
Source: MRED as distributed by MLS GRID #11945923 Report a problem | ||
| 4/30/2018 | Listing removed | $499,900$130/sqft |
Source: Coldwell Banker Residential Brokerage - Barrington #09897649 Report a problem | ||
| 4/11/2018 | Price change | $499,900-3.8%$130/sqft |
Source: Coldwell Banker Residential Brokerage - Barrington #09897649 Report a problem | ||
| 3/28/2018 | Listed for sale | $519,900$135/sqft |
Source: Coldwell Banker Residential #09897649 Report a problem | ||
Public tax history
| Year | Property taxes | Tax assessment |
|---|---|---|
| 2024 | $19,550 +6.1% | $244,678 +4.4% |
| 2023 | $18,430 +20.2% | $234,344 +11% |
| 2022 | $15,331 -7.8% | $211,157 +20.7% |
| 2021 | $16,637 +1.9% | $174,971 -8.4% |
| 2020 | $16,324 +2% | $190,981 +0.9% |
| 2019 | $16,004 +7.5% | $189,315 +4.9% |
| 2018 | $14,888 | $180,487 +1.6% |
| 2017 | $14,888 -3.6% | $177,715 -1.8% |
| 2016 | $15,445 +8.4% | $180,961 +5% |
| 2015 | $14,249 +1.7% | $172,361 +10% |
| 2014 | $14,013 +4.2% | $156,670 -0.2% |
| 2012 | $13,454 +3% | $157,000 -6.2% |
| 2011 | $13,060 -2.9% | $167,411 -36.7% |
| 2010 | $13,451 -26.8% | $264,428 -4% |
| 2009 | $18,382 +3.6% | $275,445 +2.1% |
| 2008 | $17,751 +47.9% | $269,859 +2.3% |
| 2006 | $12,005 -20.9% | $263,758 |
| 2005 | $15,176 +8.1% | -- |
| 2004 | $14,036 +10.8% | -- |
| 2003 | $12,666 +16.2% | -- |
| 2002 | $10,904 +5.3% | -- |
| 2001 | $10,360 +1.1% | $155,921 +2.7% |
| 2000 | $10,244 | $151,820 |
Find assessor info on the county website
Neighborhood: 60047
Nearby homes
- $875,0005 bd4 ba5.9k sqft2 Harvard Ln, Hawthorn Woods, IL 60047Sold
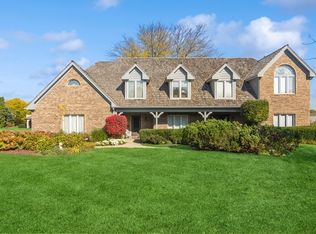
- $629,200-- bd2 ba2.6k sqft3 Harvard Ln, Hawthorn Woods, IL 60047Off Market
- $842,3004 bd4 ba2.8k sqft5 Harvard Ln, Hawthorn Woods, IL 60047Off Market
- $719,000-- bd3 ba2.8k sqft35 Carlisle Rd, Hawthorn Woods, IL 60047Off Market
- $587,2003 bd2 ba1.9k sqft2 Cambridge Dr, Hawthorn Woods, IL 60047Off Market
- $1,014,9004 bd5 ba5k sqft8 Harvard Ln, Hawthorn Woods, IL 60047Off Market
- $954,100-- bd3 ba5k sqft4 Cambridge Dr, Hawthorn Woods, IL 60047Off Market
- $859,2004 bd3 ba3.2k sqft37 Carlisle Rd, Hawthorn Woods, IL 60047Off Market
Nearby schools
GreatSchools rating
- 8/10Fremont Intermediate SchoolGrades: 3-5Distance: 4.1 mi
- 7/10Fremont Jr High/Middle SchoolGrades: 6-8Distance: 4.1 mi
- 9/10Adlai E Stevenson High SchoolGrades: 9-12Distance: 5.2 mi
Schools provided by the listing agent
- Elementary: Fremont Elementary School
- Middle: Fremont Middle School
- High: Adlai E Stevenson High School
- District: 79
Source: MRED as distributed by MLS GRID. This data may not be complete. We recommend contacting the local school district to confirm school assignments for this home.
Get a cash offer in 3 minutes
Find out how much your home could sell for in as little as 3 minutes with a no-obligation cash offer.
Estimated market value
$889,900
Get a cash offer in 3 minutes
Find out how much your home could sell for in as little as 3 minutes with a no-obligation cash offer.
Estimated market value
$889,900
- Illinois
- Lake County
- Hawthorn Woods
- 60047
- 4 Harvard Ln
Nearby cities
Nearby zip codes
Other Hawthorn Woods Topics
