Skip main navigation
Off market
Street View
  • $842,300

    5 Harvard Ln, Hawthorn Woods, IL 60047

    4beds
    4baths
    2,800sqft
    SingleFamily
    Built in 1991
    0.92 Acres Lot
    $842,300 Zestimate®
    $301/sqft
    $4,806 Estimated rent

    Home value

    $842,300

    $800,000 - $893,000

    $4,806/mo

    Zestimate® history
    Loading
    Loading...

    Owner options

    List your home for rent

    $4,806/mo

    Rent Zestimate®

    Find your next renter with Zillow Rental Manager. Plus, with online applications, you can quickly screen prospective tenants – for free.

    Learn more

    $4,806/mo

    Rent Zestimate®

    Refinance and save

    $5,386/mo

    Est. payment

    Refinancing to a lower rate could help reduce your monthly payments and save thousands over the life of the loan.

    See today's rates

    $5,386/mo

    Est. payment

    Explore your selling options

    Work with a Zillow partner agent

    Leverage their expertise and Zillow's premium Showcase listings to get your home seen by more buyers.

    Get started

    List with your own agent

    Get your home in front of millions of buyers by listing it on Zillow.

    Learn how to do it

    Sell it yourself

    Take full control of how buyers see your home on Zillow by listing For Sale by Owner (FSBO).

    List your home

    What's special

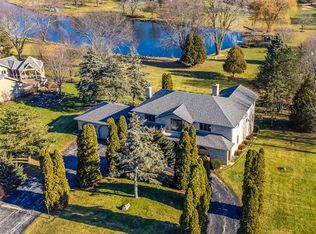
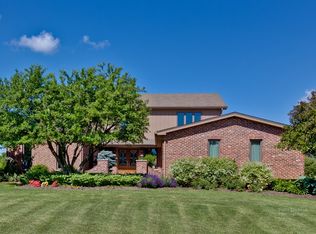
    Exquisite home with over $300,000 in upgrades and improvements. Colonial home with lovely curb appeal set on an acre of lush landscape. This renovated and upgraded masterpiece features 4 bedrooms, 3.5 bathrooms and a 3 car garage. Breathtaking attention to detail encompasses this home with a stunning gourmet Cook's kitchen including custom distressed and glazed cherry cabinets, all high-end stainless steel appliances, Broan stainless hood & liner with external blower, Travertine island with pullout drawers, Oak refinished floors, custom light fixtures and more! The main level features hardwood floors and a spacious family room with brick fireplace and sliders leading to the outdoor deck area. Upgraded laundry with travertine tile, custom cabinets and neutral decor. Powder room with natural stone tile, Kohler fixtures and custom cabinet. Four season sunroom with electric heat, Anderson windows, vaulted ceiling and interior/exterior door. Oversized bedrooms with volume ceilings, plush carpet and bright windows with great views. Nothing was spared or over looked in this home with only the finest craftsmanship utilized. Retreat to your custom master suite with cathedral ceiling, granite dual vanity, upgraded tile and fixtures, oversized soaking tub and jetted shower. Entertain in your finished lower-level with recreation room, bar area & full bath. Relax in your sunroom or outside on your deck with sweeping landscape and nature views. With over $20,000 in added landscaping including 21 trees and all upgraded hardscaping, this home has everything you need to enjoy both indoor and outdoor living. A true haven! Home remodel included all arched entryways on the 1st floor, open access to the lower level, Oak hardwood floors on the entire 1st floor, French doors in the living room and Kohler fixtures throughout. Basically, this home has all custom moldings, trim-work and amazing attention to detail you could wish for. It is truly a wonderful home perfect for any lifestyle. This home is simply unbelievable and really must been seen to be appreciated! Located in the sought after award winning Stevenson School district, you can't go wrong here. For more information on this property contact the listing broker, Helen Oliveri at 847-967-0022 or helen@helenoliveri.com. Visit us online at www.helenoliveri.com.

    This property is off market, which means it's not currently listed for sale or rent on Zillow. This may be different from what's available on other websites or public sources.

    Facts & features

    Interior

    Bedrooms & bathrooms
    • Bedrooms: 4
    • Bathrooms: 4
    Heating
    • Forced air, Other, Gas
    Cooling
    • Central
    Appliances
    • Included: Dishwasher, Dryer, Microwave, Range / Oven, Refrigerator, Washer
    Features
    • Flooring: Tile, Other, Carpet, Hardwood
    • Has fireplace: Yes
    Interior area
    • Total interior livable area: 2,800 sqft

    Property

    Parking
    • Total spaces: 3
    • Parking features: Garage - Attached
    Features
    • Exterior features: Brick
    Lot
    • Size: 0.92 Acres
    Details
    • Parcel number: 1402305008

    Construction

    Type & style
    • Home type: SingleFamily
    Materials
    • Roof: Asphalt
    Condition
    • Year built: 1991

    Community & HOA

    Location
    • Region: Hawthorn Woods

    Financial & listing details

    • Price per square foot: $301/sqft
    • Tax assessed value: $550,081
    • Annual tax amount: $14,961

    Price history

    DateEventPrice
    2/27/2015Sold$537,000-5.6%$192/sqft
    Source: MRED as distributed by MLS GRID #08794793 Report a problem
    1/14/2015Pending sale$569,000$203/sqft
    Source: Realty Partners, LLC #08794793 Report a problem
    12/2/2014Listed for sale$569,000+30.1%$203/sqft
    Source: Realty Partners, LLC #08794793 Report a problem
    4/25/2003Sold$437,500$156/sqft
    Source: Public Record Report a problem

    Public tax history

    YearProperty taxesTax assessment
    2024$14,961 +6.3%$191,428 +4.4%
    2023$14,073 +18.1%$183,342 +11%
    2022$11,914 +3.7%$165,202 +20.3%
    2021$11,493 -0.8%$137,306 +2.6%
    2020$11,590 -12.5%$133,787 -12.9%
    2019$13,249 +3.3%$153,661 +1.5%
    2018$12,826 $151,452 +1.2%
    2017$12,826 +1.5%$149,626 +3.3%
    2016$12,635 +8.7%$144,888 +5%
    2015$11,619 +1.7%$138,002 +10.6%
    2014$11,425 +4.9%$124,776 -0.2%
    2012$10,890 +3.3%$125,039 -6.1%
    2011$10,547 -4.9%$133,174 -34.6%
    2010$11,087 -19.1%$203,731 -7.8%
    2009$13,702 -0.9%$220,875 +2.1%
    2008$13,821 +43.8%$216,396 +2.2%
    2006$9,608 -18.8%$211,644
    2005$11,830 +4.2%--
    2004$11,352 +10.7%--
    2003$10,258 +16.2%--
    2002$8,831 +5.2%--
    2001$8,394 +1.1%$125,386 +2.7%
    2000$8,302 $122,088
    Find assessor info on the county website

    Neighborhood: 60047

    Nearby schools

    GreatSchools rating
    Schools provided by the listing agent
    • Elementary: FREMONT ELEMENTARY SCHOOL
    • Middle: FREMONT MIDDLE SCHOOL
    • High: ADLAI E STEVENSON HIGH SCHOOL
    • District: 125

    Source: The MLS. This data may not be complete. We recommend contacting the local school district to confirm school assignments for this home.

    Get a cash offer in 3 minutes
    Find out how much your home could sell for in as little as 3 minutes with a no-obligation cash offer.
    Estimated market value
    $842,300
    Get a cash offer in 3 minutes
    Find out how much your home could sell for in as little as 3 minutes with a no-obligation cash offer.
    Estimated market value
    $842,300