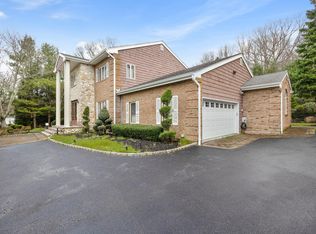
Welcome to this stunning colonial home recently renovated in 2024 with careful attention to detail and craftsmanship, featuring high-end finishes throughout. Nestled in a serene cul-de-sac, this exquisite residence boasts 6 bedrooms, 5.5 bathrooms, and an array of luxurious features that define modern living. As you arrive, the circular driveway leads you to a spacious 3-car garage. Enter through the grand double iron doors into a breathtaking two-story entry foyer, setting the tone for the open-concept design that defines this home. The formal living room, bathed in natural light from numerous windows, seamlessly transitions into a beautiful family room complete with a fireplace and double French doors that open to the picturesque backyard. Adjacent to this is the gourmet kitchen, equipped with brand-new Viking appliances, a Sub-Zero refrigerator, skylights that flood the space with sunlight, and a large center island surrounded by ample cabinetry. The kitchen's open layout flows into the expansive formal dining room, perfect for entertaining. The first floor also features radiant heating throughout for added comfort .For guests, there is a convenient ensuite bedroom on the first floor, along with a large bathroom and a changing area that has direct access to the backyard. The first floor also includes a laundry room for added convenience and a High end Home theater, perfect for entertainment. Ascend either the front or back staircase to the second floor, where you'll find the luxurious primary suite. This true en suite sanctuary includes a double fireplace, cathedral ceilings, a spacious seating area, and a private balcony overlooking the serene backyard. The primary suite also offers his-and-hers walk-in closets and a spa-like bathroom with a Toto toilet, a large shower, and a soaking tub with a view. Additionally, the second floor comprises four more bedrooms and two full bathrooms, including another spa bathroom with double sinks, a shower, a soaking tub, a urinal, and a toilet. This home features a professional gym and ample storage space. It also includes a second laundry room for additional convenience. Step outside to the professionally landscaped backyard, which spans just over an acre. This magnificent space includes a lush lawn, a stone patio, a gunite pool with a hot tub, and an outdoor kitchen, creating the perfect setting for outdoor gatherings and relaxation. Throughout the house, you'll find beautiful hardwood floors and high hats, adding to the home's modern elegance and charm. Experience the epitome of luxury living at this truly extraordinary home that blends elegance, comfort, and modern amenities., Additional information: Appearance:Mint,Interior Features:Guest Quarters,Separate Hotwater Heater:Yes
Sold for $2,375,000
$2,375,000
4 Heather Court, Dix Hills, NY 11746
6beds
6,218sqft
Single Family Residence, Residential
Built in 1970
1.01 Acres Lot
$2,582,300 Zestimate®
$382/sqft
$7,785 Estimated rent
Home value
$2,582,300
$2.30M - $2.89M
$7,785/mo
Zestimate® history
Owner options
List your home for rent
$7,785/mo
Rent Zestimate®
Find your next renter with Zillow Rental Manager. Plus, with online applications, you can quickly screen prospective tenants – for free.
$7,785/mo
Rent Zestimate®
Refinance and save
$16,596/mo
Est. payment
Refinancing to a lower rate could help reduce your monthly payments and save thousands over the life of the loan.
$16,596/mo
Est. payment
Explore your selling options
Work with a Zillow partner agent
Leverage their expertise and Zillow's premium Showcase listings to get your home seen by more buyers.
Get startedList with your own agent
Get your home in front of millions of buyers by listing it on Zillow.
Learn how to do itSell it yourself
Take full control of how buyers see your home on Zillow by listing For Sale by Owner (FSBO).
List your homeWhat's special
Double fireplaceProfessionally landscaped backyardOutdoor kitchenStone patioEnsuite bedroomLarge bathroomSpa-like bathroom
Zillow last checked:
Listing updated:
Listed by:
Agustina DeLaCruz CBR 516-741-3070,
BERKSHIRE HATHAWAY 516-741-3070
Bought with:
Agustina DeLaCruz CBR, 10401253653
BERKSHIRE HATHAWAY
Source: OneKey® MLS as distributed by MLS GRID,MLS#: L3565139
Facts & features
Interior
Bedrooms & bathrooms
- Bedrooms: 6
- Bathrooms: 6
- Full bathrooms: 5
- 1/2 bathrooms: 1
Other
- Description: Full-Finished, Office, Professional Gym, Utility Rm, Many Closets with Lots of Space for Storage
- Level: Basement
Other
- Description: Entry Foyer, Formal Living Rm, Formal Dining Rm, Family Rm W/Fireplace, Huge Kitchen with Eating Area, Bedroom W/Full Bath, Laundry Rm, Powder Rm, High end Theater, Additional Full Bath W/Changing Area.
- Level: First
Other
- Description: Master Br W/Double Fireplace, Sitting Area, Spa Bath & His & Her Walk-in Closet W/Balcony, 4 Additional Bedrooms, 2 Full Baths, Office, Recreational Room W/Balcony.
- Level: Second
Heating
- Propane, Baseboard, Radiant
Cooling
- Central Air
Appliances
- Included: Gas Water Heater, Convection Oven, Cooktop, Dishwasher, Dryer, Microwave, Oven, Refrigerator, Washer
Features
- Cathedral Ceiling(s), Eat-in Kitchen, Entrance Foyer, Granite Counters, Pantry, Formal Dining, First Floor Bedroom, Primary Bathroom, Central Vacuum, Chandelier, Entertainment Cabinets, Speakers
- Flooring: Hardwood
- Windows: Blinds, Skylight(s)
- Basement: Finished,Full
- Attic: Partial,Unfinished
- Number of fireplaces: 2
Interior area
- Total structure area: 6,218
- Total interior livable area: 6,218 sqft
Property
Parking
- Parking features: Attached, Private, Garage Door Opener
Features
- Levels: Two
- Patio & porch: Patio
- Exterior features: Mailbox
- Has private pool: Yes
- Pool features: In Ground
- Fencing: Back Yard,Fenced
- Has view: Yes
- View description: Panoramic, Open
Lot
- Size: 1.01 Acres
- Dimensions: 1.01
- Features: Level, Sprinklers In Front, Cul-De-Sac, Near Public Transit
Details
- Parcel number: 0400249000600002000
Construction
Type & style
- Home type: SingleFamily
- Architectural style: Colonial
- Property subtype: Single Family Residence, Residential
Materials
- Stucco, Advanced Framing Technique, Blown-In Insulation
Condition
- Actual
- Year built: 1970
- Major remodel year: 2024
Utilities & green energy
- Sewer: Cesspool, Public Sewer, Septic Tank
- Water: Public
- Utilities for property: Trash Collection Public
Community & HOA
Community
- Features: Fitness Center
- Security: Security System, Video Cameras
HOA
- Has HOA: No
- Amenities included: Park
Location
- Region: Dix Hills
Financial & listing details
- Price per square foot: $382/sqft
- Tax assessed value: $9,500
- Annual tax amount: $34,715
- Date on market: 7/11/2024
- Cumulative days on market: 146 days
- Listing agreement: Exclusive Right To Sell
Price history
| Date | Event | Price |
|---|---|---|
| 1/2/2025 | Sold | $2,375,000-8.6%$382/sqft |
Source:  OneKey® MLS as distributed by MLS GRID #L3565139 Report a problem OneKey® MLS as distributed by MLS GRID #L3565139 Report a problem | ||
| 12/5/2024 | Pending sale | $2,599,000$418/sqft |
Source: OneKey® MLS as distributed by MLS GRID #L3565139 Report a problem | ||
| 10/28/2024 | Price change | $2,599,000-7.1%$418/sqft |
Source: OneKey® MLS as distributed by MLS GRID #3565139 Report a problem | ||
| 7/11/2024 | Listed for sale | $2,799,000+184.2%$450/sqft |
Source: OneKey® MLS as distributed by MLS GRID #3565139 Report a problem | ||
| 6/16/2022 | Sold | $985,000$158/sqft |
Source: Public Record Report a problem | ||
| 4/1/2022 | Sold | $985,000-1.4%$158/sqft |
Source: OneKey® MLS as distributed by MLS GRID #L3376481 Report a problem | ||
| 2/22/2022 | Pending sale | $999,000+111.7%$161/sqft |
Source: OneKey® MLS as distributed by MLS GRID #3376481 Report a problem | ||
| 9/10/1996 | Sold | $472,000-0.6%$76/sqft |
Source: Public Record Report a problem | ||
| 1/5/1996 | Sold | $475,000$76/sqft |
Source: Public Record Report a problem | ||
Public tax history
| Year | Property taxes | Tax assessment |
|---|---|---|
| 2025 | -- | $9,500 |
| 2024 | -- | $9,500 |
| 2023 | -- | $9,500 |
| 2022 | -- | $9,500 |
| 2021 | -- | $9,500 |
| 2020 | -- | $9,500 |
| 2019 | -- | $9,500 |
| 2018 | -- | $9,500 |
| 2017 | $31,354 | $9,500 -17.4% |
| 2016 | -- | $11,500 |
| 2015 | -- | $11,500 -11.2% |
| 2014 | -- | $12,950 |
| 2013 | -- | $12,950 |
| 2012 | -- | $12,950 |
| 2011 | -- | $12,950 |
| 2010 | -- | $12,950 |
| 2009 | -- | $12,950 |
| 2008 | -- | $12,950 |
| 2007 | $28,714 +126% | $12,950 +100.8% |
| 2005 | $12,704 +7.3% | $6,450 |
| 2004 | $11,842 +6.5% | $6,450 |
| 2003 | $11,124 +5% | $6,450 |
| 2002 | $10,599 +5.9% | $6,450 |
| 2001 | $10,012 +2.1% | $6,450 |
| 2000 | $9,803 | $6,450 |
Find assessor info on the county website
Neighborhood: 11746
Nearby homes
- $1,754,1005 bd4 ba5k sqft3 Heather Ct, Dix Hills, NY 11746Off Market
- $1,700,0005 bd5 ba5.1k sqft6 Heather Ct, Dix Hills, NY 11746Sold
- $1,609,100-- bd-- ba-- sqft594 Vanderbilt Pkwy, Dix Hills, NY 11746Off Market
- $1,613,500-- bd-- ba-- sqft2 Heather Ct, Dix Hills, NY 11746Off Market
- $508,3324 bd3 ba-- sqft1394 Carlls Straight Path, Huntington Station, NY 11746Off Market
- $1,443,700-- bd-- ba-- sqft5 Heather Ct, Dix Hills, NY 11746Off Market
- $1,479,0005 bd5 ba3.5k sqft1396 Carlls Straight Path, Dix Hills, NY 11746Off Market
- $1,746,900-- bd-- ba-- sqft598 Vanderbilt Pkwy, Dix Hills, NY 11746Off Market
Nearby schools
GreatSchools rating
- 10/10Vanderbilt Elementary SchoolGrades: K-5Distance: 1.2 mi
- 8/10Candlewood Middle SchoolGrades: 6-8Distance: 1.2 mi
- 9/10Half Hollow Hills High School WestGrades: 9-12Distance: 2.8 mi
Schools provided by the listing agent
- Elementary: Vanderbilt Elementary School
- Middle: Candlewood Middle School
- High: Half Hollow Hills High School West
Source: OneKey® MLS as distributed by MLS GRID. This data may not be complete. We recommend contacting the local school district to confirm school assignments for this home.
Get a cash offer in 3 minutes
Find out how much your home could sell for in as little as 3 minutes with a no-obligation cash offer.
Estimated market value
$2,582,300
Get a cash offer in 3 minutes
Find out how much your home could sell for in as little as 3 minutes with a no-obligation cash offer.
Estimated market value
$2,582,300
- New York
- Suffolk County
- Dix Hills
- 11746
- 4 Heather Court
Nearby cities
Nearby neighborhoods
Nearby zip codes
Other Dix Hills Topics
