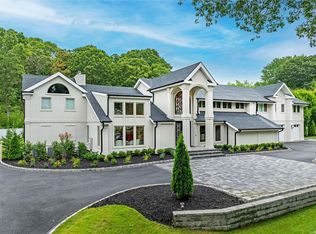
Looking for a unique property on almost 2 Acres nested in a quiet Cul-de-Sac in desirable Dix Hills? This is the one!! Welcome home to this beautifully maintained colonial on a rare private 1.7 Acre lot! With 9-foot ceilings throughout, this 5 Bedroom, 5 Bathroom home set within the highly acclaimed Half Hollow Hills School District is a must see!
The first floor offers an easy and inviting flow for daily living and entertaining. As you enter you will be impressed by the grand foyer and the majestic circular staircase. The spacious Chef's Kitchen with custom cherry cabinetry, granite countertops and Viking Appliances is the heart of the home. Also, on this level the home features a formal Dining Room, a Butler's Pantry with wine fridge, a formal Living Room, a Powder Room, a Guest Bedroom with en-suite Bathroom and an oversized Family Room with a wood burning fireplace for cozy family gatherings!
On the second floor you have an oversized Master Bedroom with a private living room area that can be converted into a Home Office, a 6th Bedroom or a walk-in-closet. Along with its oversized Bathroom, walk-in closet and make-up area, this truly is the perfect Master Suite. Additional 3 Bedrooms and a full Bathroom complete the second floor.
The full Finished Basement features a half Bath, a built-in wet bar, pool table area, workout space, kitchenet, egress window and plenty of entertainment space for family gatherings! The extra storage space is an added bonus or can be converted into a theater room.
The backyard is a perfect Oasis with an oversized deck area, a gunite inground pool and beautiful landscaping throughout. Lots of room to add a tennis court, sports court, pool house and more! The spacious 2 car garage along with the oversized circular driveway provides ample space for parking. Central Vac, full house alarm and sprinkler system.
This home is conveniently located near parks, shopping, schools, restaurants and transportation. Don't miss the opportunity to own this rare property in Dix Hills where you will enjoy an unparalleled lifestyle in a serene setting all year round!!
Sold for $1,700,000
$1,700,000
6 Heather Court, Dix Hills, NY 11746
5beds
5,100sqft
Single Family Residence, Residential
Built in 1985
1.7 Acres Lot
$1,721,000 Zestimate®
$333/sqft
$7,197 Estimated rent
Home value
$1,721,000
$1.55M - $1.91M
$7,197/mo
Zestimate® history
Owner options
List your home for rent
$7,197/mo
Rent Zestimate®
Find your next renter with Zillow Rental Manager. Plus, with online applications, you can quickly screen prospective tenants – for free.
$7,197/mo
Rent Zestimate®
Refinance and save
$9,808/mo
Est. payment
Refinancing to a lower rate could help reduce your monthly payments and save thousands over the life of the loan.
$9,808/mo
Est. payment
Explore your selling options
Work with a Zillow partner agent
Leverage their expertise and Zillow's premium Showcase listings to get your home seen by more buyers.
Get startedList with your own agent
Get your home in front of millions of buyers by listing it on Zillow.
Learn how to do itSell it yourself
Take full control of how buyers see your home on Zillow by listing For Sale by Owner (FSBO).
List your homeWhat's special
Gunite inground poolWood burning fireplaceViking appliancesOversized deck areaFull finished basementWalk-in closetQuiet cul-de-sac
Zillow last checked:
Listing updated:
Listed by:
Vasilikoula Moustakis 516-637-9043,
Keller Williams Realty Greater 516-873-7100,
Theodora Gasparis 516-220-6088,
Keller Williams Realty Greater
Bought with:
Ryan Dunne, 10401316582
HomeSmart Premier Living Rlty
Source: OneKey® MLS as distributed by MLS GRID,MLS#: LP1438367
Facts & features
Interior
Bedrooms & bathrooms
- Bedrooms: 5
- Bathrooms: 5
- Full bathrooms: 3
- 1/2 bathrooms: 2
Primary bedroom
- Description: OVERSIZED MASTER BEDROOM
- Level: Second
Bedroom 1
- Description: BEDROOM #3
- Level: Second
Bedroom 2
- Description: BEDROOM#5
- Level: Second
Bathroom 1
- Description: GUEST BED
- Level: First
Bathroom 2
- Description: FULL BATH
- Level: First
Bathroom 3
- Description: MASTER BATHROOM
- Level: Second
Bathroom 4
- Description: BEDROOM #4
- Level: Second
Bathroom 5
- Description: FULL BATHROOM
- Level: Second
Other
- Description: HALF BATH
- Level: First
Dining room
- Description: FORMAL DINING ROOM
- Level: First
Family room
- Description: OVERSIZED FAMILY ROOM
- Level: First
Kitchen
- Description: EAT IN KITCHEN
- Level: First
Laundry
- Description: LAUNDRY CLOSET
- Level: First
Living room
- Description: FORMAL LIVING ROOM
- Level: First
Office
- Description: OFFICE/POSSIBLE 6TH BEDROOM
- Level: Second
Heating
- Oil, Baseboard
Cooling
- Central Air
Appliances
- Included: Oil Water Heater, Cooktop, Dishwasher, Dryer, Microwave, Oven, Refrigerator
Features
- Central Vacuum, Eat-in Kitchen, Entrance Foyer, Granite Counters, Pantry, Formal Dining, First Floor Bedroom, Primary Bathroom
- Flooring: Hardwood, Carpet
- Windows: Skylight(s)
- Basement: Finished,Full
- Attic: Unfinished
- Number of fireplaces: 1
Interior area
- Total structure area: 5,100
- Total interior livable area: 5,100 sqft
Property
Parking
- Parking features: Attached, Driveway, Private
- Has uncovered spaces: Yes
Features
- Levels: Two
- Patio & porch: Deck
- Has private pool: Yes
- Pool features: In Ground
- Fencing: Back Yard,Fenced
Lot
- Size: 1.7 Acres
- Dimensions: 1.70
- Features: Sprinklers In Front, Sprinklers In Rear, Cul-De-Sac, Near School, Near Shops
Details
- Parcel number: 0400249000600003000
Construction
Type & style
- Home type: SingleFamily
- Architectural style: Colonial
- Property subtype: Single Family Residence, Residential
Materials
- Cedar, Brick
Condition
- Year built: 1985
Utilities & green energy
- Electric: Generator
- Sewer: Cesspool
- Water: Public
- Utilities for property: Trash Collection Public
Community & HOA
Community
- Security: Security System
HOA
- Has HOA: No
- Amenities included: Park
Location
- Region: Dix Hills
Financial & listing details
- Price per square foot: $333/sqft
- Tax assessed value: $8,620
- Annual tax amount: $31,541
- Date on market: 4/7/2025
- Cumulative days on market: 277 days
- Listing agreement: Exclusive Right To Sell
Price history
| Date | Event | Price |
|---|---|---|
| 4/20/2026 | Sold | $1,700,000-9.3%$333/sqft |
Source:  OneKey® MLS as distributed by MLS GRID #LP1438367 Report a problem OneKey® MLS as distributed by MLS GRID #LP1438367 Report a problem | ||
| 1/10/2026 | Pending sale | $1,875,000$368/sqft |
Source: OneKey® MLS as distributed by MLS GRID #LP1438367 Report a problem | ||
| 10/1/2025 | Price change | $1,875,000-6%$368/sqft |
Source: OneKey® MLS as distributed by MLS GRID #LP1438367 Report a problem | ||
| 4/8/2025 | Listed for sale | $1,995,000+1230%$391/sqft |
Source: OneKey® MLS as distributed by MLS GRID #LP1438367 Report a problem | ||
| 2/18/1994 | Sold | $150,000$29/sqft |
Source: Public Record Report a problem | ||
Public tax history
| Year | Property taxes | Tax assessment |
|---|---|---|
| 2025 | -- | $8,620 |
| 2024 | -- | $8,620 |
| 2023 | -- | $8,620 |
| 2022 | -- | $8,620 |
| 2021 | -- | $8,620 |
| 2020 | -- | $8,620 +3.9% |
| 2019 | -- | $8,300 |
| 2018 | -- | $8,300 |
| 2017 | $27,740 | $8,300 -2.4% |
| 2016 | -- | $8,500 |
| 2015 | -- | $8,500 |
| 2014 | -- | $8,500 |
| 2013 | -- | $8,500 |
| 2012 | -- | $8,500 |
| 2011 | -- | $8,500 |
| 2010 | -- | $8,500 |
| 2009 | -- | $8,500 -2.3% |
| 2008 | -- | $8,700 |
| 2007 | $19,178 +11.1% | $8,700 |
| 2005 | $17,260 +7.5% | $8,700 |
| 2004 | $16,052 +6.2% | $8,700 |
| 2003 | $15,117 +5% | $8,700 |
| 2002 | $14,393 +6.4% | $8,700 |
| 2001 | $13,522 +5% | $8,700 |
| 2000 | $12,881 | $8,700 |
Find assessor info on the county website
Neighborhood: 11746
Nearby homes
- $1,443,700-- bd-- ba-- sqft5 Heather Ct, Dix Hills, NY 11746Off Market
- $2,375,0006 bd6 ba6.2k sqft4 Heather Ct, Dix Hills, NY 11746Sold
- $1,609,100-- bd-- ba-- sqft594 Vanderbilt Pkwy, Dix Hills, NY 11746Off Market
- $1,746,900-- bd-- ba-- sqft598 Vanderbilt Pkwy, Dix Hills, NY 11746Off Market
- $1,754,1005 bd4 ba5k sqft3 Heather Ct, Dix Hills, NY 11746Off Market
- $508,3324 bd3 ba-- sqft1394 Carlls Straight Path, Huntington Station, NY 11746Off Market
- $500-- bd-- ba-- sqftVanderbilt Pkwy, Huntington station, NY 11746Off Market
- $1,319,000-- bd-- ba-- sqft1394 Carlls Straight Path, Dix Hills, NY 11746Off Market
Nearby schools
GreatSchools rating
- 10/10Vanderbilt Elementary SchoolGrades: K-5Distance: 1.2 mi
- 8/10Candlewood Middle SchoolGrades: 6-8Distance: 1.2 mi
- 9/10Half Hollow Hills High School WestGrades: 9-12Distance: 2.8 mi
Schools provided by the listing agent
- Elementary: Vanderbilt Elementary School
- Middle: Candlewood Middle School
- High: Half Hollow Hills High School West
Source: OneKey® MLS as distributed by MLS GRID. This data may not be complete. We recommend contacting the local school district to confirm school assignments for this home.
Get a cash offer in 3 minutes
Find out how much your home could sell for in as little as 3 minutes with a no-obligation cash offer.
Estimated market value
$1,721,000
Get a cash offer in 3 minutes
Find out how much your home could sell for in as little as 3 minutes with a no-obligation cash offer.
Estimated market value
$1,721,000
- New York
- Suffolk County
- Dix Hills
- 11746
- 6 Heather Court
Nearby cities
Nearby neighborhoods
Nearby zip codes
Other Dix Hills Topics
