Skip main navigation
Closed
  • Listed by: Keller Williams Gateway Realty
    Bought with: RE/MAX Innovative Properties
    $385,000

    4 HighBridge Hill Road #172, Nashua, NH 03063

    3beds
    1,926sqft
    Condominium, Townhouse
    Built in 1987
    -- sqft lot
    $460,600 Zestimate®
    $200/sqft
    $3,250 Estimated rent

    Home value

    $460,600

    $438,000 - $484,000

    $3,250/mo

    Zestimate® history
    Loading
    Loading...

    Owner options

    List your home for rent

    $3,250/mo

    Rent Zestimate®

    Find your next renter with Zillow Rental Manager. Plus, with online applications, you can quickly screen prospective tenants – for free.

    Learn more

    $3,250/mo

    Rent Zestimate®

    Refinance and save

    $2,533/mo

    Est. payment

    Refinancing to a lower rate could help reduce your monthly payments and save thousands over the life of the loan.

    See today's rates

    $2,533/mo

    Est. payment

    Explore your selling options

    Work with a Zillow partner agent

    Leverage their expertise and Zillow's premium Showcase listings to get your home seen by more buyers.

    Get started

    List with your own agent

    Get your home in front of millions of buyers by listing it on Zillow.

    Learn how to do it

    Sell it yourself

    Take full control of how buyers see your home on Zillow by listing For Sale by Owner (FSBO).

    List your home

    What's special

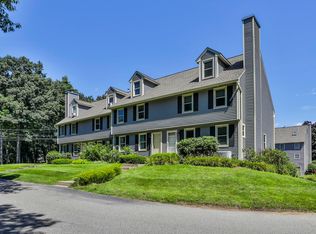
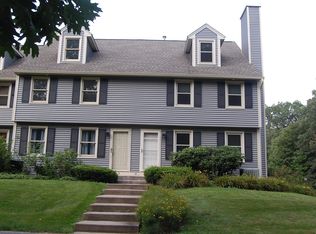
    Beautiful end unit at Kessler Farm now available! 4 floors of living space totaling over 2000 square feet. First floor features hardwood floors, half bath with laundry and large eat in kitchen. Slider off the dining area not only leads to the back deck but also provides a fantastic amount of natural light. 2nd floor features primary bedroom with 3/4 bath, large 2nd bedroom and main bath. 3rd floor features huge 3rd bedroom. Basement level has finished room perfect for family room, game room or office...you decide! You will be in awe of the amount of closets and storage space this home provides. Many newer items like gas stove, refrigerator, front door and water heater. Home has been handicap modified and seller is happy to leave everything in place for the new owner. Kessler Farm is located close to shopping, dining and highway access yet this unit is located in a quiet, private part of the association brining the best of both worlds to you. Open house Monday 6/5 from 2-4pm and Tuesday 6/6 from 4-6pm

    Zillow last checked:

    Listing updated:

    Listed by:

    Michelle L Soucy,

    Keller Williams Gateway Realty 603-883-8400

    Bought with:

    Jennifer Atherton

    RE/MAX Innovative Properties

    Source: PrimeMLS,MLS#: 4955589MLS Logo

    Facts & features

    Interior

    Bedrooms & bathrooms
    • Bedrooms: 3
    • Bathrooms: 3
    • Full bathrooms: 1
    • 3/4 bathrooms: 1
    • 1/2 bathrooms: 1
    Heating
    • Natural Gas, Forced Air
    Cooling
    • Central Air
    Appliances
    • Included: Dishwasher, Microwave, Gas Range, Refrigerator, Natural Gas Water Heater, Tank Water Heater
    • Laundry: Laundry Hook-ups, 1st Floor Laundry
    Features
    • Ceiling Fan(s), Dining Area, Kitchen Island, Kitchen/Dining, Primary BR w/ BA
    • Flooring: Carpet, Hardwood, Tile, Vinyl
    • Windows: Screens
    • Basement: Finished,Full,Interior Stairs,Walkout,Exterior Entry,Walk-Out Access
    Interior area
    • Total structure area: 1,926
    • Total interior livable area: 1,926 sqft
    • Finished area above ground: 1,686
    • Finished area below ground: 240

    Property

    Parking
    • Total spaces: 1
    • Parking features: Shared Driveway, Paved, Auto Open, Direct Entry, Assigned, Garage, Underground
    • Garage spaces: 1
    Accessibility
    • Accessibility features: 1st Floor 1/2 Bathroom, 1st Floor Hrd Surfce Flr, Accessibility Features, Handicap Modified, Multi-Level w/Lift, 1st Floor Laundry
    Features
    • Levels: Two,Multi-Level,Walkout Lower Level
    • Stories: 2
    • Exterior features: Deck
    Lot
    • Features: Condo Development, Landscaped
    Details
    • Zoning description: PRD

    Construction

    Type & style
    • Home type: Townhouse
    • Property subtype: Condominium, Townhouse
    Materials
    • Wood Frame, Vinyl Siding
    • Foundation: Concrete
    • Roof: Shingle
    Condition
    • New construction: No
    • Year built: 1987

    Utilities & green energy

    • Electric: Circuit Breakers
    • Sewer: Public Sewer
    • Utilities for property: Cable Available, Gas On-Site

    Community & neighborhood

    Security
    • Security features: Smoke Detector(s)
    Location
    • Region: Nashua

    HOA & financial

    Other financial information
    • Additional fee information: Fee: $361

    Other

    Other facts
    • Road surface type: Paved

    Price history

    DateEventPrice
    11/19/2023Listing removed--
    Source: PrimeMLS #4967713 Report a problem
    8/29/2023Listed for rent$3,000$2/sqft
    Source: PrimeMLS #4967713 Report a problem
    8/4/2023Sold$385,000$200/sqft
    Source: PrimeMLS #4955589 Report a problem
    6/8/2023Contingent$385,000$200/sqft
    Source: PrimeMLS #4955589 Report a problem
    6/4/2023Listed for sale$385,000$200/sqft
    Source: PrimeMLS #4955589 Report a problem

    Public tax history

    Tax history is unavailable.

    Neighborhood: 03063

    Nearby schools

    GreatSchools rating
    Schools provided by the listing agent
    • Elementary: Broad Street Elementary
    • Middle: Pennichuck Junior High School
    • High: Nashua High School North
    • District: Nashua School District

    Source: PrimeMLS. This data may not be complete. We recommend contacting the local school district to confirm school assignments for this home.

    Get a cash offer in 3 minutes
    Find out how much your home could sell for in as little as 3 minutes with a no-obligation cash offer.
    Estimated market value
    $460,600
    Get a cash offer in 3 minutes
    Find out how much your home could sell for in as little as 3 minutes with a no-obligation cash offer.
    Estimated market value
    $460,600