Skip main navigation
Off market
Street View
  • $885,700

    4 Hollow Ln, Downingtown, PA 19335

    4beds
    3,970sqft
    SingleFamily
    Built in 2017
    0.5 Acres Lot
    $885,700 Zestimate®
    $223/sqft
    $4,549 Estimated rent

    Home value

    $885,700

    $815,000 - $965,000

    $4,549/mo

    Zestimate® history
    Loading
    Loading...

    Owner options

    List your home for rent

    $4,549/mo

    Rent Zestimate®

    Find your next renter with Zillow Rental Manager. Plus, with online applications, you can quickly screen prospective tenants – for free.

    Learn more

    $4,549/mo

    Rent Zestimate®

    Refinance and save

    $5,715/mo

    Est. payment

    Refinancing to a lower rate could help reduce your monthly payments and save thousands over the life of the loan.

    See today's rates

    $5,715/mo

    Est. payment

    Explore your selling options

    Work with a Zillow partner agent

    Leverage their expertise and Zillow's premium Showcase listings to get your home seen by more buyers.

    Get started

    List with your own agent

    Get your home in front of millions of buyers by listing it on Zillow.

    Learn how to do it

    Sell it yourself

    Take full control of how buyers see your home on Zillow by listing For Sale by Owner (FSBO).

    List your home

    What's special

    Don't delay ? only 5 homesites out of 37 remain. Just minutes from Downingtown and West Chester. Close to schools, Downingtown Train Station, shopping, recreation and daily activities. A long list of included features and the ability to customize allow you to create your ideal home. The Merion II Collection offers a traditional plan with spacious rooms throughout. Welcome guest in a true center hall foyer. The gourmet kitchen features granite counters, a center island, double-oven, cooktop, walk-in pantry, desk and light-filled breakfast area. A butler pantry between the kitchen and dining room is ideal when entertaining. A less formal family entry leads to a large mud room, powder room and rear staircase. An additional powder room is located adjacent to the study. The second floor master suite with tray ceiling has a double door entry into the sitting room, two walk-in closets and an inviting master bath with steeping tub, double bowl vanity, separate shower and private water closet. Three bedrooms, one with direct access to a full bath, another hall bath and a laundry room complete the second floor. Photos shown are of sample home. Consult sales manager for options shown. Renderings and photos may include interior and exterior upgrades not included in base price. Base price does not include lot cost.

    This property is off market, which means it's not currently listed for sale or rent on Zillow. This may be different from what's available on other websites or public sources.

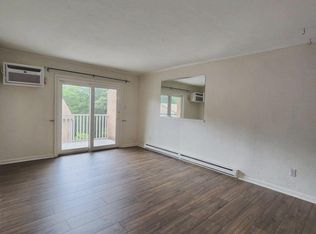
    Facts & features

    Interior

    Bedrooms & bathrooms
    • Bedrooms: 4
    • Bathrooms: 5
    • Full bathrooms: 3
    • 1/2 bathrooms: 2
    Heating
    • Forced air, Propane / Butane
    Cooling
    • Central
    Appliances
    • Included: Dishwasher, Garbage disposal, Microwave, Range / Oven
    Features
    • Flooring: Tile, Carpet, Hardwood, Linoleum / Vinyl
    • Basement: Unfinished
    • Has fireplace: Yes
    Interior area
    • Total interior livable area: 3,970 sqft

    Property

    Parking
    • Total spaces: 3
    • Parking features: Garage - Attached, Off-street
    Features
    • Exterior features: Stone, Vinyl
    Lot
    • Size: 0.5 Acres
    Details
    • Parcel number: 400200060400

    Construction

    Type & style
    • Home type: SingleFamily
    • Architectural style: Conventional
    Materials
    • Roof: Asphalt
    Condition
    • Year built: 2017

    Community & HOA

    HOA
    • Has HOA: Yes
    • HOA fee: $105 monthly
    Location
    • Region: Downingtown

    Financial & listing details

    • Price per square foot: $223/sqft
    • Tax assessed value: $186,950
    • Annual tax amount: $6,941

    Price history

    DateEventPrice
    5/25/2017Listing removed$601,995$152/sqft
    Source: Southdown Homes, L. P. #6884557 Report a problem
    4/19/2017Listed for sale$601,995+107.6%$152/sqft
    Source: BHHS Fox & Roach-Newtown Square #6884557 Report a problem
    10/8/2001Sold$290,000$73/sqft
    Source: Public Record Report a problem

    Public tax history

    YearProperty taxesTax assessment
    2025$6,941 +1.7%$186,950
    2024$6,826 +3.3%$186,950
    2023$6,610 +2.9%$186,950
    2022$6,423 +2.5%$186,950
    2021$6,268 +201.5%$186,950
    2020$2,079 -66.1%$186,950
    2019$6,132 $186,950
    2018$6,132 +9900.2%$186,950
    2017$61 -98.9%$186,950
    2016$5,534 $186,950
    2015$5,534 $186,950
    2014$5,534 $186,950
    2013-- $186,950
    2012-- $186,950
    2011-- $186,950
    2010-- $186,950
    2009-- $186,950
    2008-- $186,950
    2007-- $186,950
    2006-- $186,950
    2005-- $186,950
    2004-- $186,950
    2003-- $186,950
    2000-- $186,950
    Find assessor info on the county website

    Neighborhood: 19335

    Nearby schools

    GreatSchools rating
    Schools provided by the listing agent
    • High: DHS WEST

    Source: The MLS. This data may not be complete. We recommend contacting the local school district to confirm school assignments for this home.

    Get a cash offer in 3 minutes
    Find out how much your home could sell for in as little as 3 minutes with a no-obligation cash offer.
    Estimated market value
    $885,700
    Get a cash offer in 3 minutes
    Find out how much your home could sell for in as little as 3 minutes with a no-obligation cash offer.
    Estimated market value
    $885,700