Skip main navigation
Sold for $585,000
  • $585,000

    4 Hudson Cv, Longwood, FL 32750

    4beds
    2,263sqft
    Single Family Residence
    Built in 1974
    0.57 Acres Lot
    $575,100 Zestimate®
    $259/sqft
    $3,452 Estimated rent

    Home value

    $575,100

    $523,000 - $633,000

    $3,452/mo

    Zestimate® history
    Loading
    Loading...

    Owner options

    List your home for rent

    $3,452/mo

    Rent Zestimate®

    Find your next renter with Zillow Rental Manager. Plus, with online applications, you can quickly screen prospective tenants – for free.

    Learn more

    $3,452/mo

    Rent Zestimate®

    Refinance and save

    $3,831/mo

    Est. payment

    Refinancing to a lower rate could help reduce your monthly payments and save thousands over the life of the loan.

    See today's rates

    $3,831/mo

    Est. payment

    Explore your selling options

    Work with a Zillow partner agent

    Leverage their expertise and Zillow's premium Showcase listings to get your home seen by more buyers.

    Get started

    List with your own agent

    Get your home in front of millions of buyers by listing it on Zillow.

    Learn how to do it

    Sell it yourself

    Take full control of how buyers see your home on Zillow by listing For Sale by Owner (FSBO).

    List your home

    What's special

    Pool homeModern bathroomsBrand-new roofSmooth ceilingsNew interior paintNewly refinished poolPrivate backyard retreat
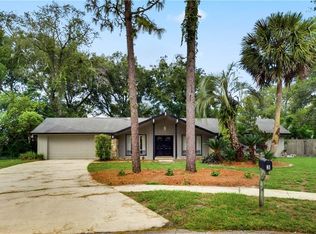
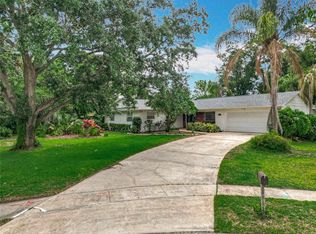
    It’s your lucky day! Buyers financing fell through day before closing. Fully Renovated 4-Bedroom Pool Home in the Heart of Central Florida. Welcome home! This beautifully renovated 4-bedroom, 2-bathroom pool home has everything your family needs—and more. From the moment you walk in, you’ll notice the attention to detail and thoughtful upgrades that make this house truly move-in ready. Over the past year, this home has undergone a full top-to-bottom renovation, including brand-new ROOF, Water Heater, energy-efficient windows, modern bathrooms, a gorgeous updated kitchen, new interior paint, smooth ceilings (no popcorn!), and updated plumbing and air conditioning—providing both comfort and peace of mind. Step outside into your private backyard retreat, complete with a newly refinished pool and spacious deck, perfect for family fun, birthday parties, or weekend BBQs. Inside, custom cabinetry throughout offers ample storage to keep your home organized and clutter-free. Located in a family-friendly neighborhood, this home is just minutes from the I-4 corridor and close to parks, top-rated schools, shopping, and everything Orlando has to offer. It’s the perfect central location for busy life. This is more than a house—it’s the place you will make memories for years to come. Come see it for yourself and imagine the possibilities!

    Zillow last checked:

    Listing updated:

    Listed by:

    Gordon Renninger, III 407-516-7876,

    LPT REALTY, LLC 877-366-2213

    Bought with:

    Joseph Jones, 3269749

    WEMERT GROUP REALTY LLC

    Jenny Wemert, 3044371

    WEMERT GROUP REALTY LLC

    Source: Stellar MLS,MLS#: O6323518MLS LogoOriginating MLS: Orlando Regional

    Facts & features

    Interior

    Bedrooms & bathrooms
    • Bedrooms: 4
    • Bathrooms: 3
    • Full bathrooms: 2
    • 1/2 bathrooms: 1
    Rooms
    • Room types: Attic, Den/Library/Office, Family Room, Dining Room, Living Room
    Primary bedroom
    • Features: Ceiling Fan(s), En Suite Bathroom, Walk-In Closet(s)
    • Level: First
    • Area: 168 Square Feet
    • Dimensions: 12x14
    Bedroom 1
    • Features: Ceiling Fan(s), Built-in Closet
    • Level: First
    • Area: 156 Square Feet
    • Dimensions: 12x13
    Bedroom 2
    • Features: Ceiling Fan(s), Built-in Closet
    • Level: First
    • Area: 156 Square Feet
    • Dimensions: 12x13
    Bedroom 3
    • Features: Ceiling Fan(s), Built-in Closet
    • Level: First
    • Area: 121 Square Feet
    • Dimensions: 11x11
    Primary bathroom
    • Features: Built-In Shelving, Dual Sinks, En Suite Bathroom, Exhaust Fan, Rain Shower Head, Stone Counters, Window/Skylight in Bath
    • Level: First
    • Area: 96 Square Feet
    • Dimensions: 8x12
    Bathroom 1
    • Features: Built-In Shelving, Dual Sinks, Exhaust Fan, Rain Shower Head, Stone Counters, Tub With Shower, Linen Closet
    • Level: First
    • Area: 96 Square Feet
    • Dimensions: 8x12
    Den
    • Features: Built-In Shelving, Ceiling Fan(s), Stone Counters
    • Level: First
    • Area: 168 Square Feet
    • Dimensions: 12x14
    Dining room
    • Features: Built-In Shelving, Stone Counters
    • Level: First
    • Area: 120 Square Feet
    • Dimensions: 12x10
    Kitchen
    • Features: Breakfast Bar, Built-in Closet
    • Level: First
    • Area: 168 Square Feet
    • Dimensions: 12x14
    Laundry
    • Features: Pantry, Single Vanity, Stone Counters, Storage Closet
    • Level: First
    • Area: 48 Square Feet
    • Dimensions: 6x8
    Living room
    • Features: Ceiling Fan(s)
    • Level: First
    • Area: 240 Square Feet
    • Dimensions: 12x20
    Heating
    • Central
    Cooling
    • Central Air
    Appliances
    • Included: Bar Fridge, Convection Oven, Dishwasher, Disposal, Dryer, Electric Water Heater, Microwave, Range, Refrigerator, Washer, Water Filtration System, Wine Refrigerator
    • Laundry: Electric Dryer Hookup, Inside, Laundry Room, Washer Hookup
    Features
    • Built-in Features, Ceiling Fan(s), Eating Space In Kitchen, Primary Bedroom Main Floor, Solid Surface Counters, Solid Wood Cabinets, Split Bedroom, Thermostat, Walk-In Closet(s)
    • Flooring: Luxury Vinyl
    • Doors: Sliding Doors
    • Windows: Double Pane Windows, ENERGY STAR Qualified Windows, Insulated Windows, Low Emissivity Windows, Window Treatments
    • Has fireplace: Yes
    • Fireplace features: Decorative
    Interior area
    • Total structure area: 2,887
    • Total interior livable area: 2,263 sqft

    Property

    Parking
    • Total spaces: 2
    • Parking features: Driveway, Garage Door Opener, Oversized
    • Attached garage spaces: 2
    • Has uncovered spaces: Yes
    • Details: Garage Dimensions: 24x26
    Features
    • Levels: One
    • Stories: 1
    • Patio & porch: Covered, Enclosed, Rear Porch, Screened
    • Exterior features: Garden, Irrigation System, Private Mailbox, Rain Gutters, Sidewalk, Sprinkler Metered
    • Has private pool: Yes
    • Pool features: In Ground
    • Spa features: In Ground
    • Fencing: Masonry,Wood
    • Has view: Yes
    • View description: Pool, Trees/Woods
    Lot
    • Size: 0.57 Acres
    • Features: Cul-De-Sac, City Lot, Landscaped, Oversized Lot, Sidewalk
    • Residential vegetation: Mature Landscaping, Oak Trees, Trees/Landscaped
    Details
    • Parcel number: 35202950300000290
    • Zoning: R-1
    • Special conditions: None

    Construction

    Type & style
    • Home type: SingleFamily
    • Property subtype: Single Family Residence
    Materials
    • Block
    • Foundation: Slab
    • Roof: Shingle
    Condition
    • Completed
    • New construction: No
    • Year built: 1974

    Utilities & green energy

    • Sewer: Public Sewer
    • Water: None
    • Utilities for property: BB/HS Internet Available, Cable Available, Electricity Connected, Fiber Optics, Phone Available, Public, Sewer Connected, Sprinkler Meter, Sprinkler Recycled, Street Lights, Underground Utilities, Water Connected
    Green energy
    • Energy efficient items: Appliances, Exposure/Shade, HVAC, Lighting, Windows
    • Indoor air quality: No/Low VOC Paint/Finish
    • Water conservation: Irrigation-Reclaimed Water, Whole House Water Purification, Fl. Friendly/Native Landscape

    Community & HOA

    Community
    • Features: Irrigation-Reclaimed Water, Park, Playground, Racquetball, Sidewalks, Tennis Court(s)
    • Pet fee: $0 monthly
    • Subdivision: SLEEPY HOLLOW 1ST ADD
    HOA
    • Has HOA: Yes
    • Amenities included: Basketball Court, Park, Pickleball Court(s), Playground, Tennis Court(s)
    • HOA fee: $21 monthly
    • HOA name: Sleepy Hollow
    Location
    • Region: Longwood

    Financial & listing details

    • Price per square foot: $259/sqft
    • Tax assessed value: $335,059
    • Annual tax amount: $5,490
    • Date on market: 7/2/2025
    • Cumulative days on market: 22 days
    • Listing terms: Cash,Conventional,FHA,VA Loan
    • Ownership: Fee Simple
    • Total actual rent: 0
    • Electric utility on property: Yes
    • Road surface type: Paved, Asphalt

    Price history

    DateEventPrice
    10/17/2025Sold$585,000-2.5%$259/sqft
    Source: Stellar MLS #O6323518 Report a problem
    9/28/2025Pending sale$599,999$265/sqft
    Source: Stellar MLS #O6323518 Report a problem
    9/23/2025Price change$599,999+3.4%$265/sqft
    Source: Stellar MLS #O6323518 Report a problem
    7/21/2025Pending sale$579,999$256/sqft
    Source: Stellar MLS #O6323518 Report a problem
    7/18/2025Price change$579,999-0.9%$256/sqft
    Source: Stellar MLS #O6323518 Report a problem
    7/2/2025Listed for sale$585,000+8.5%$259/sqft
    Source: Stellar MLS #O6323518 Report a problem
    9/25/2023Listing removed--
    Source: Stellar MLS #O6144145 Report a problem
    9/22/2023Listed for sale$539,000+41.8%$238/sqft
    Source: Stellar MLS #O6144145 Report a problem
    7/26/2023Sold$380,000$168/sqft
    Source: Public Record Report a problem

    Public tax history

    YearProperty taxesTax assessment
    2025$5,582 +3.9%$335,059 -1.2%
    2024$5,371 -4.3%$339,201 -3.7%
    2023$5,613 +266.5%$352,276 +107.4%
    2022$1,532 -6.2%$169,871 +3%
    2021$1,633 +1.3%$164,923 +1.4%
    2020$1,612 +2.1%$162,646 +2.3%
    2019$1,579 $158,989 +1.9%
    2018$1,579 -13.7%$156,025 +2.1%
    2017$1,830 +1.1%$152,816 +1.4%
    2016$1,810 -5.5%$150,721 +1.4%
    2015$1,915 $148,633 +0.8%
    2014$1,915 -5.5%$147,453 +1.5%
    2013$2,025 +6.6%$145,274 +1.7%
    2012$1,900 +5.7%$142,846 +3%
    2011$1,797 +1.2%$138,685 +1.5%
    2010$1,776 +4.3%$136,635 +2.7%
    2009$1,702 +3.3%$133,043 +0.1%
    2008$1,649 -8.5%$132,910 +3%
    2007$1,802 -2.7%$129,039 +2.5%
    2006$1,851 +2.3%$125,892 +3%
    2005$1,810 +1%$122,225 +3%
    2004$1,792 +2.8%$118,665 +1.9%
    2003$1,743 +1.6%$116,452 +2.4%
    2002$1,716 +2.9%$113,723 +4.6%
    2000$1,667 $108,672
    Find assessor info on the county website

    Neighborhood: 32750

    Nearby schools

    GreatSchools rating
    Schools provided by the listing agent
    • Elementary: Altamonte Elementary
    • Middle: Rock Lake Middle
    • High: Lyman High

    Source: Stellar MLS. This data may not be complete. We recommend contacting the local school district to confirm school assignments for this home.

    Get a cash offer in 3 minutes
    Find out how much your home could sell for in as little as 3 minutes with a no-obligation cash offer.
    Estimated market value
    $575,100
    Get a cash offer in 3 minutes
    Find out how much your home could sell for in as little as 3 minutes with a no-obligation cash offer.
    Estimated market value
    $575,100