Welcome to Your Dream Townhome in the Highly Coveted Hudson Watch Community! Experience carefree living in one of Ossining’s most desirable communities—Hudson Watch. Here, the HOA takes care of the beautifully maintained grounds and amenities, so you can focus on what matters most: enjoying life. Say goodbye to mowing the lawn, shoveling snow, or maintaining a pool—this is low-maintenance living at its finest. This spacious and thoughtfully designed townhome offers 2,349 sq ft of living space, including 2 bedrooms, 2.5 baths, fully finished walk-out basement and one car attached garage. Step inside to find a bright and airy den with soaring cathedral ceilings, a generous kitchen with ample storage and counter space, powder room and a cozy eat-in area. The dining room opens to a private deck—perfect for grilling and relaxing—while the sunken living room features gleaming hardwood floors and a warm gas fireplace. Upstairs, the expansive primary suite offers a true retreat with a private deck boasting breathtaking Hudson River views, a large walk-in closet, and a luxurious en-suite bath with a whirlpool tub, separate shower, double vanity, and room for a makeup station. A second comfortable bedroom, full hallway bath, and convenient laundry area complete the upper level. The fully finished basement adds incredible versatility with sliders to a patio—ideal for a home office, guest space, media room, or play area. The possibilities are endless. Hudson Watch offers resort-style amenities including a pool and clubhouse, pickleball/tennis courts & dog park, all within a vibrant, friendly community. Plus, you’re just minutes from Ossining’s thriving downtown with its restaurants, cafes, nightlife, waterfront, shops, parks, and more. Commuting is a breeze with the Metro-North station nearby, offering express service to NYC in under 50 minutes. Don’t miss this incredible opportunity to live in luxury, comfort, and convenience—schedule your private tour today!
Sold for $643,500
$643,500
4 Hudson Watch Drive #4, Ossining, NY 10562
2beds
1,661sqft
Townhouse, Residential
Built in 1987
1,742 Square Feet Lot
$679,400 Zestimate®
$387/sqft
$4,086 Estimated rent
Home value
$679,400
$611,000 - $761,000
$4,086/mo
Zestimate® history
Owner options
List your home for rent
$4,086/mo
Rent Zestimate®
Find your next renter with Zillow Rental Manager. Plus, with online applications, you can quickly screen prospective tenants – for free.
$4,086/mo
Rent Zestimate®
Refinance and save
$4,821/mo
Est. payment
Refinancing to a lower rate could help reduce your monthly payments and save thousands over the life of the loan.
$4,821/mo
Est. payment
Explore your selling options
Work with a Zillow partner agent
Leverage their expertise and Zillow's premium Showcase listings to get your home seen by more buyers.
Get startedList with your own agent
Get your home in front of millions of buyers by listing it on Zillow.
Learn how to do itSell it yourself
Take full control of how buyers see your home on Zillow by listing For Sale by Owner (FSBO).
List your homeWhat's special
Zillow last checked:
Listing updated:
Listed by:
Melvin Ramos 917-242-0180,
Coldwell Banker Realty 914-245-3400
Bought with:
Melvin Ramos, 10401315378
Coldwell Banker Realty
Source: OneKey® MLS as distributed by MLS GRID,MLS#: 874336
Facts & features
Interior
Bedrooms & bathrooms
- Bedrooms: 2
- Bathrooms: 3
- Full bathrooms: 2
- 1/2 bathrooms: 1
Primary bedroom
- Description: Expansive primary bedroom with ensuite bath, walk-in closet and sliders to your private deck with Hudson River views.
- Level: Second
Bedroom 2
- Description: Large bedroom with double closet and easy access to hallway bath.
- Level: Second
Primary bathroom
- Description: Whirlpool tub, shower and double vanity.
- Level: Second
Bathroom 1
- Description: Powder Room.
Bathroom 3
- Description: Full bath with tub.
- Level: Second
Den
- Description: Cathedral ceilings and perfect space for den, office or sitting room.
- Level: First
Dining room
- Description: Comfortable dining area with ceiling fan and access to private deck.
- Level: First
Family room
- Description: Full finished basement with sliders to patio. Plenty of closet and storage space.
- Level: Basement
Kitchen
- Description: Plenty of storage and counter space, eat in kitchen and easy flow to living room and dining area.
- Level: First
Laundry
- Description: Washer and Dryer conveniently located adjacent Primary bedroom and secondary bedroom.
- Level: Second
Living room
- Description: Sunken living room with gleaming hardwood flooring and easy access to private deck.
- Level: First
Heating
- Forced Air
Cooling
- Central Air
Appliances
- Included: Dishwasher, Disposal, Dryer, Exhaust Fan, Microwave, Oven, Range, Refrigerator, Washer
- Laundry: Washer/Dryer Hookup, Gas Dryer Hookup, In Hall, Washer Hookup
Features
- Breakfast Bar, Cathedral Ceiling(s), Ceiling Fan(s), Central Vacuum, Double Vanity, Eat-in Kitchen, Entrance Foyer, Primary Bathroom, Recessed Lighting, Storage, Walk Through Kitchen
- Flooring: Carpet, Hardwood, Tile
- Windows: Blinds, Double Pane Windows, Screens, Skylight(s), Wall of Windows
- Basement: Finished,Full,Storage Space,Walk-Out Access
- Attic: Dormer,Scuttle,Storage
- Number of fireplaces: 1
- Fireplace features: Gas, Living Room
Interior area
- Total structure area: 2,349
- Total interior livable area: 1,661 sqft
Property
Parking
- Total spaces: 1
- Parking features: Attached, Driveway, Garage, Garage Door Opener
- Garage spaces: 1
- Has uncovered spaces: Yes
Features
- Levels: Three Or More
- Patio & porch: Deck, Porch
- Exterior features: Tennis Court(s)
- Has private pool: Yes
- Pool features: Community, In Ground
- Has view: Yes
- View description: Mountain(s), River, Water
- Has water view: Yes
- Water view: River,Water
Lot
- Size: 1,742 Square Feet
- Features: Landscaped, Near Golf Course, Near Public Transit, Near School, Near Shops, Stone/Brick Wall, Views
Details
- Additional structures: Pool House
- Parcel number: 42890890110000000000010001042
- Special conditions: None
Construction
Type & style
- Home type: Townhouse
- Architectural style: Contemporary
- Property subtype: Townhouse, Residential
- Attached to another structure: Yes
Materials
- Fiberglass Insulation, Vinyl Siding
- Foundation: Concrete Perimeter
Condition
- Actual
- Year built: 1987
- Major remodel year: 1987
Details
- Builder model: The Brigantine
Utilities & green energy
- Sewer: Public Sewer
- Water: Public
- Utilities for property: Cable Available, Electricity Connected, Natural Gas Available, Natural Gas Connected, Sewer Connected, Trash Collection Public, Water Available, Water Connected
Community & HOA
Community
- Features: Clubhouse, Pool, Tennis Court(s)
HOA
- Has HOA: Yes
- Amenities included: Clubhouse, Landscaping, Maintenance, Maintenance Grounds, Parking, Pool, Tennis Court(s)
- Services included: Common Area Maintenance, Maintenance Structure, Maintenance Grounds, Pool Service, Sewer, Snow Removal, Trash
- HOA fee: $525 monthly
Location
- Region: Ossining
Financial & listing details
- Price per square foot: $387/sqft
- Annual tax amount: $14,117
- Date on market: 6/18/2025
- Cumulative days on market: 19 days
- Listing agreement: Exclusive Right To Sell
- Listing terms: Cash,Conventional,FHA,VA
- Inclusions: As per MLS
- Exclusions: Stain glass art pieces on windows
- Electric utility on property: Yes
Price history
| Date | Event | Price |
|---|---|---|
| 8/13/2025 | Sold | $643,500-1%$387/sqft |
Source:  OneKey® MLS as distributed by MLS GRID #874336 Report a problem OneKey® MLS as distributed by MLS GRID #874336 Report a problem | ||
| 7/7/2025 | Pending sale | $649,999$391/sqft |
Source: OneKey® MLS as distributed by MLS GRID #874336 Report a problem | ||
| 6/18/2025 | Listed for sale | $649,999$391/sqft |
Source: OneKey® MLS as distributed by MLS GRID #874336 Report a problem | ||
Public tax history
Tax history is unavailable.
Neighborhood: 10562
Nearby homes
- $643,5002 bd2 ba1.6k sqft4 Hudson Watch Dr, Ossining, NY 10562Sold
- $551,1001 bd2 ba1.2k sqft5 Hudson Watch Dr, Ossining, NY 10562Off Market
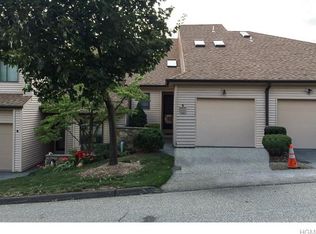
- $674,6002 bd2 ba1.6k sqft3 Hudson Watch Dr, Ossining, NY 10562Off Market
- $691,2003 bd4 ba1.4k sqft6 Hudson Watch Dr, Ossining, NY 10562Off Market
- $610,0001 bd3 ba1.7k sqft2 Hudson Watch Dr, Ossining, NY 10562Sold
- $735,8004 bd4 ba1.4k sqft1 Hudson Watch Dr, Ossining, NY 10562Off Market
- $739,8002 bd3 ba1.4k sqft7 Hudson Watch Dr, Ossining, NY 10562Off Market
- $605,0001 bd2 ba1.1k sqft8 Hudson Watch Dr, Ossining, NY 10562Sold
- $717,2002 bd3 ba2.1k sqft9 Hudson Watch Dr, Ossining, NY 10562Off Market
Nearby schools
GreatSchools rating
- 5/10Claremont SchoolGrades: 2-4Distance: 0.4 mi
- 6/10Anne M Dorner Middle SchoolGrades: 6-8Distance: 0.4 mi
- 4/10Ossining High SchoolGrades: 9-12Distance: 1.1 mi
Schools provided by the listing agent
- Elementary: Brookside
- Middle: Anne M Dorner Middle School
- High: Ossining High School
Source: OneKey® MLS as distributed by MLS GRID. This data may not be complete. We recommend contacting the local school district to confirm school assignments for this home.
Get a cash offer in 3 minutes
Find out how much your home could sell for in as little as 3 minutes with a no-obligation cash offer.
Estimated market value
$679,400
Get a cash offer in 3 minutes
Find out how much your home could sell for in as little as 3 minutes with a no-obligation cash offer.
Estimated market value
$679,400
- New York
- Westchester County
- Ossining
- 10562
- 4 Hudson Watch Drive Unit 4
Nearby cities
Nearby neighborhoods
Nearby zip codes
Other Ossining Topics
