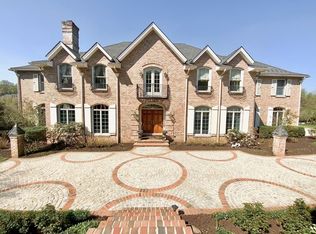
Prepare to be IMPRESSED! Introducing 4 Iddings Lane in the highly desirable community of Harrison Estate and within Top Rated Marple Newtown School District. Situated at the end of a beautiful cul-de-sac on a 1.5 acre lot backing to the Brandywine Conservancy and walking trails, this 5 bed, 5.3 bath home exudes curb appeal from the second you approach the Belgian block circular driveway. Architectural details and interior finishes such as the mahogany-stained front door, cherry hardwood floors, custom millwork, crown molding, recessed lighting, deep windowsills, transom and oversized windows, and wide arched doorways are all sure to impress! This center hall colonial offers a welcoming entry foyer with grand staircase, solid brass chandelier, and beautiful straight-through views of the gorgeous rear yard. To the right is the formal living room with gas fireplace and mantel, and double doors that open to the spacious professional office. Across the foyer, the expansive dining room comfortably seats 10+ people and connects to the butler’s pantry with sink, cabinet storage, ice maker, and wine fridge- flowing directly into the kitchen. Truly the heart of the home, the kitchen boasts a massive 10ft. center island with quartz countertop and prep sink, custom cabinetry, corian countertops, porcelain tile backsplash, commercial grade built-in appliances, large walk-in pantry, “kitchen command” station, and adjacent breakfast room with french doors opening to a covered porch and pergola area. The show-stopping family room offers coffered tray ceiling, cozy window seat, gas fireplace, and wide wall of built-ins, flowing effortlessly from the kitchen- making this home perfect for entertaining! Finish your day in the relaxing sunroom with a ceiling fan and walls of windows - enjoy beautiful views of the yard and multiple terraces. This floor is completed with 2 powder rooms and a mudroom with rear staircase, storage, access to garage, and a separate entrance. The second level offers an exceptional primary suite with a grand double door entrance, tray ceiling, and an expansive dressing room with built-in dresser area, his/her walk-in closets, and a linen closet. Walk through the dressing room to the luxurious marble-tiled primary bathroom featuring dual vanities, corner jacuzzi tub, oversized frameless glass shower, and private toilet. Beyond the overlook area on the second floor landing, follow the hall to four more spacious bedrooms – (one of these bedrooms has sliding doors to a private deck overlooking the rear yard) two with ensuite bathrooms and two that share a Jack & Jill bathroom; large laundry with sink and cabinetry; a spacious walk-in cedar closet, and staircase to the third level of this gracious home. The possibilities are endless for this upper level with ceiling fan, built-ins, and half bath – perfect as a second home office, relaxation or art studio, or an addt'l bedroom! The lower walk-out level is simply spectacular, offering a beautiful cherry bar with seating for 6, custom cabinetry, sink, fridge, dishwasher, and microwave; game and family room area; full bath with shower; and fabulous theater room with equipment, theater seats, and built-ins. There is also a workout room, and huge unfinished storage area. The exterior of the home is not to be missed - covered porch and pergola area that overlooks the private yard and several levels of flagstone terraces/patios. Just a few steps down, you’ll find a wonderful place to relax by the hot tub and the pool – surrounded by mature landscaping and lawn, and backing to the Brandywine Conservancy. Featuring a spacious 4-car garage, plenty of parking, 6 zones for heating and cooling, generator, security system with cameras, sound system, public water, natural gas, onsite septic system. All of this while being close to Episcopal Academy, Academy of Notre Dame, and the Agnes Irwin School; minutes to Downtown Wayne and Paoli Train Station and major roadways!
Sold for $2,800,000
$2,800,000
4 Iddings Ln, Newtown Square, PA 19073
5beds
10,642sqft
Single Family Residence
Built in 1999
1.5 Acres Lot
$3,317,900 Zestimate®
$263/sqft
$-- Estimated rent
Home value
$3,317,900
$2.99M - $3.75M
Not available
Zestimate® history
Owner options
List your home for rent
Find your next renter with Zillow Rental Manager. Plus, with online applications, you can quickly screen prospective tenants – for free.
Refinance and save
$16,851/mo
Est. payment
Refinancing to a lower rate could help reduce your monthly payments and save thousands over the life of the loan.
$16,851/mo
Est. payment
Explore your selling options
Work with a Zillow partner agent
Leverage their expertise and Zillow's premium Showcase listings to get your home seen by more buyers.
Get startedList with your own agent
Get your home in front of millions of buyers by listing it on Zillow.
Learn how to do itSell it yourself
Take full control of how buyers see your home on Zillow by listing For Sale by Owner (FSBO).
List your homeWhat's special
Zillow last checked:
Listing updated:
Listed by:
Meghan Chorin 610-299-9504,
Compass RE
Bought with:
Meghan Chorin, AB067698
Compass RE
Source: Bright MLS,MLS#: PADE2052820
Facts & features
Interior
Bedrooms & bathrooms
- Bedrooms: 5
- Bathrooms: 8
- Full bathrooms: 5
- 1/2 bathrooms: 3
- Main level bathrooms: 2
Rooms
- Room types: Living Room, Dining Room, Primary Bedroom, Bedroom 2, Bedroom 3, Bedroom 4, Bedroom 5, Kitchen, Game Room, Family Room, Foyer, Sun/Florida Room, Laundry, Other, Office, Storage Room, Media Room, Bonus Room, Primary Bathroom, Full Bath
Basement
- Area: 1500
Heating
- Forced Air, Natural Gas
Cooling
- Central Air, Electric
Appliances
- Included: Cooktop, Built-In Range, Double Oven, Disposal, Dishwasher, Microwave, Refrigerator, Water Heater, Washer, Dryer, Freezer, Oven/Range - Gas, Stainless Steel Appliance(s), Gas Water Heater
- Laundry: Upper Level, Laundry Room, Mud Room
Features
- Kitchen Island, Breakfast Area, Pantry, Butlers Pantry, Bar, Built-in Features, Family Room Off Kitchen, Formal/Separate Dining Room, Wainscotting, Crown Molding, Recessed Lighting, Sound System, Primary Bath(s), Bathroom - Stall Shower, Bathroom - Tub Shower, Walk-In Closet(s), Additional Stairway, Soaking Tub, Upgraded Countertops, Kitchen - Gourmet, Floor Plan - Traditional, Cathedral Ceiling(s), 9'+ Ceilings, Beamed Ceilings, Tray Ceiling(s)
- Flooring: Wood, Tile/Brick, Marble, Ceramic Tile
- Doors: French Doors, Sliding Glass
- Windows: Palladian
- Basement: Walk-Out Access,Finished
- Number of fireplaces: 2
- Fireplace features: Gas/Propane, Mantel(s)
Interior area
- Total structure area: 10,642
- Total interior livable area: 10,642 sqft
- Finished area above ground: 9,142
- Finished area below ground: 1,500
Property
Parking
- Total spaces: 8
- Parking features: Inside Entrance, Garage Door Opener, Garage Faces Side, Circular Driveway, Driveway, Attached, Other
- Attached garage spaces: 4
- Uncovered spaces: 4
Accessibility
- Accessibility features: None
Features
- Levels: Three
- Stories: 3
- Patio & porch: Porch, Deck, Patio, Terrace
- Exterior features: Extensive Hardscape, Lighting, Stone Retaining Walls
- Has private pool: Yes
- Pool features: In Ground, Private
- Fencing: Split Rail
- Has view: Yes
- View description: Garden, Trees/Woods
Lot
- Size: 1.5 Acres
- Features: Cul-De-Sac, Sloped, Front Yard, Rear Yard, SideYard(s)
Details
- Additional structures: Above Grade, Below Grade
- Parcel number: 30000132053
- Zoning: RESID
- Special conditions: Standard
Construction
Type & style
- Home type: SingleFamily
- Architectural style: Colonial
- Property subtype: Single Family Residence
Materials
- Stone, HardiPlank Type
- Foundation: Concrete Perimeter
- Roof: Architectural Shingle
Condition
- Excellent
- New construction: No
- Year built: 1999
Details
- Builder name: Bentley
Utilities & green energy
- Electric: Underground, 200+ Amp Service, Circuit Breakers
- Sewer: On Site Septic
- Water: Public
- Utilities for property: Cable Connected
Community & HOA
Community
- Security: Security System, Fire Sprinkler System
- Subdivision: Harrison Estate
HOA
- Has HOA: Yes
- Services included: Common Area Maintenance
- HOA fee: $1,000 annually
Location
- Region: Newtown Square
- Municipality: NEWTOWN TWP
Financial & listing details
- Price per square foot: $263/sqft
- Tax assessed value: $1,650,000
- Annual tax amount: $26,010
- Date on market: 9/5/2023
- Listing agreement: Exclusive Right To Sell
- Listing terms: Conventional,Cash
- Inclusions: All Appliances, Generator, Pool Equipment, Tv In Family Room, Bar Stools In Kitchen And Basement, Gas Grill On Patio, And Media Room Equipment
- Exclusions: Chandelier In Breakfast Room, Brass Sconces In Living Room By Fireplace, 3 Sconces In Dining Room- 2 Brass And One Mirror Sconce, And 2 Brass Sconces In Powder Room By Office
- Ownership: Fee Simple
Price history
| Date | Event | Price |
|---|---|---|
| 11/20/2023 | Sold | $2,800,000-3.4%$263/sqft |
Source:  Bright MLS #PADE2052820 Report a problem Bright MLS #PADE2052820 Report a problem | ||
| 11/6/2023 | Pending sale | $2,899,900$272/sqft |
Source: Bright MLS #PADE2052820 Report a problem | ||
| 9/21/2023 | Contingent | $2,899,900$272/sqft |
Source: Bright MLS #PADE2052820 Report a problem | ||
| 9/5/2023 | Listed for sale | $2,899,900+168.5%$272/sqft |
Source: Bright MLS #PADE2052820 Report a problem | ||
| 6/25/1999 | Sold | $1,080,000$101/sqft |
Source: Public Record Report a problem | ||
Public tax history
| Year | Property taxes | Tax assessment |
|---|---|---|
| 2026 | $31,761 +7.5% | $1,650,000 |
| 2025 | $29,550 +7.6% | $1,650,000 |
| 2024 | $27,458 +3.3% | $1,650,000 |
| 2023 | $26,593 +2.2% | $1,650,000 |
| 2022 | $26,010 +0.1% | $1,650,000 |
| 2021 | $25,973 +417.3% | $1,650,000 +79.4% |
| 2020 | $5,021 -79.8% | $919,500 |
| 2019 | $24,822 +1.1% | $919,500 |
| 2018 | $24,555 +386.6% | $919,500 |
| 2017 | $5,046 -2% | $919,500 |
| 2016 | $5,149 | $919,500 |
| 2015 | $5,149 | $919,500 |
| 2014 | $5,149 +2.8% | $919,500 |
| 2013 | $5,011 +2.8% | $919,500 |
| 2012 | $4,873 +2.3% | $919,500 |
| 2011 | $4,763 | $919,500 |
| 2010 | $4,763 -3.3% | $919,500 -10% |
| 2009 | $4,926 | $1,021,890 |
| 2008 | $4,926 +8.3% | $1,021,890 |
| 2007 | $4,547 | $1,021,890 |
| 2006 | $4,547 | $1,021,890 |
| 2005 | $4,547 | $1,021,890 |
| 2004 | $4,547 +8.5% | $1,021,890 |
| 2003 | $4,190 +11.3% | $1,021,890 +3.2% |
| 2002 | $3,764 | $990,440 |
| 2000 | $3,764 | $990,440 |
Find assessor info on the county website
Neighborhood: 19073
Nearby homes
- $3,018,5005 bd7 ba11k sqft8 Iddings Ln, Newtown Square, PA 19073Off Market
- $2,364,0006 bd3 ba6.9k sqft5 Iddings Ln, Newtown Square, PA 19073Off Market
- $3,634,3005 bd7 ba8.4k sqft9 Iddings Ln, Newtown Square, PA 19073Off Market

- $2,684,1004 bd5 ba8.4k sqft12 Iddings Ln, Newtown Square, PA 19073Off Market
- $4,162,7006 bd8 ba9.9k sqft13 Iddings Ln, Newtown Square, PA 19073Off Market
- $2,619,8006 bd3 ba8.5k sqft28 Harrison Dr, Newtown Square, PA 19073Off Market
- $3,137,0005 bd7 ba9.1k sqft21 Green Gable Ln, Newtown Square, PA 19073Off Market
- $2,769,4006 bd4 ba9.7k sqft17 Green Gable Ln, Newtown Square, PA 19073Off Market
Nearby schools
GreatSchools rating
- 6/10Culbertson Elementary SchoolGrades: K-5Distance: 1.6 mi
- 7/10Paxon Hollow Middle SchoolGrades: 6-8Distance: 4.9 mi
- 9/10Marple Newtown Senior High SchoolGrades: 9-12Distance: 2.8 mi
Schools provided by the listing agent
- District: Marple Newtown
Source: Bright MLS. This data may not be complete. We recommend contacting the local school district to confirm school assignments for this home.
Get a cash offer in 3 minutes
Find out how much your home could sell for in as little as 3 minutes with a no-obligation cash offer.
Estimated market value
$3,317,900
Get a cash offer in 3 minutes
Find out how much your home could sell for in as little as 3 minutes with a no-obligation cash offer.
Estimated market value
$3,317,900
- Pennsylvania
- Delaware County
- Newtown Square
- 19073
- 4 Iddings Ln
