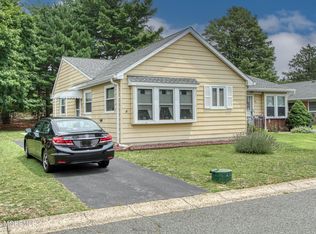
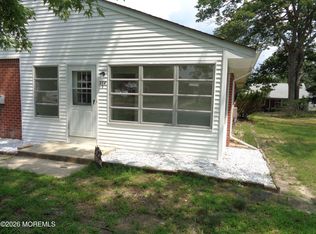
Charming Windsor model in Crestwood Village 3, 55+ Co-op! The bright, sunny porch welcomes you into this well kept 2 bedroom, 1 full bath home. There is laminate flooring throughout, with stone flooring in the porch.
An updated eat-in kitchen with stainless steel appliances will bring out your inner chef. The large open living room is perfect for entertaining. The primary bedroom has an extra large walk-in closet with attic access. There is plenty of storage with the many closets. All appliances are included. Cash purchase only; HOA approval required. HOA fee includes property taxes, exterior maintenance, trash and snow removal for easy, low-maintenance living. Convenient to shopping, dining, medical facilities, Harry Wright Lake, the Jersey Shore, Atlantic City, and major highways.
For sale
$69,000
4 B Ironsides Drive, Whiting, NJ 08759
2beds
--sqft
:
Get pre-qualified$756/mo
Adult Community
Built in ----
-- sqft lot
$99,000 Zestimate®
$--/sqft
$301/mo HOA
What's special
Bright sunny porchLaminate flooring throughout
- 1 day |
- 288 |
- 13 |
Zillow last checked:
Listing updated:
Listed by:
Florence Blumert 908-513-0396,
Crossroads Realty, Inc.
Source: MoreMLS,MLS#: 22624720
Facts & features
Interior
Bedrooms & bathrooms
- Bedrooms: 2
- Bathrooms: 1
- Full bathrooms: 1
Heating
- Electric, Baseboard
Cooling
- Multi Units
Features
- Basement: None
- Attic: Attic,Pull Down Stairs
Property
Parking
- Total spaces: 1
- Parking features: Assigned, None
Accessibility
- Accessibility features: Handicap Equipped
Features
- Levels: Lower Level
- Stories: 1
- Entry location: Lower Level
Details
- Parcel number: 000
- Zoning description: Residential
Construction
Type & style
- Home type: SingleFamily
- Property subtype: Adult Community
- Attached to another structure: Yes
Condition
- New construction: No
Utilities & green energy
- Sewer: Public Sewer
Community & HOA
Community
- Senior community: Yes
- Subdivision: Crestwood 3
HOA
- Has HOA: Yes
- HOA fee: $301 monthly
Location
- Region: Manchester Township
Financial & listing details
- Date on market: 8/10/2026
- Inclusions: AC Units, Washer, Blinds/Shades, Ceiling Fan(s), Dishwasher, Dryer, Electric Cooking, Light Fixtures, Refrigerator
Estimated market value
$99,000
$77,000 - $121,000
$2,103/mo
Price history
| Date | Event | Price |
|---|---|---|
| 8/10/2026 | Listed for sale | $69,000 |
Source:  MoreMLS #22624720 Report a problem MoreMLS #22624720 Report a problem | ||
| 2/23/2024 | Sold | $69,000 |
Source: MoreMLS #22334613 Report a problem | ||
| 1/23/2024 | Pending sale | $69,000 |
Source: MoreMLS #22334613 Report a problem | ||
| 12/31/2023 | Listed for sale | $69,000+130% |
Source: MoreMLS #22334613 Report a problem | ||
| 7/26/2016 | Sold | $30,000 |
Source: MoreMLS #21623206 Report a problem | ||
| 6/5/2014 | Sold | $30,000 |
Source: MoreMLS #21416475 Report a problem | ||
Public tax history
Tax history is unavailable.
Monthly payment
Est. payment
Payment breakdown
Explore the cost of this home by adjusting the details. Changes won't be saved.Climate risks
Neighborhood: Crestwood Village
Nearby schools
GreatSchools rating
- 5/10Whiting Elementary SchoolGrades: PK-5Distance: 0.8 mi
- 4/10Manchester Twp Middle SchoolGrades: 6-8Distance: 6.7 mi
- 3/10Manchester High SchoolGrades: 9-12Distance: 4.2 mi
Schools provided by the listing agent
- Middle: Manchester TWP
- High: Manchester Twnshp
Source: MoreMLS. This data may not be complete. We recommend contacting the local school district to confirm school assignments for this home.
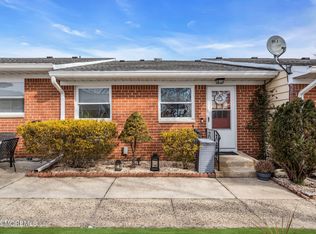
- $58,5001 bd1 ba-- sqft14 Independence Pkwy #C, Manchester Township, NJ 08759Sold
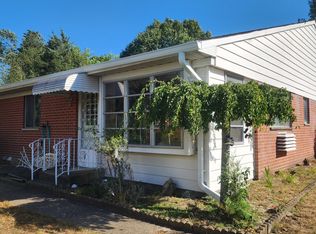
- $69,0001 bd1 ba-- sqft993 Constitution Blvd #A, Manchester Township, NJ 08759Sold
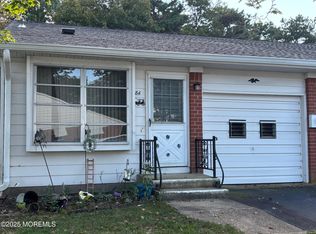
- $84,5001 bd1 ba-- sqft8 Lenape Dr #A, Manchester Township, NJ 08759Sold
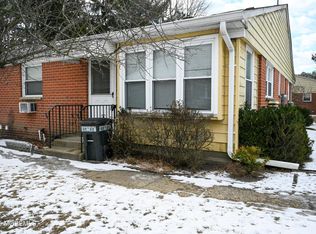
- $59,0001 bd1 ba-- sqft3A Quaker Ln #3A, Manchester Township, NJ 08759Sold
- $87,0002 bd1 ba-- sqft5A Lenape Dr, Manchester Township, NJ 08759Sold
- $84,0002 bd1 ba797 sqft768A Hudson Pkwy, Manchester Township, NJ 08759Sold
- $61,0002 bd1 ba-- sqft969 Constitution Blvd #C, Manchester Township, NJ 08759Sold
- $109,9001 bd1 ba-- sqft17B Salem Dr, Manchester Township, NJ 08759Sold
A local agent can set up tours, give advice and negotiate with sellers.
A local lender can help you make sure your offer is ready when you are.
Similar homes
- $78,9002 bd1 ba800 sqft11 Molly Pitcher Blvd, Manchester Township, NJ 08759For Sale

 MLS ID #NJOC2043990, Jacqueline Cubberly, Weichert Realtors - Ship Bottom. Bright MLS
 - $99,9001 bd1 ba1.2k sqft65 A Yorktowne Parkway #A, Whiting, NJ 08759For Sale

 MLS ID #22624683, Patricia M Mount, EXIT Realty Jersey Shore. MoreMLS
 - $74,9002 bd1 ba-- sqft6 Crockett Lane #A, Whiting, NJ 08759For Sale
 MLS ID #22623333, Amelia Bruszewski, Weichert Realtors-Toms River. MoreMLS
 - $69,0001 bd1 ba-- sqft264 C Laurel Place, Whiting, NJ 08759For Sale
 MLS ID #22623027, Richard S Buonomo, Buonomo Realty, LLC. MoreMLS
 - $65,0001 bd1 ba-- sqft136 Hudson Parkway #B, Whiting, NJ 08759For SaleMLS ID #22624180, Noreen M Lynch, Crossroads Realty, Inc.. MoreMLS
- $78,0002 bd1 ba725 sqft210 D Laurel Place, Whiting, NJ 08759For SaleMLS ID #22617268, Michele M Keleman, RE/MAX 1st. Advantage. MoreMLS
- $70,0002 bd1 ba-- sqft85 C Hope Road, Whiting, NJ 08759For SaleMLS ID #22611666, Robert G Hennessey, RE/MAX Revolution. MoreMLS
- $64,5002 bd1 ba-- sqft165 A Columbine Avenue, Whiting, NJ 08759For SaleMLS ID #22618766, Elizabeth Kohr, Crossroads Realty, Inc.. MoreMLS
- $69,9001 bd1 ba-- sqft14 Potomac Lane #14A, Whiting, NJ 08759For SaleMLS ID #22619685, Cynthia Meehan, The Agency One Rock. MoreMLS
- $69,0001 bd1 ba970 sqft1C Sparrow Street, Manchester, NJ 08759For SaleMLS ID #22624710, Eleanor Krauss, Crossroads Realty, Inc.. MoreMLS
- $67,0002 bd1 ba-- sqft38 A Crestwood Parkway #A, Manchester, NJ 08759For SaleMLS ID #22609758, Irene A Keddy, Crossroads Realty, Inc.. MoreMLS
- $71,9002 bd1 ba-- sqft175 Columbine Avenue #A, Whiting, NJ 08759For SaleMLS ID #22607879, Amelia Bruszewski, Weichert Realtors-Toms River. MoreMLS
- $64,9002 bd2 ba-- sqft12 Kingfisher Way, Whiting, NJ 08759For SaleMLS ID #22618592, Felicia Finn, C21/ Action Plus Realty. MoreMLS
- $69,0001 bd1 ba-- sqft5 Sparrow Street #D, Manchester, NJ 08759For SaleMLS ID #22624419, Michele McDermott, Coldwell Banker Flanagan Realty. MoreMLS
- $75,0001 bd1 ba700 sqft14 E Independence Pkwy, Manchester Township, NJ 08759For SaleMLS ID #NJOC2044138, Jack Ryan, RE/MAX at Home. Bright MLS
- $75,0001 bd1 ba-- sqft14 Potomac Lane #D, Whiting, NJ 08759For SaleMLS ID #22619602, Michele Hasse, EXIT Realty Jersey Shore. MoreMLS
- $72,9001 bd1 ba-- sqft224 Columbine Avenue #D, Whiting, NJ 08759For SaleMLS ID #22617256, Jennifer Seitz, Coldwell Banker Realty. MoreMLS
- $79,9001 bd1 ba-- sqft236 B Columbine Avenue, Whiting, NJ 08759For SaleMLS ID #22623375, Michele Contreni, NJ Realty Center. MoreMLS
- $99,0002 bd2 ba1.2k sqft27 A Homestead Drive, Manchester, NJ 08759For SaleMLS ID #22616957, Chaya F Neumann, Blue Key Realty, LLC. MoreMLS
- $79,9002 bd2 ba1k sqft14 Lenape Drive #B, Whiting, NJ 08759For SaleMLS ID #22617546, Crystle Skinner, Crossroads Realty, Inc.. MoreMLS
